Picture Perfect 4 Bedrooms, 5 Baths, Office + Loft home with a finished basement on one of the largest lots in Award Winning Stepping Stone Community. Designed with both Classic & Modern Elements. You will be welcomed by high ceilings, open concept and beautiful LVP floors. Lovely living room offers a cosmo fireplace that opens to an expansive chef’s kitchen featuring premier cabinetry w/cabinet rollouts, soft close drawers, huge granite countertop island, beautiful tile backsplash, gas range with double ovens & stainless-steel appliances. Large dining area is open to covered patio perfect for outdoor entertainment. Off the kitchen is an expansive mudroom, walk-in pantry w/ upgraded shelving leading to 3-car tandem garage. Large main floor study/flex room w/cabinetry desks & shelves. Upstairs you will find 2 full ensuite bedrooms, a loft, lg laundry rm and the primary suite featuring a 5-piece bath & large walk-in closet. Basement was designed with kitchenette, one-bedroom, bathroom w/washer/dryer hookups, large recreation/media/great room & plenty of unfinished area to do as you’d like. Professionally finished front/back landscaping, sprinkler/drip system for entire yard, extended stamped/stained concrete patio, garden beds, lots of edible fruits already planted (strawberries/blackberries), grape vines, apple/peach trees. Additional features: concrete roof tiles, exterior home painted 2024, 2022 whole house humidifier, faux wood cordless blinds & shutters, upgraded lighting, motion sensor faucets in kitchen, ½ bath & basement kitchen, smart home features: nest thermostats, Rachio irrigation, keyless entry front door, smart lighting & additional storage in garage on ceiling. Impressive community you will find an inviting clubhouse w/ a competition-sized swimming pool, trails thru-out linking to parks. Community events: easter egg hunt, summer fest, summer concerts in the park, food truck nights, fall fest, winter carriage rides & santa at the clubhouse.
Sold for $862,500
Street View
$862,500
13759 Night Owl Lane, Parker, CO 80134
4beds
3,842sqft
Single Family Residence
Built in 2016
10,716 Square Feet Lot
$859,100 Zestimate®
$224/sqft
$4,241 Estimated rent
Home value
$859,100
$816,000 - $902,000
$4,241/mo
Zestimate® history
Owner options
List your home for rent
$4,241/mo
Rent Zestimate®
Find your next renter with Zillow Rental Manager. Plus, with online applications, you can quickly screen prospective tenants – for free.
$4,241/mo
Rent Zestimate®
Refinance and save
$5,217/mo
Est. payment
Refinancing to a lower rate could help reduce your monthly payments and save thousands over the life of the loan.
$5,217/mo
Est. payment
Explore your selling options
Work with a Zillow partner agent
Leverage their expertise and Zillow's premium Showcase listings to get your home seen by more buyers.
Get startedList with your own agent
Get your home in front of millions of buyers by listing it on Zillow.
Learn how to do itSell it yourself
Take full control of how buyers see your home on Zillow by listing For Sale by Owner (FSBO).
List your homeWhat's special
Cosmo fireplaceGarden bedsCompetition-sized swimming poolPrimary suiteWalk-in pantryExpansive mudroomLvp floors
Zillow last checked:
Listing updated:
Listed by:
Mary Dodgen 303-931-8844 mary@marydodgen.com,
Berkshire Hathaway HomeServices Colorado, LLC - Highlands Ranch Real Estate
Bought with:
Donna Ryan, 40016226
LIV Sotheby's International Realty
Source: REcolorado as distributed by MLS GRID,MLS#: 2591755
Facts & features
Interior
Bedrooms & bathrooms
- Bedrooms: 4
- Bathrooms: 5
- Full bathrooms: 3
- 3/4 bathrooms: 1
- 1/2 bathrooms: 1
- Main level bathrooms: 1
Primary bedroom
- Description: Beautiful Primary Bedroom, Wall Mounted Tv Included, Upgraded Lighting, Wired For Ceiling Fan, Carpeting
- Level: Upper
Bedroom
- Description: Bedroom #2, Wired For Ceiling Fan, Upgraded Lighting, Carpeting
- Level: Upper
Bedroom
- Description: Bedroom #3, Wired For Ceiling Fan, Upgraded Lighting, Carpeting
- Level: Upper
Bedroom
- Description: Large Storage Room Off Bedroom, Carpeting
- Level: Basement
Primary bathroom
- Description: 5-Piece Bath, Upgraded Master Closet, Shutters, Tile
- Level: Upper
Bathroom
- Description: Shutters, Motion Sensor Faucet, Beautiful Lvp Flooring
- Level: Main
Bathroom
- Description: Ensuite For Bedroom #2, Tub/Shower Combo, Tile
- Level: Upper
Bathroom
- Description: Ensuite For Bedroom #3, Tub/Shower Combo, Tile
- Level: Upper
Bathroom
- Description: Beautiful, Additional Washer/Dryer Hookup
- Level: Basement
Dining room
- Description: Lots Of Windows, Leads To Covered Patio, Upgraded Lighting, Beautiful Lvp Flooring
- Level: Main
Great room
- Description: Kitchenette (Motion Sensor Faucet), Refrigerator, Microwave, Shuffleboard Table Included, Upgraded Lighting, Carpeting
- Level: Basement
Kitchen
- Description: Soft Close Kitchen Drawers, Slide Out Shelves, Integrated Trash Can Next To Sink, 2 Pantries (One With Slide Out Shelves), Gas Range With Double Ovens, Huge Granite Countertop Island, Motion Sensor Faucet, Upgraded Lighting, Beautiful Lvp Floors
- Level: Main
Laundry
- Description: Easily Accessible, Cabinetry
- Level: Upper
Living room
- Description: Open Concept, Light & Bright, Cosmo Fireplace, Wired For Ceiling Fan, Beautiful Lvp Flooring
- Level: Main
Loft
- Description: Abundance Of Natural Light, Carpeting
- Level: Upper
Mud room
- Description: Mudroom Storage Bench, Hooks, Walk-In Pantry W/Upgraded Shelving, Beautiful Lvp Flooring
- Level: Main
Office
- Description: Cabinetry Desks & Shelves Included, Shutters, Wired For Ceiling Fan, Could Be Formal Dining/Play Space, Beautiful Lvp Flooring
- Level: Main
Heating
- Forced Air, Natural Gas
Cooling
- Central Air
Appliances
- Included: Dishwasher, Disposal, Double Oven, Gas Water Heater, Humidifier, Microwave, Range, Refrigerator, Self Cleaning Oven
Features
- Built-in Features, Eat-in Kitchen, Five Piece Bath, Granite Counters, Kitchen Island, Open Floorplan, Pantry, Primary Suite, Smart Thermostat, Smoke Free, Walk-In Closet(s), Wet Bar
- Flooring: Carpet, Tile, Vinyl
- Windows: Double Pane Windows, Window Coverings, Window Treatments
- Basement: Finished,Partial,Sump Pump
- Number of fireplaces: 1
- Fireplace features: Family Room, Gas
Interior area
- Total structure area: 3,842
- Total interior livable area: 3,842 sqft
- Finished area above ground: 2,601
- Finished area below ground: 731
Property
Parking
- Total spaces: 3
- Parking features: Concrete, Lighted, Storage, Tandem
- Attached garage spaces: 3
Features
- Levels: Two
- Stories: 2
- Patio & porch: Covered, Front Porch, Patio
- Exterior features: Garden, Private Yard, Rain Gutters, Smart Irrigation
- Fencing: Full
Lot
- Size: 10,716 Square Feet
- Features: Corner Lot, Landscaped, Level, Master Planned, Sprinklers In Front, Sprinklers In Rear
Details
- Parcel number: R0486870
- Special conditions: Standard
Construction
Type & style
- Home type: SingleFamily
- Architectural style: Contemporary
- Property subtype: Single Family Residence
Materials
- Brick, Frame
- Foundation: Slab
- Roof: Concrete
Condition
- Updated/Remodeled
- Year built: 2016
Details
- Builder name: Shea Homes
Utilities & green energy
- Electric: 110V, 220 Volts
- Sewer: Public Sewer
- Water: Public
- Utilities for property: Cable Available, Electricity Connected, Internet Access (Wired), Natural Gas Connected, Phone Available
Community & HOA
Community
- Security: Carbon Monoxide Detector(s), Smoke Detector(s), Video Doorbell
- Subdivision: Stepping Stone
HOA
- Has HOA: Yes
- Amenities included: Clubhouse, Park, Playground, Pool, Trail(s)
- Services included: Maintenance Grounds, Recycling, Snow Removal, Trash
- HOA fee: $142 monthly
- HOA name: Advance Management HOA
- HOA phone: 303-482-2213
Location
- Region: Parker
Financial & listing details
- Price per square foot: $224/sqft
- Tax assessed value: $846,597
- Annual tax amount: $7,188
- Date on market: 7/31/2025
- Listing terms: Cash,Conventional,FHA,VA Loan
- Ownership: Individual
- Electric utility on property: Yes
- Road surface type: Paved
Price history
| Date | Event | Price |
|---|---|---|
| 8/20/2025 | Sold | $862,500-1.4%$224/sqft |
Source:  REcolorado as distributed by MLS GRID #2591755 Report a problem REcolorado as distributed by MLS GRID #2591755 Report a problem | ||
| 8/2/2025 | Pending sale | $875,000$228/sqft |
Source: REcolorado as distributed by MLS GRID #2591755 Report a problem | ||
| 7/31/2025 | Listed for sale | $875,000+77.8%$228/sqft |
Source: REcolorado as distributed by MLS GRID #2591755 Report a problem | ||
| 8/31/2016 | Sold | $492,260$128/sqft |
Source: Public Record Report a problem | ||
Public tax history
| Year | Property taxes | Tax assessment |
|---|---|---|
| 2025 | $7,188 -0.8% | $52,910 -15.7% |
| 2024 | $7,243 +34.8% | $62,730 -1% |
| 2023 | $5,374 -3.3% | $63,340 +55.6% |
| 2022 | $5,559 | $40,700 -2.8% |
| 2021 | -- | $41,870 +7.4% |
| 2020 | $5,190 +7.8% | $38,980 |
| 2019 | $4,816 0% | $38,980 +13.2% |
| 2018 | $4,816 -2.8% | $34,440 |
| 2017 | $4,955 +122.8% | $34,440 +210.3% |
| 2016 | $2,224 +183.8% | $11,100 |
| 2015 | $784 | $11,100 |
Find assessor info on the county website
Neighborhood: Stepping Stone
Nearby homes
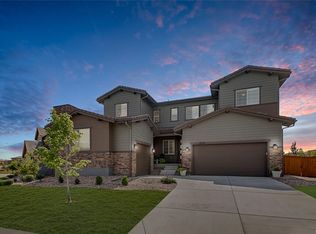
- $920,3005 bd5 ba4.7k sqft13779 Night Owl Ln, Parker, CO 80134Off Market
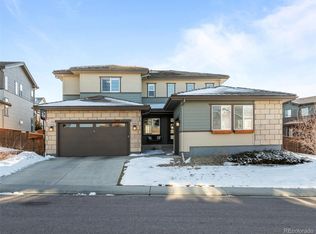
- $975,0004 bd5 ba4.1k sqft13946 Blue Wing Ln, Parker, CO 80134Sold
- $868,4005 bd5 ba3.1k sqft13758 Night Owl Ln, Parker, CO 80134Off Market
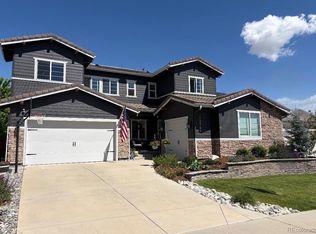
- $975,0006 bd6 ba4.3k sqft13766 Night Owl Ln, Parker, CO 80134Sold
- $778,3003 bd4 ba2.6k sqft13799 Night Owl Ln, Parker, CO 80134Off Market
- $807,6004 bd4 ba2.6k sqft13933 Blue Wing Ln, Parker, CO 80134Off Market
- $882,2004 bd4 ba2.6k sqft13922 Blue Wing Ln, Parker, CO 80134Off Market
- $848,4005 bd5 ba2.6k sqft13945 Blue Wing Ln, Parker, CO 80134Off Market
Nearby schools
GreatSchools rating
- 8/10Prairie Crossing Elementary SchoolGrades: PK-6Distance: 1.6 mi
- 4/10Sierra Middle SchoolGrades: 7-8Distance: 3.8 mi
- 8/10Chaparral High SchoolGrades: 9-12Distance: 2.3 mi
Schools provided by the listing agent
- Elementary: Prairie Crossing
- Middle: Sierra
- High: Chaparral
- District: Douglas RE-1
Source: REcolorado as distributed by MLS GRID. This data may not be complete. We recommend contacting the local school district to confirm school assignments for this home.
Get a cash offer in 3 minutes
Find out how much your home could sell for in as little as 3 minutes with a no-obligation cash offer.
Estimated market value
$859,100
Get a cash offer in 3 minutes
Find out how much your home could sell for in as little as 3 minutes with a no-obligation cash offer.
Estimated market value
$859,100
- Colorado
- Douglas County
- Parker
- 80134
- Stepping Stone
- 13759 Night Owl Lane
Nearby cities
Nearby neighborhoods
Nearby zip codes
Other Parker Topics
