The One You've Been Waiting for in Stepping Stone! Pristine home backing to open space, an entertainer’s dream yet also designed for comfortable everyday living, offering 6 bedrooms (4 with ensuite baths), just steps to trails, the community pool, and playground/park.
Exceptional curb appeal with fresh exterior paint, new landscaping, and a welcoming covered front porch. The covered back patio is a private retreat; fenced play area featuring a sunken trampoline conveniently visible from the home office, plus a separate fenced dog run with access to the insulated garage.
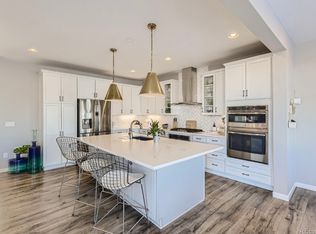
The main level features an open, highly functional floorplan flooded with natural light. The spacious kitchen offers abundant cabinetry, a generous island, coffee bar, butler’s pantry, and walk-in pantry. Adjacent family room and dining nook create an easy flow for everyday living and entertaining. The main level also includes a private home office, powder bath, and main-level bedroom with ensuite bath.
Upstairs includes four additional bedrooms, 3 baths, a versatile loft, and convenient upstairs laundry. The primary suite is spacious with a luxurious five-piece bath and dual walk-in closets.
The finished basement adds a large family room, additional bedroom with ensuite bath, and generous storage with shelving included. The basement family room is also stubbed for a sink, offering future flexibility.
Additional highlights include paid-off solar panels, dual EV chargers, a south-facing driveway for snow melt, and an easy commute (just 6 minutes to I-25). Mountain views today with lasting privacy as future neighboring homes will be set beyond the open space.
Excellent potential for multigenerational living.
Sold for $975,000
$975,000
13766 Night Owl Lane, Parker, CO 80134
6beds
4,334sqft
Single Family Residence
Built in 2016
7,928 Square Feet Lot
$965,500 Zestimate®
$225/sqft
$4,709 Estimated rent
Home value
$965,500
$917,000 - $1.01M
$4,709/mo
Zestimate® history
Owner options
List your home for rent
$4,709/mo
Rent Zestimate®
Find your next renter with Zillow Rental Manager. Plus, with online applications, you can quickly screen prospective tenants – for free.
$4,709/mo
Rent Zestimate®
Refinance and save
$5,888/mo
Est. payment
Refinancing to a lower rate could help reduce your monthly payments and save thousands over the life of the loan.
$5,888/mo
Est. payment
Explore your selling options
Work with a Zillow partner agent
Leverage their expertise and Zillow's premium Showcase listings to get your home seen by more buyers.
Get startedList with your own agent
Get your home in front of millions of buyers by listing it on Zillow.
Learn how to do itSell it yourself
Take full control of how buyers see your home on Zillow by listing For Sale by Owner (FSBO).
List your homeWhat's special
Zillow last checked:
Listing updated:
Listed by:
Marcia McCorkell 303-638-8909 mccorkell@kw.com,
Keller Williams DTC
Bought with:
Derek O'Neill, 100069296
Keller Williams DTC
Source: REcolorado as distributed by MLS GRID,MLS#: 4097299
Facts & features
Interior
Bedrooms & bathrooms
- Bedrooms: 6
- Bathrooms: 6
- Full bathrooms: 5
- 1/2 bathrooms: 1
- Main level bathrooms: 2
- Main level bedrooms: 1
Bedroom
- Description: Huge Primary Bedroom; Mountain Views
- Features: Primary Suite
- Level: Upper
Bedroom
- Description: Bedroom 2 Has Ensuite Bath; Mountain Views
- Level: Upper
Bedroom
- Description: Shares Jack And Jill Bath; Mountain Views
- Level: Upper
Bedroom
- Description: Shares Jack And Jill Bath
- Level: Upper
Bedroom
- Description: For Grandma? Nanny? 2nd Home Office?
- Level: Main
Bedroom
- Description: Basement Bedroom With Ensuite Bath
- Level: Basement
Bathroom
- Description: Luxurious 5 Piece Primary Bath
- Features: Primary Suite
- Level: Upper
Bathroom
- Description: Ensuite To Bedroom 2
- Features: En Suite Bathroom
- Level: Upper
Bathroom
- Description: Jack And Jill Bath For Beds 3 And 4
- Level: Upper
Bathroom
- Description: Ensuite To Main Floor Bedroom
- Features: En Suite Bathroom
- Level: Main
Bathroom
- Description: Powder Bath
- Level: Main
Bathroom
- Description: Full Bath
- Features: En Suite Bathroom
- Level: Basement
Dining room
- Description: Breakfast Nook In Great Room
- Level: Main
Family room
- Description: Rec Room, With Rough In For Kitchenette
- Level: Basement
Great room
- Description: Spacious And Open To Kitchen And Nook
- Level: Main
Kitchen
- Description: Amazing Kitchen...You Have To See It
- Level: Main
Laundry
- Description: Upstairs Laundry...So Convenient
- Level: Upper
Loft
- Description: Perfect Cozy Family Retreat
- Level: Upper
Office
- Description: Perfect Home Office
- Level: Main
Heating
- Active Solar, Forced Air, Natural Gas
Cooling
- Central Air
Appliances
- Included: Cooktop, Dishwasher, Double Oven, Dryer, Microwave, Oven, Range Hood, Refrigerator, Washer
- Laundry: In Unit
Features
- Ceiling Fan(s), Entrance Foyer, Five Piece Bath, High Ceilings, Jack & Jill Bathroom, Kitchen Island, Open Floorplan, Pantry, Primary Suite, Quartz Counters, Smoke Free, Solid Surface Counters, Walk-In Closet(s)
- Flooring: Carpet, Laminate, Tile
- Windows: Double Pane Windows, Window Coverings, Window Treatments
- Basement: Finished,Sump Pump
- Number of fireplaces: 1
- Fireplace features: Gas, Great Room
Interior area
- Total structure area: 4,334
- Total interior livable area: 4,334 sqft
- Finished area above ground: 3,195
- Finished area below ground: 1,139
Property
Parking
- Total spaces: 3
- Parking features: Electric Vehicle Charging Station(s), Insulated Garage
- Attached garage spaces: 3
Features
- Levels: Two
- Stories: 2
- Patio & porch: Covered, Front Porch, Patio
- Exterior features: Dog Run, Private Yard
- Fencing: Full
- Has view: Yes
- View description: Mountain(s), Plains
Lot
- Size: 7,928 Square Feet
- Features: Greenbelt, Open Space, Sprinklers In Front, Sprinklers In Rear
Details
- Parcel number: R0486848
- Special conditions: Standard
Construction
Type & style
- Home type: SingleFamily
- Architectural style: Traditional
- Property subtype: Single Family Residence
Materials
- Frame, Rock
- Roof: Concrete
Condition
- Year built: 2016
Details
- Builder name: Shea Homes
Utilities & green energy
- Sewer: Public Sewer
- Water: Public
Community & HOA
Community
- Security: Carbon Monoxide Detector(s), Smart Locks, Smoke Detector(s)
- Subdivision: Stepping Stone
HOA
- Has HOA: Yes
- Amenities included: Clubhouse, Park, Pool, Trail(s)
- Services included: Maintenance Grounds, Recycling, Snow Removal, Trash
- HOA fee: $149 monthly
- HOA name: Advance HOA Mgmt
- HOA phone: 303-482-2213
Location
- Region: Parker
Financial & listing details
- Price per square foot: $225/sqft
- Tax assessed value: $914,646
- Annual tax amount: $7,137
- Date on market: 5/28/2026
- Listing terms: Cash,Conventional,FHA,VA Loan
- Exclusions: Seller's Personal Property
- Ownership: Individual
- Road surface type: Paved
Price history
| Date | Event | Price |
|---|---|---|
| 6/30/2026 | Sold | $975,000$225/sqft |
Source:  REcolorado as distributed by MLS GRID #4097299 Report a problem REcolorado as distributed by MLS GRID #4097299 Report a problem | ||
| 6/3/2026 | Pending sale | $975,000$225/sqft |
Source: REcolorado as distributed by MLS GRID #4097299 Report a problem | ||
| 5/28/2026 | Listed for sale | $975,000+64.9%$225/sqft |
Source: REcolorado as distributed by MLS GRID #4097299 Report a problem | ||
| 9/29/2016 | Sold | $591,300$136/sqft |
Source: Public Record Report a problem | ||
Public tax history
| Year | Property taxes | Tax assessment |
|---|---|---|
| 2025 | $7,635 -0.8% | $57,160 -13.9% |
| 2024 | $7,693 +30% | $66,390 -1% |
| 2023 | $5,917 -3.3% | $67,040 +49.6% |
| 2022 | $6,121 | $44,810 -2.8% |
| 2021 | -- | $46,100 +7.7% |
| 2020 | $5,699 +8.6% | $42,800 |
| 2019 | $5,245 0% | $42,800 +14.1% |
| 2018 | $5,245 -2.8% | $37,510 |
| 2017 | $5,397 +111.1% | $37,510 +237.9% |
| 2016 | $2,557 +226.3% | $11,100 |
| 2015 | $784 | $11,100 |
Find assessor info on the county website
Neighborhood: Stepping Stone
Nearby homes
- $865,7005 bd5 ba3.1k sqft13758 Night Owl Ln, Parker, CO 80134Off Market
- $776,1003 bd4 ba2.2k sqft13774 Night Owl Ln, Parker, CO 80134Off Market
- $916,1005 bd5 ba3.1k sqft13782 Night Owl Ln, Parker, CO 80134Off Market
- $862,5004 bd5 ba3.8k sqft13759 Night Owl Ln, Parker, CO 80134Sold
- $875,9004 bd4 ba2.6k sqft13922 Blue Wing Ln, Parker, CO 80134Off Market
- $920,3005 bd5 ba4.7k sqft13779 Night Owl Ln, Parker, CO 80134Off Market
- $834,5004 bd4 ba4.1k sqft13790 Night Owl Ln, Parker, CO 80134Off Market
- $962,0005 bd6 ba4.1k sqft13912 Blue Wing Ln, Parker, CO 80134Off Market
Nearby schools
GreatSchools rating
- 9/10Prairie Crossing Elementary SchoolGrades: PK-6Distance: 1.6 mi
- 5/10Sierra Middle SchoolGrades: 7-8Distance: 3.8 mi
- 9/10Chaparral High SchoolGrades: 9-12Distance: 2.2 mi
Schools provided by the listing agent
- Elementary: Prairie Crossing
- Middle: Sierra
- High: Chaparral
- District: Douglas RE-1
Source: REcolorado as distributed by MLS GRID. This data may not be complete. We recommend contacting the local school district to confirm school assignments for this home.
Get a cash offer in 3 minutes
Find out how much your home could sell for in as little as 3 minutes with a no-obligation cash offer.
Estimated market value
$965,500
Get a cash offer in 3 minutes
Find out how much your home could sell for in as little as 3 minutes with a no-obligation cash offer.
Estimated market value
$965,500
- Colorado
- Douglas County
- Parker
- 80134
- Stepping Stone
- 13766 Night Owl Lane
Nearby cities
Nearby neighborhoods
Nearby zip codes
Other Parker Topics
