OWNER OCCUPIED ONLY-NO INVESTORS.
This is a CHN Housing Partners FKA The Cleveland Housing Network owned home. This colonial home has 3 bedrooms, 1.5 bathrooms, a full basement and 2 car detached garage. The home was built in 2006 and features central air, good size living space with a kitchen dining room combination, and bedrooms with adequate closet space. The home will also include several upgrades including but not limited to - complete interior painting, new carpet installed throughout and new LVT/LPT installed in the kitchen and bathrooms.
Active
Price cut: $4K (9/16)
$85,000
1376 E 125th St, Cleveland, OH 44112
3beds
2,106sqft
Single Family Residence
Built in 2006
4,024 Square Feet Lot
$-- Zestimate®
$40/sqft
$-- HOA
What's special
Good size living spaceKitchen dining room combinationFull basementCentral air
- 315 days
- 454
- 13
Zillow last checked:
Listing updated:
Listed by:
Roger Thomas 216-574-7100 rthomas@chnhousingpartners.org,
CHN Real Estate Services, LLC.
Source: MLS Now,MLS#: 5172765 Originating MLS: Akron Cleveland Association of REALTORS
Originating MLS: Akron Cleveland Association of REALTORSFacts & features
Interior
Bedrooms & bathrooms
- Bedrooms: 3
- Bathrooms: 2
- Full bathrooms: 1
- 1/2 bathrooms: 1
- Main level bathrooms: 1
Bedroom
- Description: Flooring: Carpet
- Level: Second
- Dimensions: ND x ND
Bedroom
- Description: Flooring: Carpet
- Level: Second
- Dimensions: ND x ND
Bedroom
- Description: Flooring: Carpet
- Level: Second
- Dimensions: ND x ND
Bathroom
- Description: Flooring: Luxury Vinyl Tile
- Level: First
- Dimensions: ND x ND
Bathroom
- Description: Flooring: Luxury Vinyl Tile
- Level: Second
- Dimensions: ND x ND
Dining room
- Description: Flooring: Carpet,Luxury Vinyl Tile
- Level: First
- Dimensions: ND x ND
Kitchen
- Description: Flooring: Luxury Vinyl Tile
- Level: First
- Dimensions: ND x ND
Laundry
- Level: Basement
- Dimensions: ND x ND
Living room
- Description: Flooring: Carpet
- Level: First
- Dimensions: ND x ND
Heating
- Forced Air
Cooling
- Central Air
Appliances
- Laundry: Washer Hookup, Electric Dryer Hookup, In Basement
Features
- Windows: Double Pane Windows
- Basement: Full
- Has fireplace: No
- Fireplace features: None
Interior area
- Total structure area: 2,106
- Total interior livable area: 2,106 sqft
- Finished area above ground: 1,404
- Finished area below ground: 702
Property
Parking
- Total spaces: 2
- Parking features: Driveway, Detached, Garage
- Garage spaces: 2
Features
- Levels: Two
- Stories: 2
- Patio & porch: Front Porch
- Pool features: None
Lot
- Size: 4,024 Square Feet
- Dimensions: 35 x 115
- Features: Back Yard, Front Yard
Details
- Parcel number: 12013069
- Special conditions: Standard
Construction
Type & style
- Home type: SingleFamily
- Architectural style: Colonial
- Property subtype: Single Family Residence
Materials
- Vinyl Siding
- Foundation: Concrete Perimeter
- Roof: Asphalt,Fiberglass
Condition
- Year built: 2006
Utilities & green energy
- Sewer: Public Sewer
- Water: Public
Community & HOA
Community
- Security: Carbon Monoxide Detector(s), Smoke Detector(s)
- Subdivision: Lake View
HOA
- Has HOA: No
Location
- Region: Cleveland
Financial & listing details
- Price per square foot: $40/sqft
- Tax assessed value: $17,400
- Annual tax amount: $439
- Date on market: 12/5/2025
- Cumulative days on market: 256 days
- Listing terms: Cash,Conventional,FHA,VA Loan
Estimated market value
Not available
Estimated sales range
Not available
$1,804/mo
Price history
| Date | Event | Price |
|---|---|---|
| 9/16/2026 | Price change | $85,000-4.5%$40/sqft |
Source:  MLS Now #5172765 Report a problem MLS Now #5172765 Report a problem | ||
| 8/28/2026 | Price change | $89,000-10.1%$42/sqft |
Source: MLS Now #5172765 Report a problem | ||
| 6/26/2026 | Listed for sale | $99,000$47/sqft |
Source: MLS Now #5172765 Report a problem | ||
| 4/28/2026 | Pending sale | $99,000$47/sqft |
Source: MLS Now #5172765 Report a problem | ||
| 12/5/2025 | Listed for sale | $99,000+9100.7%$47/sqft |
Source: MLS Now #5172765 Report a problem | ||
| 1/20/1999 | Sold | $1,076$1/sqft |
Source: Public Record Report a problem | ||
Public tax history
| Year | Property taxes | Tax assessment |
|---|---|---|
| 2025 | $440 +0% | $6,090 |
| 2024 | $440 -76.9% | $6,090 -77.9% |
| 2023 | $1,905 -10.4% | $27,580 |
| 2022 | $2,127 +1201.4% | $27,580 +1188.8% |
| 2021 | $163 -4.1% | $2,140 +10.9% |
| 2020 | $170 +8% | $1,930 +0.5% |
| 2019 | $158 +0.3% | $1,920 -0.5% |
| 2018 | $157 +95.9% | $1,930 +103.2% |
| 2017 | $80 +0.8% | $950 |
| 2016 | $80 | $950 |
| 2015 | $80 -9.9% | $950 -9.5% |
| 2014 | $88 -71.6% | $1,050 -97.6% |
| 2009 | $311 -8.4% | $44,600 -12% |
| 2008 | $340 -42.5% | $50,690 +12897.4% |
| 2006 | $591 +2747.4% | $390 +11.4% |
| 2005 | $21 | $350 |
Find assessor info on the county website
Monthly payment
Est. payment
Payment breakdown
Explore the cost of this home by adjusting the details. Changes won't be saved.Climate risks
Neighborhood: Glenville
Nearby schools
Schools provided by the listing agent
- District: Cleveland Municipal - 1809
Source: MLS Now. This data may not be complete. We recommend contacting the local school district to confirm school assignments for this home.
Similar homes
- $80,0003 bd1 ba1.7k sqft1268 E 134th St, East Cleveland, OH 44112For Sale
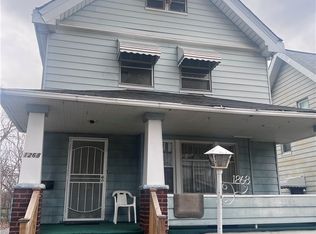 MLS ID #5250586, Portia Sharp, SRG Realty. MLS Now
 - $80,0003 bd1 ba1.6k sqft1261 E 134th St, East Cleveland, OH 44112For Sale
 MLS ID #5250594, Portia Sharp, SRG Realty. MLS Now
 - $89,9002 bd2 ba1k sqft2827 E 119th St, Cleveland, OH 44120For Sale
 MLS ID #5252460, Gabriel Newberry, Lokal Real Estate, LLC.. MLS Now
 - $85,0003 bd1 ba1.6k sqft4225 E 128th St, Cleveland, OH 44105For Sale
 MLS ID #5252801, Leilani M Bowersock, Coldwell Banker Schmidt Realty. MLS Now
