Welcome to 1376 Fairfield Avenue, where timeless charm meets thoughtful updates. This beautiful one-story home features hardwood floors throughout and a warm, inviting floor plan designed for everyday living.As you enter, you'll immediately appreciate the carefully curated Farrow & Ball color palette that creates a cohesive and welcoming atmosphere throughout the home. The bright and airy living room is filled with natural light from large windows and features beautiful built-in shelving, creating the perfect space to gather and relax.The living room flows seamlessly into the stunning kitchen, the heart of the home. Thoughtfully updated with quartz countertops, custom soft-close cabinetry, elegant Rejuvenation hardware, and abundant storage and workspace, this kitchen is as functional as it is beautiful. Just off the dining area, a hallway leads to two guest bedrooms that share a beautifully renovated hall bath. Updated from the subfloors up, the bathroom features marble countertops, a sophisticated blend of marble and classic subway tile, soft-close cabinetry, beautiful Ballard Designs light fixtures, and designer Thiabut wallpaper that adds character and charm. Privately situated apart from the secondary bedrooms, the primary suite offers a peaceful retreat complete with an updated bathroom featuring a spacious walk-in shower with a glass enclosure. Additional improvements include a new roof installed in February 2025, providing peace of mind for years to come. Step outside to enjoy the private backyard, complete with a spacious deck that's perfect for entertaining, relaxing, or dining al fresco. A detached storage shed provides convenient additional storage for tools, gardening supplies, or outdoor equipment. The location is equally appealing, with a neighborhood park just a short distance away featuring two playgrounds and plenty of green space to enjoy the outdoors. With its thoughtful renovations, quality finishes, and move-in-ready condition, 1376 Fairfield Avenue has it all. Schedule your showing today!
Closed
$599,000
1376 Fairfield Ave, Charleston, SC 29407
3beds
1,360sqft
Single Family Residence
Built in 1965
10,018 Square Feet Lot
$601,000 Zestimate®
$440/sqft
$2,909 Estimated rent
Home value
$601,000
Estimated sales range
Not available
$2,909/mo
Zestimate® history
Owner options
List your home for rent
$2,909/mo
Rent Zestimate®
Find your next renter with Zillow Rental Manager. Plus, with online applications, you can quickly screen prospective tenants – for free.
$2,909/mo
Rent Zestimate®
Refinance and save
$3,530/mo
Est. payment
Refinancing to a lower rate could help reduce your monthly payments and save thousands over the life of the loan.
$3,530/mo
Est. payment
Explore your selling options
Work with a Zillow partner agent
Leverage their expertise and Zillow's premium Showcase listings to get your home seen by more buyers.
Get startedList with your own agent
Get your home in front of millions of buyers by listing it on Zillow.
Learn how to do itSell it yourself
Take full control of how buyers see your home on Zillow by listing For Sale by Owner (FSBO).
List your homeWhat's special
Zillow last checked:
Listing updated:
Listed by:
Carolina One Real Estate 843-779-8660
Bought with:
The Pulse Charleston
Source: CTMLS,MLS#: 26017637
Facts & features
Interior
Bedrooms & bathrooms
- Bedrooms: 3
- Bathrooms: 2
- Full bathrooms: 2
Rooms
- Room types: Family Room, Eat-In-Kitchen, Family
Cooling
- Central Air
Features
- Ceiling - Smooth, Eat-in Kitchen
- Flooring: Wood
- Has fireplace: No
Interior area
- Total structure area: 1,360
- Total interior livable area: 1,360 sqft
Property
Parking
- Total spaces: 1
- Parking features: Garage
- Garage spaces: 1
Features
- Levels: One
- Stories: 1
- Patio & porch: Deck, Front Porch
- Exterior features: Rain Gutters
- Fencing: Privacy,Wood
Lot
- Size: 10,018 Square Feet
- Features: 0 - .5 Acre
Details
- Parcel number: 4180100134
Construction
Type & style
- Home type: SingleFamily
- Architectural style: Ranch
- Property subtype: Single Family Residence
Materials
- Brick
- Foundation: Crawl Space
- Roof: Architectural
Condition
- New construction: No
- Year built: 1965
Utilities & green energy
- Sewer: Public Sewer
- Water: Public
- Utilities for property: Charleston Water Service, Dominion Energy
Community & HOA
Community
- Features: Park
- Subdivision: Heathwood
Location
- Region: Charleston
Financial & listing details
- Price per square foot: $440/sqft
- Tax assessed value: $476,000
- Annual tax amount: $2,464
- Date on market: 6/18/2026
- Listing terms: Any
Price history
Price history is unavailable.
Public tax history
| Year | Property taxes | Tax assessment |
|---|---|---|
| 2025 | $2,464 -1.4% | $19,040 |
| 2024 | $2,500 +3.8% | $19,040 |
| 2023 | $2,409 +51.6% | $19,040 +49.7% |
| 2022 | $1,589 -4.6% | $12,720 |
| 2021 | $1,665 -3.5% | $12,720 |
| 2020 | $1,726 | $12,720 |
| 2019 | $1,726 | $12,720 -1.4% |
| 2017 | $1,726 -49.9% | $12,900 +50% |
| 2016 | $3,444 +204.7% | $8,600 +13.2% |
| 2015 | $1,130 -60% | $7,600 |
| 2014 | $2,825 | -- |
| 2011 | $2,825 +269.7% | -- |
| 2010 | $764 -3.2% | $5,480 |
| 2009 | $789 +7.5% | $5,480 |
| 2008 | $734 -12.8% | $5,480 |
| 2006 | $842 -1% | $5,480 |
| 2005 | $850 +23.4% | $5,480 +39.1% |
| 2004 | $689 +1% | $3,940 |
| 2003 | $683 +1.7% | $3,940 |
| 2002 | $671 +10.2% | $3,940 +30% |
| 2000 | $609 | $3,030 |
Find assessor info on the county website
Neighborhood: Healthwood-Old Towne
Nearby homes
- $477,7003 bd2 ba1.2k sqft1374 Fairfield Ave, Charleston, SC 29407Off Market
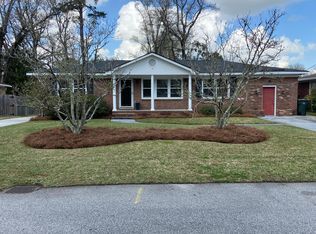
- $500,8003 bd2 ba1.7k sqft1378 Fairfield Ave, Charleston, SC 29407Off Market
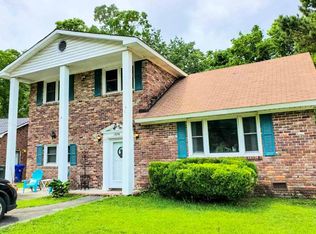
- $9503 bd2 ba1.7k sqft2 Blaine Ct #B, Charleston, SC 29407For Rent

- $559,0004 bd2 ba1.7k sqft1 Blaine Ct, Charleston, SC 29407Off Market
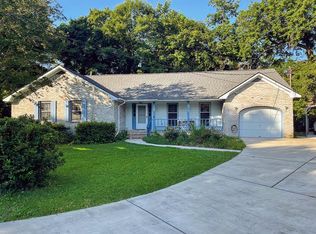
- $416,8003 bd2 ba1.3k sqft1379 Fairfield Ave, Charleston, SC 29407Off Market
- $547,1003 bd2 ba2.3k sqft1380 Fairfield Ave, Charleston, SC 29407Off Market
- $478,9003 bd2 ba1.8k sqft1370 Fairfield Ave, Charleston, SC 29407Off Market
- $560,9003 bd2 ba1.6k sqft2 Regis Ct, Charleston, SC 29407Off Market
Nearby schools
GreatSchools rating
- 8/10St. Andrews School Of Math And ScienceGrades: PK-5Distance: 2.1 mi
- 4/10C. E. Williams Middle School For Creative & ScientGrades: 6-8Distance: 4.4 mi
- 7/10West Ashley High SchoolGrades: 9-12Distance: 4.3 mi
Schools provided by the listing agent
- Elementary: St. Andrews
- Middle: West Ashley
- High: West Ashley
Source: CTMLS. This data may not be complete. We recommend contacting the local school district to confirm school assignments for this home.
Get a cash offer in 3 minutes
Find out how much your home could sell for in as little as 3 minutes with a no-obligation cash offer.
Estimated market value
$601,000
Get a cash offer in 3 minutes
Find out how much your home could sell for in as little as 3 minutes with a no-obligation cash offer.
Estimated market value
$601,000
- South Carolina
- Charleston County
- Charleston
- 29407
- Healthwood-Old Towne
- 1376 Fairfield Ave
