Skip main navigation
Off market
  • $965,900

    1376 Gabriel Ln, Warminster, PA 18974

    3beds
    4baths
    3,183sqft
    SingleFamily
    Built in 2010
    10,018 Square Feet Lot
    $965,900 Zestimate®
    $303/sqft
    $4,635 Estimated rent

    Home value

    $965,900

    $918,000 - $1.01M

    $4,635/mo

    Zestimate® history
    Loading
    Loading...

    Owner options

    List your home for rent

    $4,635/mo

    Rent Zestimate®

    Find your next renter with Zillow Rental Manager. Plus, with online applications, you can quickly screen prospective tenants – for free.

    Learn more

    $4,635/mo

    Rent Zestimate®

    Refinance and save

    $6,263/mo

    Est. payment

    Refinancing to a lower rate could help reduce your monthly payments and save thousands over the life of the loan.

    See today's rates

    $6,263/mo

    Est. payment

    Explore your selling options

    Work with a Zillow partner agent

    Leverage their expertise and Zillow's premium Showcase listings to get your home seen by more buyers.

    Get started

    List with your own agent

    Get your home in front of millions of buyers by listing it on Zillow.

    Learn how to do it

    Sell it yourself

    Take full control of how buyers see your home on Zillow by listing For Sale by Owner (FSBO).

    List your home

    What's special

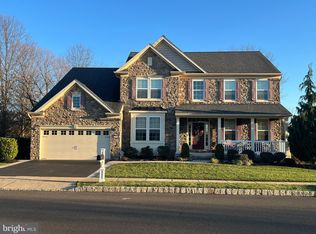
    Welcome to this Amazing French Colonial home in the desirable Golf Club Estates Community. Lovingly maintained featuring 2 First Floor Bedrooms! As you enter you will be greeted by gleaming hardwoods throughout the first floor, vaulted ceilings and custom crown moldings. The luxurious and spacious 1st floor master bedroom suite features a bay window, tray ceiling and crown molding plus an elegant master bath retreat with soaking tub, frameless shower door and upgraded granite, tile and cabinets making this the perfect retreat. The 2nd first floor bedroom also features a private bathroom and is generous in size. An open floor plan featuring a designer kitchen, stainless appliances, upgraded granite, cabinets and tile backsplash are perfect for all your entertaining options. The kitchen overlooks the breakfast room and family room with stone fireplace and travertine marble surround and a sunroom extension with access to the oversized maintenance free deck for your outdoor enjoyment. The two story formal dining room includes 2 sets of triple windows and is the perfect spot for those special occasion gatherings. A turned staircase with black metal spindles leads to 2nd floor loft overlooking the living room and foyer area. Plus a 3rd bedroom with bath completes the 2nd floor. Convenient first floor laundry area with access to the 2 car garage. Spacious lower level with additional ceiling height, daylight windows, walk-out and roughed in plumbing for full bath, ready to be finished. Maintenance-Free living!! Easily accessible to shopping and major roadways. Make this your home! 2022-03-14

    This property is off market, which means it's not currently listed for sale or rent on Zillow. This may be different from what's available on other websites or public sources.

    Facts & features

    Interior

    Bedrooms & bathrooms
    • Bedrooms: 3
    • Bathrooms: 4
    Heating
    • Forced air, Gas
    Cooling
    • Central
    Appliances
    • Included: Dishwasher, Garbage disposal, Range / Oven
    Features
    • Flooring: Tile, Other, Carpet, Hardwood, Linoleum / Vinyl
    • Has fireplace: Yes
    • Fireplace features: wood stove
    Interior area
    • Total interior livable area: 3,183 sqft

    Property

    Parking
    • Total spaces: 2
    Features
    • Exterior features: Wood
    Lot
    • Size: 10,018 sqft
    Details
    • Parcel number: 51013158

    Construction

    Type & style
    • Home type: SingleFamily
    Materials
    • Frame
    • Roof: Other
    Condition
    • Year built: 2010

    Community & neighborhood

    Location
    • Region: Warminster

    HOA & financial

    HOA
    • Has HOA: Yes
    • HOA fee: $160 monthly

    Price history

    DateEventPrice
    3/31/2022Sold$775,000-0.6%$243/sqft
    Source: Bright MLS #PABU2021440 Report a problem
    3/14/2022Pending sale$779,900$245/sqft
    Source: Bright MLS #PABU2021440 Report a problem
    3/10/2022Listed for sale$779,900$245/sqft
    Source: Bright MLS #PABU2021440 Report a problem
    3/10/2022Pending sale$779,900+40.5%$245/sqft
    Source: Bright MLS #PABU2021440 Report a problem
    3/3/2017Sold$555,000-3.5%$174/sqft
    Source: Public Record Report a problem
    1/28/2017Price change$575,000-2%$181/sqft
    Source: Coldwell Banker Hearthside, Realtors #6918665 Report a problem
    1/22/2017Price change$587,000-0.9%$184/sqft
    Source: Coldwell Banker Hearthside, Realtors #6894553 Report a problem
    11/26/2016Listed for sale$592,500+6.8%$186/sqft
    Source: Coldwell Banker Hearthside, Realtors #6894553 Report a problem
    2/20/2014Sold$555,000-2.6%$174/sqft
    Source: Public Record Report a problem
    10/20/2013Price change$569,900-4.2%$179/sqft
    Source: Prudential Fox and Roach #6289182 Report a problem
    10/5/2013Listed for sale$595,000-0.2%$187/sqft
    Source: Prudential Fox and Roach #6289182 Report a problem
    10/19/2010Sold$596,208-4.5%$187/sqft
    Source: Public Record Report a problem
    1/9/2010Listed for sale$624,608$196/sqft
    Source: First Equity Realty Group #5686758 Report a problem

    Public tax history

    YearProperty taxesTax assessment
    2025$11,337 $62,630
    2024$11,337 +7.4%$62,630
    2023$10,556 +1.1%$62,630
    2022$10,438 +1.1%$62,630
    2021$10,321 $62,630
    2020$10,321 +0.6%$62,630
    2018$10,259 +0.8%$62,630
    2017$10,181 $62,630
    2016$10,181 $62,630
    2015-- $62,630
    2014-- $62,630
    2013-- $62,630
    2012-- $62,630
    2011-- $62,630 +902.1%
    2010-- $6,250
    2009-- $6,250
    2008-- $6,250

    Find assessor info on the county website

    Neighborhood: 18974

    Nearby schools

    GreatSchools rating
    Schools provided by the listing agent
    • Elementary: WARWICK
    • Middle: HOLICONG
    • High: CENTRAL BUCKS HS - EAST
    • District: Central Bucks

    Source: The MLS. This data may not be complete. We recommend contacting the local school district to confirm school assignments for this home.

    Get a cash offer in 3 minutes
    Find out how much your home could sell for in as little as 3 minutes with a no-obligation cash offer.
    Estimated market value
    $965,900
    Get a cash offer in 3 minutes
    Find out how much your home could sell for in as little as 3 minutes with a no-obligation cash offer.
    Estimated market value
    $965,900