Skip main navigation
Off market
  • $1,046,100

    1384 Gabriel Ln, Warminster, PA 18974

    5beds
    4,783sqft
    Detached
    Built in 2011
    10,018 Square Feet Lot
    $1,046,100 Zestimate®
    $219/sqft
    $6,093 Estimated rent

    Home value

    $1,046,100

    $983,000 - $1.12M

    $6,093/mo

    Zestimate® history
    Loading
    Loading...

    Owner options

    List your home for rent

    $6,093/mo

    Rent Zestimate®

    Find your next renter with Zillow Rental Manager. Plus, with online applications, you can quickly screen prospective tenants – for free.

    Learn more

    $6,093/mo

    Rent Zestimate®

    Refinance and save

    $6,698/mo

    Est. payment

    Refinancing to a lower rate could help reduce your monthly payments and save thousands over the life of the loan.

    See today's rates

    $6,698/mo

    Est. payment

    Explore your selling options

    Work with a Zillow partner agent

    Leverage their expertise and Zillow's premium Showcase listings to get your home seen by more buyers.

    Get started

    List with your own agent

    Get your home in front of millions of buyers by listing it on Zillow.

    Learn how to do it

    Sell it yourself

    Take full control of how buyers see your home on Zillow by listing For Sale by Owner (FSBO).

    List your home

    What's special

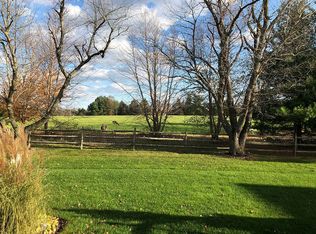
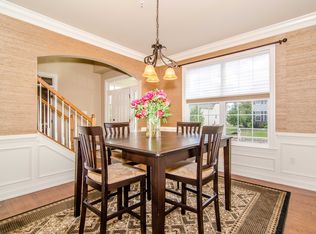
    Beautiful Mignatti built home with all the upgrades! Located in the Golf Club Estates community it's quiet & peaceful yet still part of it all. Stunning curb appeal with the custom concrete paver driveway, walkway and front porch that set it apart from everything else in the community. Stone, beaded siding, accent stucco and nicely landscaped front yard finish off the welcoming arrival. Enter on the 2 story foyer with hardwood floors with staircase to second floor and back stair to rear of house. The first floor has high 9' ceilings and upgraded solid 8' tall doors. Every room on the first floor is spacious and open, creating a smooth circulation from space to space. The kitchen with breakfast area offers granite tops, island with sit up bar top, pendant lighting, tiled back splash and continues into the sunroom with volume ceiling. From here access the elevated 20x10 covered composite deck. The family room opens to the kitchen creating a great room feel. The final touch to the first floor is the 5th bedroom or study that has it's own private full bath. On the second floor find 9' ceilings again with upgraded solid 8' tall doors. The large owner's suite with sitting area/den has a 4 sided tray volume ceiling making it feel more spacious. Large his & her walk in closets and a 5 piece owner's bath with soaking tub complete the owner's suite. Down the hall is a princess suite with full private bath and walk in closet along with 2 more bedrooms and hall bath. The walkout basement is completely finished with another full bath. This house has so many upgrades and features the list goes on & on. You need to come see for yourself and get ready to move in.

    This property is off market, which means it's not currently listed for sale or rent on Zillow. This may be different from what's available on other websites or public sources.

    Facts & features

    Interior

    Bedrooms & bathrooms
    • Bedrooms: 5
    • Bathrooms: 5
    • Full bathrooms: 5
    Heating
    • Forced air, Gas
    Cooling
    • Central
    Appliances
    • Included: Dishwasher, Garbage disposal
    Features
    • Flooring: Carpet, Hardwood
    • Basement: Y
    • Has fireplace: Yes
    • Fireplace features: wood stove
    Interior area
    • Total interior livable area: 4,783 sqft
    • Finished area below ground: 1200

    Property

    Parking
    • Total spaces: 2
    • Parking features: Garage - Attached
    Features
    • Exterior features: Stone, Stucco, Vinyl
    • Has view: Yes
    • View description: Water
    • Has water view: Yes
    • Water view: Water
    Lot
    • Size: 10,018 sqft
    Details
    • Parcel number: 51013154
    • Special conditions: Standard

    Construction

    Type & style
    • Home type: SingleFamily
    • Architectural style: Contemporary
    • Property subtype: Detached
    Materials
    • Frame
    Condition
    • Year built: 2011

    Community & neighborhood

    Location
    • Region: Warminster

    HOA & financial

    HOA
    • Has HOA: Yes
    • HOA fee: $160 monthly

    Other

    Other facts
    • Heating: Forced Air
    • AssociationYN: true
    • GarageYN: true
    • AttachedGarageYN: true
    • HeatingYN: true
    • CoolingYN: true
    • StructureType: Detached
    • ConstructionMaterials: Frame
    • StoriesTotal: 2
    • ArchitecturalStyle: Contemporary
    • SpecialListingConditions: Standard
    • ParkingFeatures: Driveway, On Street, Attached Garage, Garage Door Opener, Garage Faces Front
    • CoveredSpaces: 2
    • Cooling: Central Air
    • BelowGradeFinishedArea: 1200
    • PropertySubType: Detached
    • Basement: Y
    • MlsStatus: Active

    Price history

    DateEventPrice
    3/20/2020Sold$665,500-1.4%$139/sqft
    Source: Public Record Report a problem
    3/20/2020Listed for sale$675,000$141/sqft
    Source: RE/MAX Centre Realtors #PABU442396 Report a problem
    2/15/2020Pending sale$675,000$141/sqft
    Source: RE/MAX Centre Realtors #PABU442396 Report a problem
    2/14/2020Listed for sale$675,000+1.5%$141/sqft
    Source: RE/MAX Centre Realtors #PABU442396 Report a problem
    6/21/2019Listing removed$665,000$139/sqft
    Source: RE/MAX Centre Realtors #PABU442396 Report a problem
    6/11/2019Listed for sale$665,000$139/sqft
    Source: RE/MAX Centre Realtors #PABU442396 Report a problem
    6/6/2019Pending sale$665,000$139/sqft
    Source: RE/MAX Centre Realtors #PABU442396 Report a problem
    5/29/2019Price change$665,000+0.4%$139/sqft
    Source: RE/MAX Centre Realtors #PABU442396 Report a problem
    4/26/2019Price change$662,500-0.4%$139/sqft
    Source: RE/MAX Centre Realtors #PABU442396 Report a problem
    3/27/2019Price change$665,000-1.5%$139/sqft
    Source: RE/MAX Centre Realtors #PABU442396 Report a problem
    2/15/2019Listed for sale$675,000+19185.7%$141/sqft
    Source: RE/MAX Centre Realtors #PABU442396 Report a problem
    4/15/2018Sold$3,500-99.5%$1/sqft
    Source: Agent Provided Report a problem
    4/7/2018Pending sale$664,900$139/sqft
    Source: RE/MAX CENTRE REALTORS #1000280082 Report a problem
    3/12/2018Price change$664,900-0.7%$139/sqft
    Source: Re/Max Centre Realtors #1000126770 Report a problem
    2/8/2018Listed for sale$669,900$140/sqft
    Source: Re/Max Centre Realtors #1000126770 Report a problem
    12/27/2017Listing removed$669,900$140/sqft
    Source: RE/MAX CENTRE REALTORS #1000247397 Report a problem
    8/17/2017Listed for sale$669,900-19.4%$140/sqft
    Source: RE/MAX Centre Realtors #7038861 Report a problem
    11/29/2010Sold$830,910$174/sqft
    Source: Public Record Report a problem

    Public tax history

    YearProperty taxesTax assessment
    2025$12,337 $68,150
    2024$12,337 +7.4%$68,150
    2023$11,486 +1.1%$68,150
    2022$11,358 +1.1%$68,150
    2021$11,231 $68,150
    2020$11,231 +0.6%$68,150
    2018$11,163 +0.8%$68,150
    2017$11,078 $68,150
    2016$11,078 $68,150
    2015-- $68,150
    2014-- $68,150 -9%
    2013-- $74,860
    2012-- $74,860 -9.7%
    2011-- $82,880 +1226.1%
    2010-- $6,250
    2009-- $6,250
    2008-- $6,250

    Find assessor info on the county website

    Neighborhood: 18974

    Nearby schools

    GreatSchools rating
    Schools provided by the listing agent
    • District: CENTRAL BUCKS

    Source: The MLS. This data may not be complete. We recommend contacting the local school district to confirm school assignments for this home.

    Get a cash offer in 3 minutes
    Find out how much your home could sell for in as little as 3 minutes with a no-obligation cash offer.
    Estimated market value
    $1,046,100
    Get a cash offer in 3 minutes
    Find out how much your home could sell for in as little as 3 minutes with a no-obligation cash offer.
    Estimated market value
    $1,046,100