Skip main navigation
Sold for $1,000,000
  • $1,000,000

    1377 Gabriel Ln, Warminster, PA 18974

    4beds
    4,330sqft
    Single Family Residence
    Built in 2014
    10,080 Square Feet Lot
    $1,046,100 Zestimate®
    $231/sqft
    $5,942 Estimated rent

    Home value

    $1,046,100

    $973,000 - $1.13M

    $5,942/mo

    Zestimate® history
    Loading
    Loading...

    Owner options

    List your home for rent

    $5,942/mo

    Rent Zestimate®

    Find your next renter with Zillow Rental Manager. Plus, with online applications, you can quickly screen prospective tenants – for free.

    Learn more

    $5,942/mo

    Rent Zestimate®

    Refinance and save

    $6,507/mo

    Est. payment

    Refinancing to a lower rate could help reduce your monthly payments and save thousands over the life of the loan.

    See today's rates

    $6,507/mo

    Est. payment

    Explore your selling options

    Work with a Zillow partner agent

    Leverage their expertise and Zillow's premium Showcase listings to get your home seen by more buyers.

    Get started

    List with your own agent

    Get your home in front of millions of buyers by listing it on Zillow.

    Learn how to do it

    Sell it yourself

    Take full control of how buyers see your home on Zillow by listing For Sale by Owner (FSBO).

    List your home

    What's special

    Million-dollar viewsBuilt-in cabinetryDaylight basementSoaking tubWall-to-wall windowsRoughed in plumbingAbundance of natural light
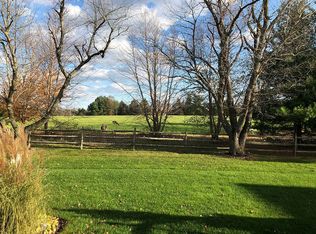
    Welcome home to 1377 Gabriel Lane, a show-stopping four-bedroom colonial with an impressive stone elevation, nestled in the highly sought-after Golf Club Estates. This beautifully upgraded home boasts gleaming hardwood floors on both the first and second levels, an abundance of natural light, and four full bathrooms. The grand two-story foyer is flanked by elegant formal living and dining rooms, both enhanced with elevated crown molding and wainscoting for a truly refined aesthetic. The living room impresses with a gas fireplace with marble surround and a stunning coffered ceiling, while the kitchen serves as the heart of the home, featuring an oversized island, white custom cabinetry, granite countertops, neutral tile backsplash, and stainless steel appliances, including a gas range and double oven. A sunny dining nook with a cathedral ceiling overlooks the picturesque backyard, and just beyond, the Trex deck offers million-dollar views of adjacent farmland, framed by blooming limelight hydrangeas that provide both beauty and privacy. The main floor also includes a full bathroom, spacious mudroom with built-in cabinetry, convenient laundry room, and spacious two-car garage. Upstairs, the luxurious primary suite is a peaceful retreat with wall-to-wall windows, separate sitting area, two walk-in closets, and spa-like en suite bath complete with soaking tub, stall shower, two separate vanities, and private toilet closet. The second bedroom offers its own en suite bathroom and walk-in closet, while the third and fourth bedrooms share a stylish hallway bath with dual vanity and a tub shower. Descend to the daylight basement, fully finished with high ceilings and sliding glass doors to the backyard, as well as roughed in plumbing for an additional bathroom. Lovingly maintained by its original owner, this home radiates pride of ownership, with an affordable HOA that adds to the ease of everyday living. Assigned to award winning Central Bucks School District and conveniently located near shopping and commuter routes, this is the one you’ve been waiting for. Schedule your private showing today!

    Zillow last checked:

    Listing updated:

    Listed by:

    Sarah Peters 484-459-9944,

    EXP Realty, LLC

    Bought with:

    Andrew Jacobs, rs334976

    BHHS Fox & Roach -Yardley/Newtown

    Source: Bright MLS,MLS#: PABU2101666MLS Logo

    Facts & features

    Interior

    Bedrooms & bathrooms
    • Bedrooms: 4
    • Bathrooms: 4
    • Full bathrooms: 4
    • Main level bathrooms: 1
    Primary bedroom
    • Level: Upper
    Primary bathroom
    • Level: Upper
    Bathroom 1
    • Level: Main
    Dining room
    • Level: Main
    Kitchen
    • Level: Main
    Laundry
    • Level: Main
    Living room
    • Level: Main
    Office
    • Level: Main
    Heating
    • Forced Air, Natural Gas
    Cooling
    • Central Air, Electric
    Appliances
    • Included: Gas Water Heater
    • Laundry: Main Level, Laundry Room
    Features
    • Flooring: Hardwood
    • Basement: Walk-Out Access,Partial,Heated,Partially Finished,Exterior Entry,Concrete,Space For Rooms,Sump Pump,Windows
    • Number of fireplaces: 1
    • Fireplace features: Gas/Propane, Marble
    Interior area
    • Total structure area: 4,330
    • Total interior livable area: 4,330 sqft
    • Finished area above ground: 3,870
    • Finished area below ground: 460

    Property

    Parking
    • Total spaces: 4
    • Parking features: Garage Faces Front, Garage Door Opener, Inside Entrance, Asphalt, Garage, Driveway
    • Garage spaces: 2
    • Uncovered spaces: 2
    Accessibility
    • Accessibility features: None
    Features
    • Levels: Three
    • Stories: 3
    • Patio & porch: Deck
    • Pool features: None
    • Has view: Yes
    • View description: Pasture, Golf Course
    Lot
    • Size: 10,080 sqft
    Details
    • Additional structures: Above Grade, Below Grade
    • Parcel number: 51013106
    • Zoning: RA
    • Special conditions: Standard

    Construction

    Type & style
    • Home type: SingleFamily
    • Architectural style: Colonial
    • Property subtype: Single Family Residence
    Materials
    • Frame
    • Foundation: Concrete Perimeter
    Condition
    • Excellent
    • New construction: No
    • Year built: 2014
    Details
    • Builder name: Mignatti Builders

    Utilities & green energy

    • Electric: 200+ Amp Service
    • Sewer: Public Sewer
    • Water: Public

    Community & neighborhood

    Location
    • Region: Warminster
    • Subdivision: Golf Club Estates
    • Municipality: WARWICK TWP

    HOA & financial

    HOA
    • Has HOA: Yes
    • HOA fee: $160 monthly
    • Services included: Maintenance Grounds, Snow Removal, Trash
    • Association name: GABRIEL LANE COMMUNITY ASSOCIATION

    Other

    Other facts
    • Listing agreement: Exclusive Right To Sell
    • Listing terms: Cash,Conventional,VA Loan
    • Ownership: Fee Simple

    Price history

    DateEventPrice
    8/21/2025Sold$1,000,000+2.6%$231/sqft
    Source: Bright MLS #PABU2101666 Report a problem
    8/1/2025Contingent$975,000$225/sqft
    Source: Bright MLS #PABU2101666 Report a problem
    8/1/2025Listed for sale$975,000+50.4%$225/sqft
    Source: Bright MLS #PABU2101666 Report a problem
    5/30/2014Sold$648,414$150/sqft
    Source: Public Record Report a problem

    Public tax history

    YearProperty taxesTax assessment
    2025$10,805 $59,690
    2024$10,805 +7.4%$59,690
    2023$10,060 +1.1%$59,690
    2022$9,948 +1.1%$59,690
    2021$9,837 $59,690
    2020$9,837 +0.6%$59,690
    2018$9,777 +0.8%$59,690
    2017$9,703 $59,690
    2016$9,703 $59,690
    2015-- $59,690 +855%
    2014-- $6,250
    2013-- $6,250
    2012-- $6,250
    2011-- $6,250
    2010-- $6,250
    2009-- $6,250
    2008-- $6,250

    Find assessor info on the county website

    Neighborhood: 18974

    Nearby schools

    GreatSchools rating
    Schools provided by the listing agent
    • Elementary: Warwick
    • Middle: Holicong
    • High: Central Bucks High School East
    • District: Central Bucks

    Source: Bright MLS. This data may not be complete. We recommend contacting the local school district to confirm school assignments for this home.

    Get a cash offer in 3 minutes
    Find out how much your home could sell for in as little as 3 minutes with a no-obligation cash offer.
    Estimated market value
    $1,046,100
    Get a cash offer in 3 minutes
    Find out how much your home could sell for in as little as 3 minutes with a no-obligation cash offer.
    Estimated market value
    $1,046,100