Welcome to 1376 Memorial Drive in Warwick Twp, PA, a Toll Brothers luxury home built in 2019 in the sought-after Woodlands of Warwick. This elegant residence spans 3,754 square feet, with an additional finished 1,500 square feet in the walk-out basement, all set on a 10,800-square-foot lot with serene wooded views. Inside, the sophisticated interior welcomes you with a grand foyer and exquisite trim work, including crown molding and wainscoting, all contributing to an air of refined elegance. The living spaces are illuminated by top-of-the-line lighting systems, enhancing the home’s modern allure. The open floor plan connects the kitchen and the family room, featuring a stunning two-story stone fireplace and floor-to-ceiling windows that offer breathtaking views of the lush surroundings, offering a seamless connection to nature. Premium window treatments, including Hunter Douglas Roller shades, enhance privacy and style. The main floor boasts a grand dining room and a library, offering an ideal setting for both formal gatherings and quiet reflection. It also includes a convenient laundry room, a half bath, and a private office with French doors, providing a quiet space for work or study. This home offers four bedrooms, while the finished basement features a fifth bedroom and full bath. The basement is an entertainment hub with in-ceiling speakers, an 80-inch HDTV, and pre-wired in-wall cables. Outdoors, the property features a custom, maintenance-free deck with stair lights, a back patio with a pergola and built-in low voltage lighting, and a professionally landscaped property designed for continuous blooming, creating a picturesque setting year-round. Additionally, the outdoor space is equipped with speakers and a stereo receiver, perfect for creating an inviting atmosphere for entertaining guests. Smart amenities include two thermostats, an LG smart refrigerator, washer, dryer, and a Ring Security System. A Level-2 EV Charging outlet is available in the garage. The professionally landscaped grounds offer continuous blooms, adding to the home's charm and beauty. Easy access to Warwick Memorial Park and the historic Moland House enriches your lifestyle with scenic walks. Experience the pinnacle of elegance and modern living in this exceptional Toll Brothers home.
Sold for $1,225,000
$1,225,000
1376 Memorial Dr, Warwick, PA 18974
5beds
5,216sqft
Single Family Residence
Built in 2019
10,800 Square Feet Lot
$1,278,600 Zestimate®
$235/sqft
$6,965 Estimated rent
Home value
$1,278,600
$1.21M - $1.36M
$6,965/mo
Zestimate® history
Owner options
List your home for rent
$6,965/mo
Rent Zestimate®
Find your next renter with Zillow Rental Manager. Plus, with online applications, you can quickly screen prospective tenants – for free.
$6,965/mo
Rent Zestimate®
Refinance and save
$6,453/mo
Est. payment
Refinancing to a lower rate could help reduce your monthly payments and save thousands over the life of the loan.
$6,453/mo
Est. payment
Explore your selling options
Work with a Zillow partner agent
Leverage their expertise and Zillow's premium Showcase listings to get your home seen by more buyers.
Get startedList with your own agent
Get your home in front of millions of buyers by listing it on Zillow.
Learn how to do itSell it yourself
Take full control of how buyers see your home on Zillow by listing For Sale by Owner (FSBO).
List your homeWhat's special
Serene wooded viewsExquisite trim workGrand foyerTop-of-the-line lighting systemsStunning two-story stone fireplaceGrand dining roomConvenient laundry room
Zillow last checked:
Listing updated:
Listed by:
Lori DiFerdinando 267-784-6546,
Compass RE
Bought with:
David Spivack, 2076619
Keller Williams Real Estate-Doylestown
Source: Bright MLS,MLS#: PABU2109876
Facts & features
Interior
Bedrooms & bathrooms
- Bedrooms: 5
- Bathrooms: 5
- Full bathrooms: 4
- 1/2 bathrooms: 1
- Main level bathrooms: 1
Rooms
- Room types: Dining Room, Primary Bedroom, Bedroom 2, Bedroom 3, Bedroom 5, Kitchen, Family Room, Library, Bedroom 1, Laundry, Office
Primary bedroom
- Level: Upper
- Area: 252 Square Feet
- Dimensions: 14 X 18
Bedroom 1
- Level: Upper
- Area: 221 Square Feet
- Dimensions: 13 X 17
Bedroom 2
- Level: Upper
- Area: 130 Square Feet
- Dimensions: 10 X 13
Bedroom 3
- Level: Upper
- Area: 195 Square Feet
- Dimensions: 13 X 15
Bedroom 5
- Level: Lower
- Area: 156 Square Feet
- Dimensions: 12 X 13
Dining room
- Level: Main
- Area: 204 Square Feet
- Dimensions: 12 X 17
Family room
- Level: Main
- Area: 315 Square Feet
- Dimensions: 15 X 21
Kitchen
- Features: Kitchen - Gas Cooking
- Level: Main
- Area: 336 Square Feet
- Dimensions: 14 X 24
Laundry
- Level: Main
- Area: 45 Square Feet
- Dimensions: 5 X 9
Library
- Level: Main
- Area: 180 Square Feet
- Dimensions: 12 X 15
Office
- Level: Main
- Area: 120 Square Feet
- Dimensions: 10 X 12
Heating
- Forced Air, Natural Gas
Cooling
- Central Air, Electric
Appliances
- Included: Microwave, Built-In Range, Dishwasher, Disposal, Dryer, Energy Efficient Appliances, Oven/Range - Gas, Range Hood, Refrigerator, Stainless Steel Appliance(s), Washer, Gas Water Heater
- Laundry: Main Level, Laundry Room
Features
- Attic, Breakfast Area, Bathroom - Stall Shower, Bathroom - Tub Shower, Built-in Features, Ceiling Fan(s), Chair Railings, Combination Dining/Living, Combination Kitchen/Living, Crown Molding, Double/Dual Staircase, Family Room Off Kitchen, Open Floorplan, Formal/Separate Dining Room, Eat-in Kitchen, Kitchen - Gourmet, Kitchen Island, Pantry, Primary Bath(s), Recessed Lighting, Sound System, Upgraded Countertops, Wainscotting, Walk-In Closet(s)
- Flooring: Carpet, Ceramic Tile, Hardwood, Luxury Vinyl, Wood
- Windows: Double Hung, Window Treatments
- Basement: Full,Finished
- Number of fireplaces: 1
- Fireplace features: Gas/Propane, Stone
Interior area
- Total structure area: 5,536
- Total interior livable area: 5,216 sqft
- Finished area above ground: 3,754
- Finished area below ground: 1,462
Property
Parking
- Total spaces: 6
- Parking features: Garage Faces Front, Garage Door Opener, Inside Entrance, Asphalt, Driveway, Attached
- Attached garage spaces: 2
- Uncovered spaces: 4
Accessibility
- Accessibility features: None
Features
- Levels: Two
- Stories: 2
- Patio & porch: Deck, Patio, Porch
- Exterior features: Extensive Hardscape, Lighting, Sidewalks
- Pool features: None
- Fencing: Back Yard,Aluminum
- Has view: Yes
- View description: Trees/Woods
Lot
- Size: 10,800 Square Feet
- Features: Backs to Trees, Front Yard, Landscaped, Level, Rear Yard, SideYard(s), Wooded, Suburban
Details
- Additional structures: Above Grade, Below Grade
- Parcel number: 51003184
- Zoning: RA
- Zoning description: RA
- Special conditions: Standard
Construction
Type & style
- Home type: SingleFamily
- Architectural style: Colonial
- Property subtype: Single Family Residence
Materials
- Vinyl Siding, Stone
- Foundation: Concrete Perimeter
Condition
- New construction: No
- Year built: 2019
Details
- Builder model: COLUMBIA SS
- Builder name: TOLL BROTHERS
Utilities & green energy
- Sewer: Public Sewer
- Water: Public
Community & HOA
Community
- Security: Exterior Cameras, Motion Detectors, Security System, Fire Alarm, Carbon Monoxide Detector(s)
- Subdivision: Woodlands At Warwick
HOA
- Has HOA: Yes
- Services included: Common Area Maintenance, Snow Removal, Trash
- HOA fee: $100 monthly
- HOA name: WOODLANDS AT WARWICK
Location
- Region: Warwick
- Municipality: WARWICK TWP
Financial & listing details
- Price per square foot: $235/sqft
- Tax assessed value: $80,950
- Annual tax amount: $14,653
- Date on market: 11/28/2025
- Listing agreement: Exclusive Right To Sell
- Listing terms: Cash,Conventional
- Inclusions: Refrigerator, Washer, Dryer, 3 Wall Mounted Tv's (85" And 43" In Basement And 50" In Office), Office Furniture And Rug, All Window Treatments, Ring Security System Doorbells - 6 Outdoor Cameras, Base Station, Motion And Window / Door Contact Sensors. Basement And Garage Shelving, Stereo Receiver For The Outdoor Speakers
- Ownership: Fee Simple
Price history
| Date | Event | Price |
|---|---|---|
| 1/13/2026 | Sold | $1,225,000$235/sqft |
Source:  Bright MLS #PABU2109876 Report a problem Bright MLS #PABU2109876 Report a problem | ||
| 12/5/2025 | Pending sale | $1,225,000$235/sqft |
Source: Bright MLS #PABU2109876 Report a problem | ||
| 11/28/2025 | Listed for sale | $1,225,000+51.8%$235/sqft |
Source: Bright MLS #PABU2109876 Report a problem | ||
| 2/11/2019 | Sold | $807,000-2.2%$155/sqft |
Source: Public Record Report a problem | ||
| 12/19/2018 | Price change | $824,995-2.9%$158/sqft |
Source: Toll Brothers Report a problem | ||
| 10/23/2018 | Price change | $849,995+9.7%$163/sqft |
Source: Toll Brothers Report a problem | ||
| 9/25/2018 | Listed for sale | $774,995$149/sqft |
Source: Toll Brothers Report a problem | ||
Public tax history
| Year | Property taxes | Tax assessment |
|---|---|---|
| 2025 | $14,654 | $80,950 |
| 2024 | $14,654 +7.4% | $80,950 |
| 2023 | $13,643 +1.1% | $80,950 |
| 2022 | $13,491 +1.1% | $80,950 |
| 2021 | $13,341 | $80,950 |
| 2020 | $13,341 +1143.4% | $80,950 +1135.9% |
| 2018 | $1,073 +0.8% | $6,550 |
| 2017 | $1,065 | $6,550 |
| 2016 | $1,065 | $6,550 |
Find assessor info on the county website
Neighborhood: 18974
Nearby homes
- $1,127,9004 bd4 ba3.3k sqft1374 Memorial Dr, Warwick, PA 18974Off Market

- $1,250,0005 bd5 ba4.6k sqft1378 Memorial Dr, Warminster, PA 18974Sold
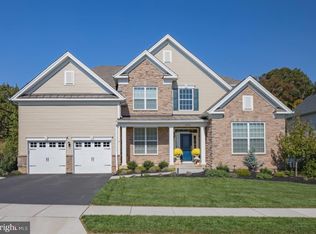
- $1,002,4004 bd3 ba2.9k sqft1377 Memorial Dr, Warwick, PA 18974Off Market
- $1,207,6004 bd4 ba4.3k sqft1372 Memorial Dr, Warwick, PA 18974Off Market

- $1,268,2004 bd3 ba4k sqft1380 Memorial Dr, Warwick, PA 18974Off Market
- $1,232,3004 bd3 ba4.3k sqft1375 Memorial Dr, Warwick, PA 18974Off Market
- $1,209,1004 bd4 ba3.5k sqft1379 Memorial Dr, Warwick, PA 18974Off Market
- $1,215,7005 bd4 ba4.1k sqft1373 Memorial Dr, Warwick, PA 18974Off Market
Nearby schools
GreatSchools rating
- 8/10Jamison El SchoolGrades: K-6Distance: 1.3 mi
- 7/10Tamanend Middle SchoolGrades: 7-9Distance: 2.6 mi
- 10/10Central Bucks High School-SouthGrades: 10-12Distance: 4.5 mi
Schools provided by the listing agent
- Elementary: Jamison
- Middle: Tamanend
- High: Central Bucks High School South
- District: Central Bucks
Source: Bright MLS. This data may not be complete. We recommend contacting the local school district to confirm school assignments for this home.
Get a cash offer in 3 minutes
Find out how much your home could sell for in as little as 3 minutes with a no-obligation cash offer.
Estimated market value
$1,278,600
Get a cash offer in 3 minutes
Find out how much your home could sell for in as little as 3 minutes with a no-obligation cash offer.
Estimated market value
$1,278,600
- Pennsylvania
- Bucks County
- Jamison
- 18974
- 1376 Memorial Dr
Nearby cities
Nearby zip codes
Other Jamison Topics
