Located in the Woodlands at Warwick neighborhood of Warwick Township, this Toll Brothers built home is just 4 years young, features nearly 3,600 SF of living space on the two main living levels, 5 bedrooms, 4.5 bathrooms, numerous custom design features throughout, and a finished basement with nearly 1,100 SF of additional living space. As you approach the home, the covered front porch is welcoming, with room for seating and/or all your seasonal decorations. Through the front door, into the two-story foyer, it’s impressively grandeur with wrought iron railings on the solid wood staircase, decorative wainscoting with chair railing, crown molding, and wood flooring that runs throughout the entire first floor. From the foyer, a private office space with double doors is to the left, and the living room/library is to the right. Moving through the foyer, into the heart of the home, you will find an open concept living space, perfect for gathering with family, friends, and guests. The large eat-in kitchen is well-appointed and nothing short of functional, featuring a gourmet design with stainless Kitchenaid appliances, 42” white shaker cabinets, farmhouse sink, quartz countertops, tile backsplash, and an oversized island with seating. The dining room is behind the kitchen, offering a more private setting for special occasions. The two-story great room is adjacent to the kitchen and features a gas fireplace with a floor to ceiling stone surround, a magnificent wall of windows with electronically controlled blinds for opening and closing, overlooking the patio and backyard. Rounding off the main living level is a half bath and laundry room. Heading upstairs there are 4 bedrooms, 3 full bathrooms. The master bedroom is spacious and features a sitting area, large walk-in closet, coffered ceiling, and luxurious full bathroom with double sinks, soaking tub, and a stall shower with two shower heads. Bedrooms 2 and 3 are connected via a Jack & Jill bathroom, where the toilet and shower can be closed off from the sink space in the event there are multiple users. Bedroom 4 has its own full bathroom with a stall shower and single sink. Going downstairs, the basement is finished with walk-up stairs to the back patio. Multiple living spaces have been incorporated into the basement, including the 5th bedroom and 4th full bathroom, a recreation room with endless possibilities, another room currently used as a gym, and custom built in bunk beds tucked behind a pair of barn doors! The backyard has a private setting along the outer edge of the community and is beautifully landscaped. The back patio provides plenty of space to enjoy the outdoors by incorporating a built-in firepit, a pergola, and room for outdoor dining. Other features of this home include, but aren’t limited to, public sewer/water, a water softener/treatment system, two zone HVAC system, a 2-car garage, all in the Central Bucks School District! The Woodlands of Warwick community has direct access to the Warwick Memorial Township Park, offering playgrounds, open space, and walking paths down along Little Neshaminy Creek.
Sold for $1,250,000
$1,250,000
1378 Memorial Dr, Warminster, PA 18974
5beds
4,675sqft
Single Family Residence
Built in 2020
10,800 Square Feet Lot
$1,323,700 Zestimate®
$267/sqft
$6,394 Estimated rent
Home value
$1,323,700
$1.26M - $1.39M
$6,394/mo
Zestimate® history
Owner options
List your home for rent
$6,394/mo
Rent Zestimate®
Find your next renter with Zillow Rental Manager. Plus, with online applications, you can quickly screen prospective tenants – for free.
$6,394/mo
Rent Zestimate®
Refinance and save
$6,758/mo
Est. payment
Refinancing to a lower rate could help reduce your monthly payments and save thousands over the life of the loan.
$6,758/mo
Est. payment
Explore your selling options
Work with a Zillow partner agent
Leverage their expertise and Zillow's premium Showcase listings to get your home seen by more buyers.
Get startedList with your own agent
Get your home in front of millions of buyers by listing it on Zillow.
Learn how to do itSell it yourself
Take full control of how buyers see your home on Zillow by listing For Sale by Owner (FSBO).
List your homeWhat's special
Zillow last checked:
Listing updated:
Listed by:
Chad Blankenbiller 215-589-8080,
Keller Williams Real Estate-Doylestown
Bought with:
Brian Winkler, RS363550
Keller Williams Real Estate-Doylestown
Source: Bright MLS,MLS#: PABU2064822
Facts & features
Interior
Bedrooms & bathrooms
- Bedrooms: 5
- Bathrooms: 5
- Full bathrooms: 4
- 1/2 bathrooms: 1
- Main level bathrooms: 1
Rooms
- Room types: Living Room, Dining Room, Primary Bedroom, Bedroom 2, Bedroom 3, Bedroom 4, Bedroom 5, Kitchen, Game Room, Family Room, Breakfast Room, Exercise Room, Office, Media Room
Basement
- Area: 1100
Heating
- Forced Air, Natural Gas
Cooling
- Central Air, Electric
Appliances
- Included: Microwave, Dishwasher, Disposal, Dryer, Oven, Oven/Range - Gas, Range Hood, Refrigerator, Stainless Steel Appliance(s), Washer, Water Heater, Water Conditioner - Owned, Water Treat System, Gas Water Heater
- Laundry: Main Level
Features
- Ceiling Fan(s), Chair Railings, Combination Dining/Living, Crown Molding, Family Room Off Kitchen, Open Floorplan, Formal/Separate Dining Room, Eat-in Kitchen, Kitchen - Gourmet, Kitchen Island, Pantry, Primary Bath(s), Recessed Lighting, Soaking Tub, Bathroom - Stall Shower, Bathroom - Tub Shower, Wainscotting, Walk-In Closet(s), Upgraded Countertops, Double/Dual Staircase
- Flooring: Carpet, Engineered Wood, Tile/Brick, Wood
- Windows: Skylight(s), Window Treatments
- Basement: Interior Entry,Exterior Entry,Finished,Walk-Out Access,Sump Pump,Full
- Number of fireplaces: 1
- Fireplace features: Gas/Propane, Mantel(s)
Interior area
- Total structure area: 4,675
- Total interior livable area: 4,675 sqft
- Finished area above ground: 3,575
- Finished area below ground: 1,100
Property
Parking
- Total spaces: 4
- Parking features: Inside Entrance, Storage, Garage Faces Front, Garage Door Opener, Driveway, Attached
- Attached garage spaces: 2
- Uncovered spaces: 2
Accessibility
- Accessibility features: None
Features
- Levels: Two
- Stories: 2
- Patio & porch: Patio
- Exterior features: Lighting, Sidewalks, Extensive Hardscape
- Pool features: None
- Fencing: Aluminum
- Has view: Yes
- View description: Trees/Woods
Lot
- Size: 10,800 Square Feet
- Features: Backs to Trees, Front Yard, Level, Rear Yard, Landscaped, Middle Of Block
Details
- Additional structures: Above Grade, Below Grade
- Parcel number: 51003185
- Zoning: RA
- Special conditions: Standard
Construction
Type & style
- Home type: SingleFamily
- Architectural style: Traditional
- Property subtype: Single Family Residence
Materials
- Frame, Vinyl Siding
- Foundation: Concrete Perimeter
- Roof: Shingle
Condition
- Excellent
- New construction: No
- Year built: 2020
Details
- Builder name: Toll Brothers
Utilities & green energy
- Electric: 200+ Amp Service
- Sewer: Public Sewer
- Water: Public
Community & HOA
Community
- Security: Fire Sprinkler System
- Subdivision: Woodlands At Warwick
HOA
- Has HOA: Yes
- Services included: Common Area Maintenance, Trash
- HOA fee: $276 quarterly
- HOA name: WOODLANDS AT WARWICK
Location
- Region: Warminster
- Municipality: WARWICK TWP
Financial & listing details
- Price per square foot: $267/sqft
- Tax assessed value: $77,880
- Annual tax amount: $13,400
- Date on market: 3/27/2024
- Listing agreement: Exclusive Agency
- Listing terms: Conventional,Cash
- Inclusions: Kitchen Fridge, Washer, Dryer, Tv Bracket In Great Room, Mattresses For Custom Bunk Beds In Basement
- Ownership: Fee Simple
Price history
| Date | Event | Price |
|---|---|---|
| 5/15/2024 | Sold | $1,250,000+6.4%$267/sqft |
Source:  Bright MLS #PABU2064822 Report a problem Bright MLS #PABU2064822 Report a problem | ||
| 4/17/2024 | Pending sale | $1,175,000+37.1%$251/sqft |
Source: Bright MLS #PABU2064822 Report a problem | ||
| 4/27/2020 | Sold | $856,728+0.8%$183/sqft |
Source: Public Record Report a problem | ||
| 12/5/2019 | Listing removed | $849,995$182/sqft |
Source: Toll Brothers Report a problem | ||
| 11/27/2019 | Price change | $849,995+6.3%$182/sqft |
Source: Toll Brothers Report a problem | ||
| 8/29/2019 | Listed for sale | $799,995$171/sqft |
Source: Toll Brothers Report a problem | ||
Public tax history
| Year | Property taxes | Tax assessment |
|---|---|---|
| 2025 | $14,098 | $77,880 |
| 2024 | $14,098 +7.4% | $77,880 |
| 2023 | $13,126 +1.1% | $77,880 |
| 2022 | $12,979 +1.1% | $77,880 |
| 2021 | $12,835 +1089% | $77,880 +1089% |
| 2020 | $1,079 +0.6% | $6,550 |
| 2018 | $1,073 +0.8% | $6,550 |
| 2017 | $1,065 | $6,550 |
| 2016 | $1,065 | $6,550 |
Find assessor info on the county website
Neighborhood: 18974
Nearby homes
- $1,276,9004 bd3 ba4k sqft1380 Memorial Dr, Warwick, PA 18974Off Market
- $1,225,0005 bd5 ba5.2k sqft1376 Memorial Dr, Warwick, PA 18974Sold
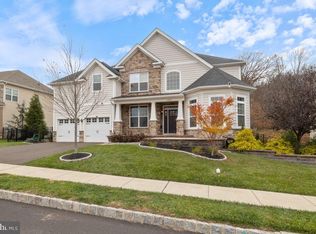
- $1,205,4004 bd-- ba3.7k sqft1382 Memorial Dr, Warwick, PA 18974Off Market
- $1,209,6004 bd4 ba3.5k sqft1379 Memorial Dr, Warwick, PA 18974Off Market
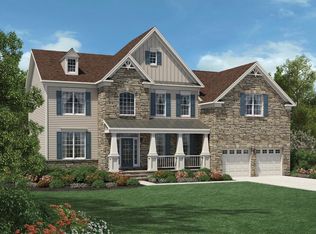
- $1,132,6004 bd4 ba3.3k sqft1374 Memorial Dr, Warwick, PA 18974Off Market
- $1,004,3004 bd3 ba2.9k sqft1377 Memorial Dr, Warwick, PA 18974Off Market
- $1,244,1004 bd3 ba4k sqft1381 Memorial Dr, Warwick, PA 18974Off Market
- $1,236,4004 bd3 ba4.3k sqft1375 Memorial Dr, Warwick, PA 18974Off Market
Nearby schools
GreatSchools rating
- 8/10Jamison El SchoolGrades: K-6Distance: 1.3 mi
- 7/10Tamanend Middle SchoolGrades: 7-9Distance: 2.6 mi
- 10/10Central Bucks High School-SouthGrades: 10-12Distance: 4.5 mi
Schools provided by the listing agent
- Elementary: Jamison
- Middle: Tamanend
- High: Central Bucks High School South
- District: Central Bucks
Source: Bright MLS. This data may not be complete. We recommend contacting the local school district to confirm school assignments for this home.
Get a cash offer in 3 minutes
Find out how much your home could sell for in as little as 3 minutes with a no-obligation cash offer.
Estimated market value
$1,323,700
Get a cash offer in 3 minutes
Find out how much your home could sell for in as little as 3 minutes with a no-obligation cash offer.
Estimated market value
$1,323,700
- Pennsylvania
- Bucks County
- Jamison
- 18974
- 1378 Memorial Dr
Nearby cities
Nearby zip codes
Other Jamison Topics
