Skip main navigation
Closed
  • Zestimate®
    $425,000

    1376 SOARING FLIGHT Way, Jacksonville, FL 32225

    4beds
    2,135sqft
    Single Family Residence
    Built in 2002
    10,454 Square Feet Lot
    $425,000 Zestimate®
    $199/sqft
    $2,560 Estimated rent

    Home value

    $425,000

    $404,000 - $446,000

    $2,560/mo

    Zestimate® history
    Loading
    Loading...

    Owner options

    List your home for rent

    $2,560/mo

    Rent Zestimate®

    Find your next renter with Zillow Rental Manager. Plus, with online applications, you can quickly screen prospective tenants – for free.

    Learn more

    $2,560/mo

    Rent Zestimate®

    Refinance and save

    $3,331/mo

    Est. payment

    Refinancing to a lower rate could help reduce your monthly payments and save thousands over the life of the loan.

    See today's rates

    $3,331/mo

    Est. payment

    Explore your selling options

    Work with a Zillow partner agent

    Leverage their expertise and Zillow's premium Showcase listings to get your home seen by more buyers.

    Get started

    List with your own agent

    Get your home in front of millions of buyers by listing it on Zillow.

    Learn how to do it

    Sell it yourself

    Take full control of how buyers see your home on Zillow by listing For Sale by Owner (FSBO).

    List your home

    What's special

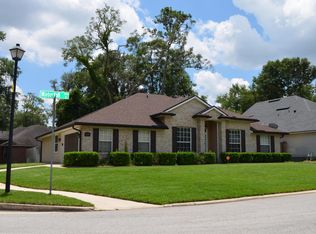
    Welcome home to this solid all-brick house perfectly situated on a generous corner lot in the highly desirable community of Ashley Woods! Offering a thoughtful 4-bedroom, 2-bathroom layout with a 2-car garage. This 2,135-square-foot home seamlessly blends an open, functional living concept with an unbeatable location—situated just west of the Intracoastal Waterway, only minutes away from the beaches, excellent dining, and shopping, while still being a short drive into Downtown. Step inside to a versatile floor plan designed for effortless entertaining and everyday life, featuring a spacious eat-in kitchen complete with a convenient breakfast bar that flows naturally into the generous main living space and screened in patio. Tucked away near the front is a formal dining room plus an office/flex room, providing the perfect quiet retreat for remote work, a playroom, or a cozy media den. Designed with a split-floor plan that provides privacy. The primary suite acts as a true king-sized retreat on its own side of the home, boasting two separate walk-in closets and a spa-like en-suite bathroom equipped with dual vanities, a deep soaking tub, and an oversized walk-in shower. The expansive lot offers plenty of yard space for pets, gardening, or outdoor play. The original owner leaves a canvas for you to bring your own design ideas and custom finishes to life! ROOF 2025 HVAC 2020

    Zillow last checked:

    Listing updated:

    Listed by:

    MICHELLE SHERRILL 904-234-9696,

    FLORIDA HOMES REALTY & MTG LLC 904-996-9115

    Bought with:

    NOMAD REALTY

    Source: realMLS,MLS#: 2168465MLS Logo

    Facts & features

    Interior

    Bedrooms & bathrooms
    • Bedrooms: 4
    • Bathrooms: 2
    • Full bathrooms: 2
    Heating
    • Central
    Cooling
    • Central Air
    Appliances
    • Included: Convection Oven, Dishwasher, Refrigerator
    Features
    • Breakfast Bar, Eat-in Kitchen, Entrance Foyer, Primary Bathroom - Tub with Shower, Split Bedrooms
    • Flooring: Tile, Vinyl
    Interior area
    • Total interior livable area: 2,135 sqft

    Property

    Parking
    • Total spaces: 2
    • Parking features: Additional Parking
    • Garage spaces: 2
    Features
    • Levels: One
    • Stories: 1
    • Patio & porch: Patio, Screened
    • Fencing: Back Yard
    Lot
    • Size: 10,454 Square Feet
    • Features: Corner Lot
    Details
    • Parcel number: 1621098025

    Construction

    Type & style
    • Home type: SingleFamily
    • Property subtype: Single Family Residence
    Materials
    • Roof: Shingle
    Condition
    • Fixer
    • New construction: No
    • Year built: 2002

    Utilities & green energy

    • Sewer: Public Sewer
    • Water: Public
    • Utilities for property: Cable Available

    Community & HOA

    Community
    • Subdivision: Ashley Woods
    HOA
    • Has HOA: Yes
    • HOA fee: $200 annually
    • HOA name: Eagles Creek Homeowners Association
    • HOA phone: 904-746-7605
    Location
    • Region: Jacksonville

    Financial & listing details

    • Price per square foot: $199/sqft
    • Tax assessed value: $369,288
    • Annual tax amount: $3,131
    • Date on market: 10/8/2026
    • Listing terms: Cash,Conventional,FHA,VA Loan
    • Road surface type: Asphalt

    Price history

    DateEventPrice
    11/9/2026Sold$425,000$199/sqft
    Source: realMLS #2168465 Report a problem
    10/8/2026Listed for sale$425,000+151%$199/sqft
    Source: realMLS #2168465 Report a problem
    8/15/2002Sold$169,300$79/sqft
    Source: Public Record Report a problem

    Public tax history

    YearProperty taxesTax assessment
    2025$3,132 +8.6%$202,412 +2.9%
    2024$2,884 +3.1%$196,708 +3%
    2023$2,796 +6.4%$190,979 +3%
    2022$2,629 +0.9%$185,417 +3%
    2021$2,606 +1.1%$180,017 +1.4%
    2020$2,578 +1.3%$177,532 +2.3%
    2019$2,546 +1.4%$173,541 +1.9%
    2018$2,510 $170,306 +2.1%
    2017$2,510 +1.4%$166,804 +2.1%
    2016$2,476 +0.7%$163,374 +0.7%
    2015$2,459 -0.9%$162,239 +0.8%
    2014$2,483 $160,952 +1.5%
    2013-- $158,574 +1.7%
    2012-- $155,924 -4.4%
    2011-- $163,129 -7.9%
    2010-- $177,051 +2.7%
    2009-- $172,397 +5.7%
    2006-- $163,131 +3%
    2005$2,478 $158,380 +3%
    2004-- $153,767 +1.9%
    2003$2,441 $150,900
    Find assessor info on the county website

    Neighborhood: East Arlington

    Nearby schools

    GreatSchools rating
    Get a cash offer in 3 minutes
    Find out how much your home could sell for in as little as 3 minutes with a no-obligation cash offer.
    Estimated market value

    $425,000

    Get a cash offer in 3 minutes
    Find out how much your home could sell for in as little as 3 minutes with a no-obligation cash offer.
    Estimated market value

    $425,000