Step into the epitome of Charlottesville living with this spacious townhouse, meticulously maintained and recently upgraded to offer the utmost in comfort and convenience. Boasting over 2300 square feet of living space, this home is perfectly situated just minutes from every necessity and luxury, including Harris Teeter, Target, Starbucks, CVS, CHO airport, NGIC, and the research park, with downtown Charlottesville a mere 15-minute drive away. As you approach, ample off-street parking welcomes you on the lower level, setting the stage for a seamless transition into your new home. Step through the door and into a world of possibility, where every corner is thoughtfully designed to enhance your lifestyle. The main level unfolds with a sense of spaciousness and warmth, highlighted by stunning hardwood floors that beckon you to explore further. To your right, a secondary kitchen stands ready to accommodate any culinary adventure, while a versatile rec room offers the flexibility to serve as a fourth bedroom, office, or relaxation haven. With the added convenience of a full bathroom and laundry facilities on this level, every need is effortlessly met. As you continue through the main living area, panoramic mountain views greet you through expansive windows, infusing the space with natural light and a sense of tranquility. The primary kitchen awaits, offering ample space to cook and entertain, while a cozy porch provides the perfect spot to savor your morning coffee or unwind at the end of the day. Venture upstairs to discover a haven of comfort and privacy, with a large master bedroom and two generously sized rooms awaiting your personal touch. And with the homeowner's association taking care of lawn care and exterior maintenance, including the roof, you can rest easy knowing your home will remain a sanctuary of ease and relaxation. Recent upgrades including new flooring, upgraded door locks, and fresh paint throughout add a touch of modern elegance, while the option to keep existing furniture ensures a seamless transition into your new abode. Don't miss your chance to experience the ultimate in Charlottesville living. Schedule a viewing today and step into the home of your dreams!
Sold for $437,500
Zillow last checked:
Listing updated:
Bought with:
SATHISH ANABATHULA, 0225215028[7169]
PKASA REALTY
Source: Bright MLS,MLS#: VAAB2000592
Price history
| Date | Event | Price |
|---|---|---|
| 6/22/2024 | Listing removed | -- |
Source: Zillow Rentals Report a problem | ||
| 6/14/2024 | Listed for rent | $2,600$1/sqft |
Source: Zillow Rentals Report a problem | ||
| 6/14/2024 | Listing removed | -- |
Source: Zillow Rentals Report a problem | ||
| 6/3/2024 | Price change | $2,600-10.3%$1/sqft |
Source: Zillow Rentals Report a problem | ||
| 5/31/2024 | Listed for rent | $2,900+26.6%$1/sqft |
Source: Zillow Rentals Report a problem | ||
| 5/30/2024 | Sold | $437,500-2.8%$187/sqft |
Source:  Bright MLS #VAAB2000592 Report a problem Bright MLS #VAAB2000592 Report a problem | ||
| 4/28/2024 | Pending sale | $449,900$192/sqft |
Source: Bright MLS #VAAB2000592 Report a problem | ||
| 4/25/2024 | Listed for sale | $449,900+15.4%$192/sqft |
Source: Bright MLS #VAAB2000592 Report a problem | ||
| 6/20/2023 | Listing removed | -- |
Source: Zillow Rentals Report a problem | ||
| 5/30/2023 | Listed for rent | $2,290-1.7%$1/sqft |
Source: Zillow Rentals Report a problem | ||
| 5/9/2023 | Listing removed | -- |
Source: Zillow Rentals Report a problem | ||
| 5/3/2023 | Listed for rent | $2,330$1/sqft |
Source: Zillow Rentals Report a problem | ||
| 5/2/2023 | Sold | $390,000+1.3%$166/sqft |
Source: Public Record Report a problem | ||
| 3/25/2023 | Pending sale | $384,900$164/sqft |
Source:  CAAR #639587 Report a problem CAAR #639587 Report a problem | ||
| 3/18/2023 | Listed for sale | $384,900+45.2%$164/sqft |
Source: CAAR #639587 Report a problem | ||
| 7/11/2018 | Sold | $265,000-1.7%$113/sqft |
Source: Public Record Report a problem | ||
| 4/8/2018 | Pending sale | $269,500$115/sqft |
Source: ERA Bill May Realty Company #574094 Report a problem | ||
| 4/4/2018 | Listed for sale | $269,500+10%$115/sqft |
Source: ERA Bill May Realty Company #574094 Report a problem | ||
| 5/20/2010 | Sold | $245,000$105/sqft |
Source: Public Record Report a problem | ||
Nearby homes
- $2,4004 bd4 ba2.3k sqft1378 Timberwood Blvd, Charlottesville, VA 22911For Rent

- $412,5004 bd4 ba2.2k sqft1374 Timberwood Blvd, Charlottesville, VA 22911Off Market
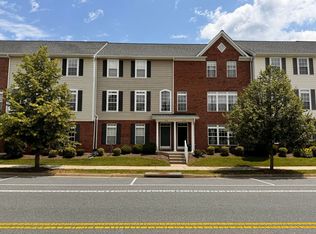
- $405,0003 bd4 ba2.3k sqft1372 Timberwood Blvd, Charlottesville, VA 22911Sold
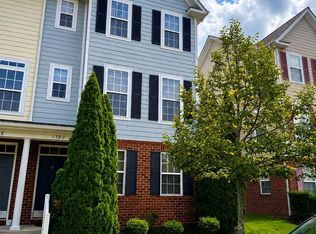
- $2,3503 bd4 ba2k sqft1380 Timberwood Blvd, Charlottesville, VA 22911For Rent
Get a cash offer in 3 minutes
Find out how much your home could sell for in as little as 3 minutes with a no-obligation cash offer.
Estimated market value
$445,000
