End Unit with new price!! Everything you need, right where you need it! 1380 Timberwood Blvd. is perfectly located in Hollymead Town Center, minutes from the airport, shopping and all the conveniences you want. Offering 3 stories and boasting 4 bedrooms and 3 full baths! The open floor plan on the main level is perfect for relaxing and entertaining alike! The spacious bonus room on the lower level holds endless possibilities, whether a game room, crafting spot, or home gym, you decide! There are 2 parking spots dedicated to the property in the back. Freshly painted in 2026, this home is ready for you to turn the key and make it yours! Don't let this opportunity pass you by!
Active
Price cut: $5K (6/14)
$375,000
1380 Timberwood Blvd, Charlottesville, VA 22911
4beds
2,096sqft
:
Get pre-qualified$2,434/mo
Townhouse
Built in 2010
3,484 Square Feet Lot
$373,800 Zestimate®
$179/sqft
$120/mo HOA
What's special
End unit
- 168 days |
- 553 |
- 26 |
Zillow last checked:
Listing updated:
Listed by:
ERICA GENTILE-HUSSAR 434-249-5828,
COMPASS-Avenue 434-270-8839,
AARON HUSSAR 434-242-6488,
AVENUE REALTY, LLC
Source: CAAR,MLS#: 672995 Originating MLS: Charlottesville Area Association of Realtors
Originating MLS: Charlottesville Area Association of RealtorsFacts & features
Interior
Bedrooms & bathrooms
- Bedrooms: 4
- Bathrooms: 4
- Full bathrooms: 3
- 1/2 bathrooms: 1
- Main level bathrooms: 1
Rooms
- Room types: Bathroom, Bonus Room, Bedroom, Dining Room, Full Bath, Foyer, Half Bath, Kitchen, Living Room
Primary bedroom
- Level: Second
Bedroom
- Level: Second
Bedroom
- Level: Basement
Primary bathroom
- Level: Second
Bathroom
- Level: Second
Bathroom
- Level: Basement
Bonus room
- Level: Basement
Dining room
- Level: First
Foyer
- Level: Basement
Half bath
- Level: First
Kitchen
- Level: First
Living room
- Level: First
Heating
- Central
Cooling
- Central Air
Appliances
- Included: Dishwasher, Electric Range, Microwave, Refrigerator
- Laundry: Stacked
Features
- Entrance Foyer
- Flooring: Carpet, Hardwood, Linoleum
- Basement: Finished
- Common walls with other units/homes: End Unit
Interior area
- Total structure area: 2,131
- Total interior livable area: 2,096 sqft
- Finished area above ground: 1,426
- Finished area below ground: 670
Property
Features
- Levels: Three Or More
- Stories: 3
- Patio & porch: Concrete
Lot
- Size: 3,484 Square Feet
Details
- Parcel number: 032B100C500900
- Zoning description: R Residential
Construction
Type & style
- Home type: Townhouse
- Property subtype: Townhouse
- Attached to another structure: Yes
Materials
- Brick, Stick Built, Vinyl Siding
- Foundation: Poured
Condition
- New construction: No
- Year built: 2010
Utilities & green energy
- Sewer: Public Sewer
- Water: Public
- Utilities for property: Cable Available, Fiber Optic Available, High Speed Internet Available, Satellite Internet Available
Community & HOA
Community
- Subdivision: HOLLYMEAD TOWN CENTER
HOA
- Has HOA: Yes
- Amenities included: None
- HOA fee: $360 quarterly
Location
- Region: Charlottesville
Financial & listing details
- Price per square foot: $179/sqft
- Tax assessed value: $370,100
- Annual tax amount: $3,308
- Date on market: 2/5/2026
- Cumulative days on market: 168 days
Estimated market value
$373,800
$355,000 - $392,000
$2,644/mo
Price history
| Date | Event | Price |
|---|---|---|
| 6/14/2026 | Price change | $375,000-1.3%$179/sqft |
Source:  CAAR #672995 Report a problem CAAR #672995 Report a problem | ||
| 6/7/2026 | Price change | $380,000-4.8%$181/sqft |
Source: CAAR #672995 Report a problem | ||
| 5/17/2026 | Price change | $399,000-1.5%$190/sqft |
Source: CAAR #672995 Report a problem | ||
| 4/28/2026 | Price change | $405,000-2.4%$193/sqft |
Source: CAAR #672995 Report a problem | ||
| 4/13/2026 | Price change | $415,000-2.4%$198/sqft |
Source: CAAR #672995 Report a problem | ||
| 3/22/2026 | Price change | $425,000-2.3%$203/sqft |
Source: CAAR #672995 Report a problem | ||
| 3/1/2026 | Price change | $435,000-3.3%$208/sqft |
Source: CAAR #672995 Report a problem | ||
| 2/5/2026 | Listed for sale | $450,000+75.9%$215/sqft |
Source: CAAR #672995 Report a problem | ||
| 12/9/2010 | Sold | $255,800$122/sqft |
Source: Public Record Report a problem | ||
Public tax history
| Year | Property taxes | Tax assessment |
|---|---|---|
| 2025 | $3,309 +9.8% | $370,100 +4.9% |
| 2024 | $3,013 +4.3% | $352,800 +4.3% |
| 2023 | $2,890 +8.5% | $338,400 +8.5% |
| 2022 | $2,664 +15.1% | $311,900 +15.1% |
| 2021 | $2,313 -5.7% | $270,900 -5.7% |
| 2020 | $2,453 +2.9% | $287,200 +2.9% |
| 2019 | $2,384 +9.1% | $279,200 +7.2% |
| 2018 | $2,185 | $260,400 +8.3% |
| 2017 | -- | $240,400 +1.7% |
| 2016 | $1,983 +101.5% | $236,400 -1.7% |
| 2015 | $984 | $240,400 +3.9% |
| 2014 | -- | $231,300 -0.7% |
| 2013 | -- | $232,900 |
| 2012 | -- | $232,900 |
| 2011 | -- | $232,900 +225.7% |
| 2010 | -- | $71,500 |
| 2009 | -- | $71,500 +4.7% |
| 2008 | -- | $68,300 |
Find assessor info on the county website
Monthly payment
Est. payment
Payment breakdown
Explore the cost of this home by adjusting the details. Changes won't be saved.Climate risks
Neighborhood: 22911
Nearby schools
GreatSchools rating
- 7/10Baker-Butler Elementary SchoolGrades: PK-5Distance: 1.4 mi
- 8/10Lakeside Middle SchoolGrades: 6-8Distance: 1.5 mi
- 5/10Albemarle High SchoolGrades: 9-12Distance: 5 mi
Schools provided by the listing agent
- Elementary: Baker-Butler
- Middle: Lakeside
- High: Albemarle
Source: CAAR. This data may not be complete. We recommend contacting the local school district to confirm school assignments for this home.
- $2,7504 bd4 ba2.3k sqft1378 Timberwood Blvd, Charlottesville, VA 22911For Rent

- $424,8004 bd4 ba2k sqft1386 Timberwood Blvd, Charlottesville, VA 22911Off Market
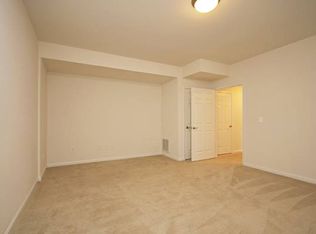
- $437,5003 bd4 ba2.3k sqft1376 Timberwood Blvd, Charlottesville, VA 22911Sold

- $411,5003 bd2 ba1.5k sqft1388 Timberwood Blvd, Charlottesville, VA 22911Off Market
- $421,3004 bd4 ba2.2k sqft1374 Timberwood Blvd, Charlottesville, VA 22911Off Market
- $435,8003 bd3 ba2.3k sqft1390 Timberwood Blvd, Charlottesville, VA 22911Off Market
- $405,0003 bd4 ba2.3k sqft1372 Timberwood Blvd, Charlottesville, VA 22911Sold
- $411,9003 bd2 ba1.5k sqft1392 Timberwood Blvd, Charlottesville, VA 22911Off Market
A local agent can set up tours, give advice and negotiate with sellers.
A local lender can help you make sure your offer is ready when you are.
Similar homes
- $405,0004 bd4 ba2k sqft1400 Timberwood Blvd, Charlottesville, VA 22911For Sale
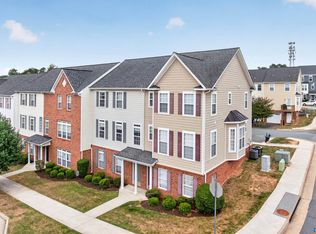
 MLS ID #679064, SHANN WHITED, COMPASS-Avenue. CAAR
 - $439,9904 bd4 ba2k sqft321 Rolkin Rd, Charlottesville, VA 22911For Sale
 MLS ID #679781, ANNE L. LOHR, REAL ESTATE III, INC.. CAAR
 - $369,0003 bd3 ba1.6k sqft2089 Elm Tree Ct, Charlottesville, VA 22911For Sale
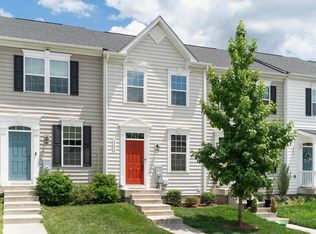 MLS ID #678647, JOHAN TORRES, TOWN REALTY. CAAR
 - $350,0002 bd3 ba1.3k sqft1121 Somer Chase Ct, Charlottesville, VA 22911For Sale
 MLS ID #679281, DENISE RAMEY TEAM, LONG & FOSTER - CHARLOTTESVILLE WEST. CAAR
 - $379,0003 bd4 ba1.7k sqft1991 Asheville Dr, Charlottesville, VA 22911For SaleMLS ID #679296, H. JORDAN HAGUE, Equity Saver USA. CAAR
- $389,0003 bd4 ba1.8k sqft2008 Verona Ct, Charlottesville, VA 22911For SaleMLS ID #679088, JAMIE VIA, BRICK & MORTAR REALTY. CAAR
- $415,0003 bd3 ba2.3k sqft2148 Elm Tree Ct, Charlottesville, VA 22911For SaleMLS ID #678472, KRISTINA SEFTER, STORY HOUSE REAL ESTATE. CAAR
- $519,0004 bd3 ba2.3k sqft3396 Moubry Ln, Charlottesville, VA 22911For SaleMLS ID #674894, ERICA GENTILE-HUSSAR, COMPASS-Avenue. CAAR
- $399,9003 bd3 ba2k sqft1997 Asheville Dr, Charlottesville, VA 22911For SaleMLS ID #677945, HELEN ASCOLI, NEST REALTY GROUP. CAAR
- $425,0003 bd3 ba1.9k sqft2115 Elm Tree Ct, Charlottesville, VA 22911For SaleMLS ID #678705, SANDRA MORRIS, KELLER WILLIAMS ALLIANCE - CHARLOTTESVILLE. CAAR
- $440,0003 bd4 ba2k sqft1565 Newcastle Ct, Charlottesville, VA 22911For SaleMLS ID #678935, SHANN WHITED, COMPASS-Avenue. CAAR
- $415,0003 bd3 ba2.3k sqft610 Noush Ct #B, Charlottesville, VA 22911For SaleMLS ID #678945, PETE KOOKEN, DOGWOOD REALTY GROUP LLC. CAAR
- $440,0003 bd2 ba1.5k sqft1635 Poes Ln, Charlottesville, VA 22911For SaleMLS ID #673740, CLAUDIA TROY, REAL BROKER, LLC. CAAR
- $309,0003 bd2 ba1.2k sqft2415 Whitney Ct, Charlottesville, VA 22911For SaleMLS ID #677461, PAUL McARTOR, LONG & FOSTER - CHARLOTTESVILLE. CAAR
- $400,0003 bd3 ba1.5k sqft103 Longwood Dr #B, Charlottesville, VA 22911For SaleMLS ID #678304, HELEN ASCOLI, NEST REALTY GROUP. CAAR
- $393,5004 bd4 ba2k sqft15 Georgetown Grn, Charlottesville, VA 22901For SaleMLS ID #678300, ANGUS ARRINGTON, IV, REAL ESTATE III, INC.. CAAR
- $377,0003 bd3 ba1.4k sqft1048 5th St SW, Charlottesville, VA 22902For SaleMLS ID #675413, MAZI VOGLER, TOWN REALTY. CAAR
- $399,0003 bd2 ba1.7k sqft4229 Earlysville Rd, Earlysville, VA 22936For SaleMLS ID #676098, ALEX TISCORNIA, HOWARD HANNA ROY WHEELER REALTY CO.- CHARLOTTESVILLE. CAAR
- $396,0004 bd3 ba2.2k sqft308 Carlton Rd #A, Charlottesville, VA 22902For SaleMLS ID #677434, ERICA GENTILE-HUSSAR, COMPASS-Avenue. CAAR
- $448,9003 bd3 ba2.4k sqft299 N Ridge Way, Stanardsville, VA 22968For SaleMLS ID #679844, CLAYTON BUTLER, THE HOGAN GROUP-CHARLOTTESVILLE. CAAR
