Skip main navigation
Off market
  • $443,400

    13760 Janney Ln, Carmel, IN 46032

    3beds
    1,710sqft
    Townhouse
    Built in ----
    -- sqft lot
    $443,400 Zestimate®
    $259/sqft
    $2,886 Estimated rent

    Home value

    $443,400

    $421,000 - $466,000

    $2,886/mo

    Zestimate® history
    Loading
    Loading...

    Owner options

    List your home for rent

    $2,886/mo

    Rent Zestimate®

    Find your next renter with Zillow Rental Manager. Plus, with online applications, you can quickly screen prospective tenants – for free.

    Learn more

    $2,886/mo

    Rent Zestimate®

    Refinance and save

    $2,207/mo

    Est. payment

    Refinancing to a lower rate could help reduce your monthly payments and save thousands over the life of the loan.

    See today's rates

    $2,207/mo

    Est. payment

    Explore your selling options

    Work with a Zillow partner agent

    Leverage their expertise and Zillow's premium Showcase listings to get your home seen by more buyers.

    Get started

    List with your own agent

    Get your home in front of millions of buyers by listing it on Zillow.

    Learn how to do it

    Sell it yourself

    Take full control of how buyers see your home on Zillow by listing For Sale by Owner (FSBO).

    List your home

    What's special

    Quiet green courtyard areaPrimary suiteLaundry closetQuartz countersPrivate balconyLarge dining roomGorgeous home office

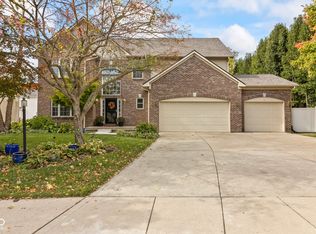
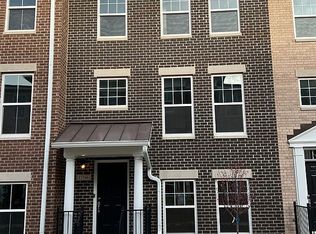
    Welcome home to this gorgeous newer construction 3-story townhouse in Carmel right off the Monon Trail! This 3 bedroom 2 full bath and 2 half bath townhouse with attached 2 car garage looks out over a quiet green courtyard area. The first floor features a private foyer, a spacious family/bonus room, a powder room, and an attached two car garage with additional storage space. The 2nd floor features an open concept floor plan with versatile spaces with the kitchen in the center. Use one space for a large dining room which easily fits a table for 8-10 or make it into a gorgeous home office. On the other side of the kitchen is a large space that can be used as a spacious living room/dining room combo or have an extra large living room and tuck a home office area or breakfast area into the nook by the patio doors which lead to a private balcony overlooking trees and green space. The kitchen features white soft close cabinets/drawers, brand new stainless steel appliances including a 4 burner gas oven with griddle area, a hood vent which vents to the exterior of the home, quartz counters, roll-out shelf for hidden recyling and trash bins, garbage disposal, and a massive island which easily seats 4 people, perfect for entertaining. Off the kitchen is a pantry, coat closet and the home's second powder room. Upstairs on the bedroom level are three bedrooms and two full bathrooms as well as the laundry closet with side by side washer/dryer and a linen closet. The primary suite easily fits a king sized bed, has a large walk in closet and an attached ensuite bathroom with dual sinks, a walk in shower with bench seating and a water closet. The other two bedrooms share a hallway bathroom. All appliances including refrigerator, oven, dishwasher, microwave, washer, dryer and water softener come with the home as well as curtain rods to hang curtains. All exterior maintenance including lawn care and snow shelving taken care of by the HOA. Pets welcome with a monthly pet fee. Smart home with a Ring doorbell, Ring security system, smart front door lock, Eero Pro 6 Mesh wifi system which allows you to experience a strong and reliable wifi signal throughout your home that learns and optimizes to meet your connectivity needs, a smart thermostat, and a smart garage door opener so you can open it from your phone and more. Direct access to the Monon Trail just steps away from your front door where you can bike, walk or roll to the Carmel Art & Design District, Carmel City Center, and Midtown which are less than 2 miles away to enjoy shops, restaurants or a night out on the town. Amazing location close to Carmel's Central Park, Meadowlark Park, shopping, dining and outdoor activities. Nearby access to US-31 and I-495. For everyday conveniences it's just a 5 minute drive to Whole Foods, Target, Lowes, and more. Tenant pays for water/sewer, gas, trash, electric and cable/internet. HOA takes care of snow removal and exterior maintenance as well as lawn care. Pets allowed with a $25 per month pet fee with a maximum of 2 pets. No smoking allowed in the unit or on the balcony/front porch/grounds. All tenants living in the property age 18 or older must pass a background check, have a minimum credit score of 660 and household income must be at least 2x the monthly rent. Application fee is $70 per person. Property is unfurnished. One month security deposit required at lease signing as well as the first month's rent. Parking for a max of 4 cars: 2 in the attached garage and 2 in the driveway. Property comes with a smart lock on the front door and garage, Ring doorbell, Ring security system, a water softener and side by side washer/dryer. Available Dec 12, 2025. Ideal lease ends spring or summer 2027. Landlord is also open to a 2 - 3 year lease.

    This property is off market, which means it's not currently listed for sale or rent on Zillow. This may be different from what's available on other websites or public sources.
    Zillow last checked:

    Listing updated:

    Source: Zillow Rentals

    Facts & features

    Interior

    Bedrooms & bathrooms
    • Bedrooms: 3
    • Bathrooms: 4
    • Full bathrooms: 4
    Cooling
    • Central Air
    Appliances
    • Included: Dishwasher, Dryer, Washer
    • Laundry: In Unit, Shared
    Features
    • Walk In Closet, Walk-In Closet(s)
    • Flooring: Hardwood
    Interior area
    • Total interior livable area: 1,710 sqft

    Property

    Parking
    • Parking features: Attached, Garage
    • Has attached garage: Yes
    • Details: Contact manager
    Features
    • Exterior features: Attached primary bathroom with dual sinks, Bicycle storage, Cable not included in rent, Electricity not included in rent, Garbage not included in rent, Gas not included in rent, Internet not included in rent, Professional and experienced landlord, Sewage not included in rent, Walk In Closet, Water not included in rent, Water softener included
    Details
    • Parcel number: 290924413027000018

    Construction

    Type & style
    • Home type: Townhouse
    • Property subtype: Townhouse

    Community & HOA

    Community
    • Deposit fee: $3,000
    • Application fee: $79
    Location
    • Region: Carmel

    Financial & listing details

    • Price per square foot: $259/sqft
    • Tax assessed value: $410,700
    • Annual tax amount: $8,039
    • Date on market: 10/17/2025
    • Lease term: 1 Year

    Price history

    DateEventPrice
    3/13/2026Listing removed$3,000$2/sqft
    Source: Zillow Rentals Report a problem
    10/17/2025Listed for rent$3,000+3.4%$2/sqft
    Source: Zillow Rentals Report a problem
    4/3/2024Listing removed--
    Source: Zillow Rentals Report a problem
    3/25/2024Price change$2,900-1.7%$2/sqft
    Source: Zillow Rentals Report a problem
    3/23/2024Price change$2,950-1.7%$2/sqft
    Source: Zillow Rentals Report a problem
    3/12/2024Listed for rent$3,000$2/sqft
    Source: Zillow Rentals Report a problem

    Public tax history

    YearProperty taxesTax assessment
    2025$8,039 +7.3%$410,700 +2.1%
    2024$7,491 +505.3%$402,400 +8.3%
    2023$1,238 $371,600 +519.3%
    2022-- $60,000
    Find assessor info on the county website

    Neighborhood: 46032

    Nearby schools

    GreatSchools rating
    Get a cash offer in 3 minutes
    Find out how much your home could sell for in as little as 3 minutes with a no-obligation cash offer.
    Estimated market value
    $443,400
    Get a cash offer in 3 minutes
    Find out how much your home could sell for in as little as 3 minutes with a no-obligation cash offer.
    Estimated market value
    $443,400