Welcome to 13762 Carmody Drive in Eden Prairie — a warm and inviting 4-level split designed for comfort, function, and everyday living. Step inside to discover an open main level featuring a vaulted great room with easy flow to dining/living spaces and a bright kitchen including custom cabinetry with a Cambria bar/eating area, built-in wine rack, and RO drinking water system. Hickory hardwood flooring on the main and upper levels of the home brings a clean, modern feel throughout.
Upstairs, the large primary suite features its own 3/4 bath, accompanied by two additional bedrooms and a full bath on the same level — an ideal layout for convenience. Triple-pane Pella windows with enclosed room-darkening blinds throughout the upper-level offer optimal sleeping conditions. The ground-level family room with cozy fireplace and patio access creates a perfect place to relax, unwind, or gather. An additional finished level in the ½ basement provides a flexible office with French doors or 4th bedroom option along with a recently replaced washer/dryer.
Outside, enjoy a back yard retreat complete with cedar privacy fence, stamped concrete patio, and a large Timber Tech deck with integrated rail lighting ideal for play, pets, or simple outdoor living. Located in a sought-after Eden Prairie neighborhood close to parks, schools, shopping, restaurants, and major highways — making life just a little easier.
A wonderful opportunity to live in a home that’s been thoughtfully cared for and ready for its next chapter. Sellers are offering a one-year home warranty.
Closed
$485,000
13762 Carmody Dr, Eden Prairie, MN 55347
4beds
1,844sqft
Single Family Residence
Built in 1989
7,840 Square Feet Lot
$487,200 Zestimate®
$263/sqft
$2,732 Estimated rent
Home value
$487,200
$448,000 - $526,000
$2,732/mo
Zestimate® history
Owner options
List your home for rent
$2,732/mo
Rent Zestimate®
Find your next renter with Zillow Rental Manager. Plus, with online applications, you can quickly screen prospective tenants – for free.
$2,732/mo
Rent Zestimate®
Refinance and save
$3,067/mo
Est. payment
Refinancing to a lower rate could help reduce your monthly payments and save thousands over the life of the loan.
$3,067/mo
Est. payment
Explore your selling options
Work with a Zillow partner agent
Leverage their expertise and Zillow's premium Showcase listings to get your home seen by more buyers.
Get startedList with your own agent
Get your home in front of millions of buyers by listing it on Zillow.
Learn how to do itSell it yourself
Take full control of how buyers see your home on Zillow by listing For Sale by Owner (FSBO).
List your homeWhat's special
Zillow last checked:
Listing updated:
Listed by:
Tony Farah 612-532-1685,
Coldwell Banker Realty
Bought with:
Timothy Thompson
Coldwell Banker Realty
Source: NorthstarMLS as distributed by MLS GRID,MLS#: 6814666
Facts & features
Interior
Bedrooms & bathrooms
- Bedrooms: 4
- Bathrooms: 3
- Full bathrooms: 1
- 3/4 bathrooms: 1
- 1/2 bathrooms: 1
Bedroom
- Level: Upper
- Area: 195 Square Feet
- Dimensions: 13x15
Bedroom 2
- Level: Upper
- Area: 110 Square Feet
- Dimensions: 10x11
Bedroom 3
- Level: Upper
- Area: 121 Square Feet
- Dimensions: 11x11
Bedroom 4
- Level: Basement
- Area: 117 Square Feet
- Dimensions: 9x13
Other
- Level: Basement
- Area: 260 Square Feet
- Dimensions: 13x20
Dining room
- Level: Main
- Area: 143 Square Feet
- Dimensions: 13x11
Family room
- Level: Lower
- Area: 315 Square Feet
- Dimensions: 21x15
Kitchen
- Level: Main
- Area: 187 Square Feet
- Dimensions: 17x11
Living room
- Level: Main
- Area: 156 Square Feet
- Dimensions: 13x12
Heating
- Forced Air, Fireplace(s)
Cooling
- Central Air
Appliances
- Included: Cooktop, Dishwasher, Disposal, Double Oven, Dryer, ENERGY STAR Qualified Appliances, Exhaust Fan, Freezer, Gas Water Heater, Water Filtration System, Water Osmosis System, Microwave, Range, Refrigerator, Stainless Steel Appliance(s), Washer
- Laundry: In Basement, Electric Dryer Hookup, Laundry Closet, Lower Level, Sink, Washer Hookup
Features
- Basement: Block,Drain Tiled,Egress Window(s),Finished,Storage Space,Sump Basket,Sump Pump
- Number of fireplaces: 1
- Fireplace features: Family Room, Gas, Insert
Interior area
- Total structure area: 1,844
- Total interior livable area: 1,844 sqft
- Finished area above ground: 1,619
- Finished area below ground: 225
Property
Parking
- Total spaces: 2
- Parking features: Attached, Asphalt, Garage, Garage Door Opener
- Attached garage spaces: 2
- Has uncovered spaces: Yes
Accessibility
- Accessibility features: None
Features
- Levels: Four or More Level Split
- Patio & porch: Composite Decking, Deck, Patio
- Fencing: Privacy,Wood
Lot
- Size: 7,840 Square Feet
- Dimensions: 70 x 110
- Features: Tree Coverage - Light
Details
- Foundation area: 535
- Parcel number: 1511622340051
- Zoning description: Residential-Single Family
Construction
Type & style
- Home type: SingleFamily
- Property subtype: Single Family Residence
Materials
- Block
- Roof: Age Over 8 Years,Architectural Shingle,Asphalt
Condition
- New construction: No
- Year built: 1989
Utilities & green energy
- Electric: Circuit Breakers, 200+ Amp Service
- Gas: Natural Gas
- Sewer: City Sewer/Connected
- Water: City Water/Connected
- Utilities for property: Underground Utilities
Community & HOA
Community
- Subdivision: Deer Creek 2
HOA
- Has HOA: No
Location
- Region: Eden Prairie
Financial & listing details
- Price per square foot: $263/sqft
- Tax assessed value: $451,700
- Annual tax amount: $5,174
- Date on market: 12/5/2025
- Road surface type: Paved
Price history
| Date | Event | Price |
|---|---|---|
| 12/12/2025 | Sold | $485,000$263/sqft |
Source:  NorthstarMLS as distributed by MLS GRID #6814666 Report a problem NorthstarMLS as distributed by MLS GRID #6814666 Report a problem | ||
| 12/5/2025 | Pending sale | $485,000$263/sqft |
Source: NorthstarMLS as distributed by MLS GRID #6814666 Report a problem | ||
Public tax history
| Year | Property taxes | Tax assessment |
|---|---|---|
| 2025 | $5,174 +7.4% | $451,700 +3% |
| 2024 | $4,819 -0.1% | $438,600 +2.8% |
| 2023 | $4,825 +10.2% | $426,500 +0.6% |
| 2022 | $4,377 +5.1% | $423,800 +17.9% |
| 2021 | $4,164 -1.2% | $359,600 +4% |
| 2020 | $4,215 +1.2% | $345,800 +2% |
| 2019 | $4,164 -1.2% | $339,100 +6.3% |
| 2018 | $4,215 +12.3% | $319,000 +15.5% |
| 2017 | $3,755 +6.3% | $276,100 |
| 2016 | $3,531 -0.8% | $276,100 +5.9% |
| 2015 | $3,561 +2.4% | $260,600 +6% |
| 2014 | $3,476 +4.7% | $245,900 |
| 2013 | $3,321 +1.2% | $245,900 -1.2% |
| 2012 | $3,281 -0.5% | $249,000 -2.9% |
| 2011 | $3,298 +2.5% | $256,500 -4.9% |
| 2010 | $3,219 -0.4% | $269,700 -4.8% |
| 2009 | $3,230 +0.7% | $283,400 +3.5% |
| 2006 | $3,207 +11.8% | $273,900 +10% |
| 2005 | $2,868 +8.7% | $249,000 +8.6% |
| 2004 | $2,639 +4.4% | $229,200 +12% |
| 2002 | $2,528 -40% | $204,700 |
| 2001 | $4,217 | -- |
Find assessor info on the county website
Neighborhood: 55347
Nearby homes
- $466,5003 bd2 ba2.1k sqft13786 Carmody Dr, Eden Prairie, MN 55347Off Market
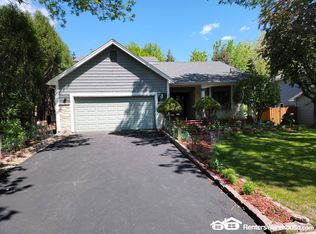
- $466,3004 bd2 ba1.9k sqft13738 Carmody Dr, Eden Prairie, MN 55347Off Market
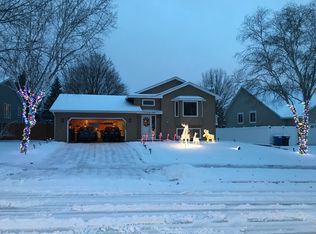
- $374,5003 bd2 ba864 sqft13810 Carmody Dr, Eden Prairie, MN 55347Off Market
- $458,4003 bd3 ba1.3k sqft8499 Saratoga Ln, Eden Prairie, MN 55347Off Market
- $514,4004 bd3 ba2.7k sqft13714 Carmody Dr, Eden Prairie, MN 55347Off Market
- $470,0003 bd3 ba2k sqft8511 Saratoga Ln, Eden Prairie, MN 55347Sold
- $585,0004 bd3 ba2.4k sqft8559 Saratoga Ln, Eden Prairie, MN 55347Off Market
- $429,5003 bd2 ba1k sqft13757 Carmody Dr, Eden Prairie, MN 55347Off Market
Nearby schools
GreatSchools rating
- 9/10Oak Point Elementary SchoolGrades: PK-5Distance: 0.4 mi
- 7/10Central Middle SchoolGrades: 6-8Distance: 1.3 mi
- 10/10Eden Prairie High SchoolGrades: 9-12Distance: 2.6 mi
Get a cash offer in 3 minutes
Find out how much your home could sell for in as little as 3 minutes with a no-obligation cash offer.
Estimated market value
$487,200
Get a cash offer in 3 minutes
Find out how much your home could sell for in as little as 3 minutes with a no-obligation cash offer.
Estimated market value
$487,200
- Minnesota
- Hennepin County
- Eden Prairie
- 55347
- 13762 Carmody Dr
Nearby cities
Nearby zip codes
Other Eden Prairie Topics
