Skip main navigation
Closed
  • $398,500

    13762 W Deervalley Dr, Homer Glen, IL 60491

    3beds
    2,024sqft
    Single Family Residence
    Built in 1987
    8,468 Square Feet Lot
    $398,500 Zestimate®
    $197/sqft
    $3,316 Estimated rent

    Home value

    $398,500

    $379,000 - $418,000

    $3,316/mo

    Zestimate® history
    Loading
    Loading...

    Owner options

    List your home for rent

    $3,316/mo

    Rent Zestimate®

    Find your next renter with Zillow Rental Manager. Plus, with online applications, you can quickly screen prospective tenants – for free.

    Learn more

    $3,316/mo

    Rent Zestimate®

    Refinance and save

    $2,405/mo

    Est. payment

    Refinancing to a lower rate could help reduce your monthly payments and save thousands over the life of the loan.

    See today's rates

    $2,405/mo

    Est. payment

    Explore your selling options

    Work with a Zillow partner agent

    Leverage their expertise and Zillow's premium Showcase listings to get your home seen by more buyers.

    Get started

    List with your own agent

    Get your home in front of millions of buyers by listing it on Zillow.

    Learn how to do it

    Sell it yourself

    Take full control of how buyers see your home on Zillow by listing For Sale by Owner (FSBO).

    List your home

    What's special

    Ranch style homeHiking trailsMaster bedroomSpacious laundry areaLarge sun-lit kitchenDining area

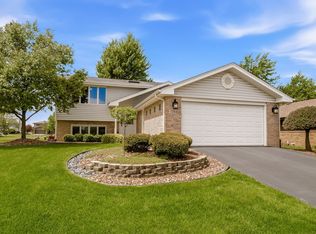
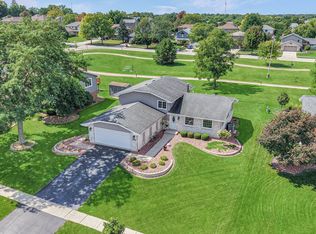
    Fall in love with this ranch style home, with a rarely available park-like setting in your own backyard. This charming and inviting 3 bed, 2 bath Ranch home draws you in with plenty of natural light, creating a warm and cozy atmosphere. The large sun-lit kitchen and dining area make the perfect place for that morning cup of coffee, while at the same time providing plenty of space for family gatherings. All three bedrooms are located comfortably on the main level, with the master bedroom providing the added luxury of having its own private ensuite. The lower level features an additional rec room and spacious laundry area with additional storage. This home has an added advantage of boasting a slightly wider & longer footprint vs the other versions of this model in the subdivision, giving you added square footage. The beautiful and serene backyard nestles right up to Sendra Park, where you can take a relaxing walk on the walking path while admiring the stunning sunset, or take a short stroll down the path where the kids can enjoy the playground. Culver Park and Heritage Park are also nearby, plus biking and hiking trails, all providing a range of outdoor activities. Whether you're looking for a place to move right in or add your own personal touches, this home is an ideal choice. Don't miss out - schedule a showing today!

    This property is not currently displayed as for sale or rent on Zillow. This may be different from what's on other websites or public sources.

    Zillow last checked:

    Listing updated:

    Listed by:

    Jason Bergmann 773-466-7150,

    Compass

    Bought with:

    Victoria Tan

    Compass

    Source: MRED as distributed by MLS GRID,MLS#: 11806049MLS Logo

    Facts & features

    Interior

    Bedrooms & bathrooms
    • Bedrooms: 3
    • Bathrooms: 2
    • Full bathrooms: 2
    Rooms
    • Room types: Recreation Room
    Primary bedroom
    • Features: Flooring (Carpet), Bathroom (Full)
    • Level: Main
    • Area: 224 Square Feet
    • Dimensions: 14X16
    Bedroom 2
    • Features: Flooring (Carpet)
    • Level: Main
    • Area: 156 Square Feet
    • Dimensions: 12X13
    Bedroom 3
    • Features: Flooring (Carpet)
    • Level: Main
    • Area: 121 Square Feet
    • Dimensions: 11X11
    Dining room
    • Level: Main
    • Dimensions: COMBO
    Kitchen
    • Level: Main
    • Area: 294 Square Feet
    • Dimensions: 14X21
    Laundry
    • Level: Basement
    • Area: 336 Square Feet
    • Dimensions: 12X28
    Living room
    • Features: Flooring (Carpet)
    • Level: Main
    • Area: 285 Square Feet
    • Dimensions: 15X19
    Recreation room
    • Features: Flooring (Carpet)
    • Level: Basement
    • Area: 351 Square Feet
    • Dimensions: 13X27
    Heating
    • Forced Air
    Cooling
    • Central Air
    Features
    • Basement: Partially Finished,Partial
    Interior area
    • Total structure area: 2,025
    • Total interior livable area: 2,024 sqft

    Property

    Parking
    • Total spaces: 2
    • Parking features: On Site, Garage Owned, Attached, Garage
    • Attached garage spaces: 2
    Accessibility
    • Accessibility features: No Disability Access
    Features
    • Stories: 1
    • Patio & porch: Patio
    Lot
    • Size: 8,468 Square Feet
    • Dimensions: 116X73
    Details
    • Parcel number: 1605104010410000
    • Special conditions: None

    Construction

    Type & style
    • Home type: SingleFamily
    • Architectural style: Ranch
    • Property subtype: Single Family Residence
    Materials
    • Brick, Cedar
    • Foundation: Concrete Perimeter
    • Roof: Asphalt
    Condition
    • New construction: No
    • Year built: 1987

    Utilities & green energy

    • Electric: 100 Amp Service
    • Sewer: Public Sewer
    • Water: Public

    Community & HOA

    Community
    • Features: Park, Curbs, Sidewalks, Street Lights, Street Paved
    • Subdivision: Pebble Creek
    HOA
    • Services included: None
    Location
    • Region: Homer Glen

    Financial & listing details

    • Price per square foot: $197/sqft
    • Tax assessed value: $341,094
    • Annual tax amount: $6,417
    • Date on market: 6/14/2023
    • Listing terms: Conventional
    • Ownership: Fee Simple

    Price history

    DateEventPrice
    7/31/2023Sold$327,000$162/sqft
    Source: MRED as distributed by MLS GRID #11806049 Report a problem
    6/18/2023Contingent$327,000$162/sqft
    Source: MRED as distributed by MLS GRID #11806049 Report a problem
    6/14/2023Listed for sale$327,000+67.7%$162/sqft
    Source: MRED as distributed by MLS GRID #11806049 Report a problem
    7/15/2003Sold$195,000+29.1%$96/sqft
    Source: Public Record Report a problem
    2/3/1999Sold$151,000$75/sqft
    Source: Public Record Report a problem

    Public tax history

    YearProperty taxesTax assessment
    2024$7,520 +5.7%$113,698 +10.3%
    2023$7,112 +5.2%$103,062 +7.1%
    2022$6,764 +5.4%$96,229 +5.6%
    2021$6,417 +0.2%$91,169 +3.8%
    2020$6,406 +5.5%$87,814 +4%
    2019$6,069 +2.8%$84,477 +3.6%
    2018$5,902 +2.2%$81,505 +2.9%
    2017$5,776 +2.4%$79,223 +3.4%
    2016$5,643 +4.6%$76,581 +3.9%
    2015$5,396 $73,706 +2.1%
    2014$5,396 -2.1%$72,183
    2013$5,510 +2.7%$72,183 -2.6%
    2012$5,367 0%$74,133 -7.9%
    2011$5,370 +3.1%$80,449 -3.1%
    2010$5,209 -1.1%$83,003 -2.6%
    2009$5,266 -0.1%$85,219
    2008$5,271 $85,219 +4.2%
    2007-- $81,808 +7%
    2006$4,955 +4.9%$76,456 +7.4%
    2005$4,723 +5.3%$71,188 +8.2%
    2004$4,485 +4.7%$65,817 +7.9%
    2003$4,285 $60,986
    Find assessor info on the county website

    Neighborhood: 60491

    Nearby schools

    GreatSchools rating
    Schools provided by the listing agent
    • High: Lockport Township High School
    • District: 92

    Source: MRED as distributed by MLS GRID. This data may not be complete. We recommend contacting the local school district to confirm school assignments for this home.

    Get a cash offer in 3 minutes
    Find out how much your home could sell for in as little as 3 minutes with a no-obligation cash offer.
    Estimated market value
    $398,500
    Get a cash offer in 3 minutes
    Find out how much your home could sell for in as little as 3 minutes with a no-obligation cash offer.
    Estimated market value
    $398,500