Skip main navigation
Closed
  • $440,000

    13764 W Deervalley Dr, Homer Glen, IL 60491

    4beds
    1,187sqft
    Single Family Residence
    Built in 1987
    7,840 Square Feet Lot
    $441,300 Zestimate®
    $371/sqft
    $2,861 Estimated rent

    Home value

    $441,300

    $406,000 - $477,000

    $2,861/mo

    Zestimate® history
    Loading
    Loading...

    Owner options

    List your home for rent

    $2,861/mo

    Rent Zestimate®

    Find your next renter with Zillow Rental Manager. Plus, with online applications, you can quickly screen prospective tenants – for free.

    Learn more

    $2,861/mo

    Rent Zestimate®

    Refinance and save

    $2,656/mo

    Est. payment

    Refinancing to a lower rate could help reduce your monthly payments and save thousands over the life of the loan.

    See today's rates

    $2,656/mo

    Est. payment

    Explore your selling options

    Work with a Zillow partner agent

    Leverage their expertise and Zillow's premium Showcase listings to get your home seen by more buyers.

    Get started

    List with your own agent

    Get your home in front of millions of buyers by listing it on Zillow.

    Learn how to do it

    Sell it yourself

    Take full control of how buyers see your home on Zillow by listing For Sale by Owner (FSBO).

    List your home

    What's special

    Tons of natural sunlightDeck off the kitchenBright and airy homeLovely eat-in kitchenThree-tier outdoor living spaceSeparate dining roomLarger deck
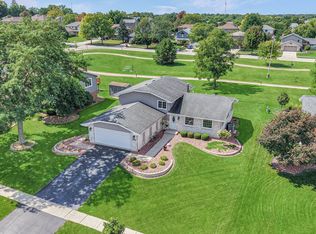
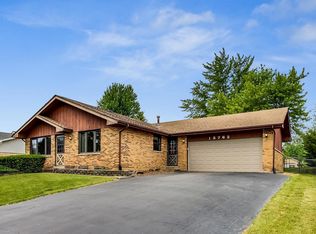
    ABSOLUTELY BEAUTIFUL HOME in a GREAT HOMER GLEN NEIGHBORHOOD! This lovely home has been very well maintained and is in perfect, move-in ready condition. This BRIGHT and AIRY home has a wonderful open and welcoming feel with tons of natural sunlight. There are two main living areas (one up and one down), a separate dining room and a lovely eat-in kitchen with direct access to your back deck and patio. Most importantly, when it comes to real estate it is all about LOCATION and the location of this home cannot be beat! This home is on a quiet, low traffic street in the center of the neighborhood with almost no outside traffic. It also backs up to a WONDERFUL Homer Glen Village Park with a walking path, playground area, picnic area, open green space and 2 NEWLY INSTALLED full sized basketball courts. Because this home backs directly up to the park itself, you will never have a house behind you and you will feel like you have an ENORMOUS yard (that you do not have to mow). The three-tier outdoor living space is perfect for overlooking the park with a deck off the kitchen leading down to a larger deck which leads down to a paver patio. The back of this home also faces directly West providing SPECTACULAR SUNSET VIEWS! This is not the only park with direct access from this neighborhood. To the East is Culver Memorial Park which features baseball/softball fields, picnic areas, fishing and a playground area. Directly to the West of this neighborhood is the CROWN JEWEL of the Homer Glen Village Parks System, the renowned Heritage Park. This 300+ acre community park is the largest park in the village and includes paved walking/biking paths, tennis and pickleball courts, sand volleyball courts, an enormous sledding hill, soccer fields, a "Ninja Warrior" style fitness course, fishing pond tons of open space and several other amenities soon to come including a veteran's memorial, large covered picnic pavilion, an interactive water feature/splashpad and an outdoor entertainment pavilion and village green. This park is also where most of the Village events are held including the outdoor Movies Under the Stars Series, Trunk or Treat, Kite Fest, Food Truck Fridays and the annual Homerfest - a 4 day festival of music, food, carnival rides and a SPECTACULAR evening of fireworks than can easily be viewed directly from the back deck of this home. All of this and close to shopping, dining, schools, transportation, the library and medical facilities. Homes in this neighborhood do not last long. Come and check this one out today so you can move in before all the summer fun begins!

    Zillow last checked:

    Listing updated:

    Listed by:

    Daniel Kenney 708-629-6452,

    Keller Williams Preferred Rlty

    Bought with:

    Nicholas Karas

    Karas Real Estate & Development

    Source: MRED as distributed by MLS GRID,MLS#: 12609219MLS Logo

    Facts & features

    Interior

    Bedrooms & bathrooms
    • Bedrooms: 4
    • Bathrooms: 2
    • Full bathrooms: 2
    Rooms
    • Room types: Foyer
    Primary bedroom
    • Features: Flooring (Carpet)
    • Level: Main
    • Area: 156 Square Feet
    • Dimensions: 13X12
    Bedroom 2
    • Features: Flooring (Carpet)
    • Level: Main
    • Area: 110 Square Feet
    • Dimensions: 11X10
    Bedroom 3
    • Features: Flooring (Carpet)
    • Level: Lower
    • Area: 169 Square Feet
    • Dimensions: 13X13
    Bedroom 4
    • Features: Flooring (Carpet)
    • Level: Lower
    • Area: 130 Square Feet
    • Dimensions: 13X10
    Dining room
    • Features: Flooring (Carpet)
    • Level: Main
    • Area: 126 Square Feet
    • Dimensions: 9X14
    Family room
    • Features: Flooring (Carpet)
    • Level: Lower
    • Area: 300 Square Feet
    • Dimensions: 25X12
    Foyer
    • Level: Main
    • Area: 64 Square Feet
    • Dimensions: 8X8
    Kitchen
    • Features: Flooring (Hardwood)
    • Level: Main
    • Area: 196 Square Feet
    • Dimensions: 14X14
    Laundry
    • Features: Flooring (Vinyl)
    • Level: Lower
    • Area: 108 Square Feet
    • Dimensions: 12X9
    Living room
    • Features: Flooring (Carpet)
    • Level: Main
    • Area: 182 Square Feet
    • Dimensions: 13X14
    Heating
    • Natural Gas
    Cooling
    • Central Air
    Features
    • Vaulted Ceiling(s)
    • Windows: Skylight(s)
    • Basement: None
    Interior area
    • Total structure area: 0
    • Total interior livable area: 1,187 sqft

    Property

    Parking
    • Total spaces: 2
    • Parking features: Asphalt, Yes, Garage Owned, Attached, Garage
    • Attached garage spaces: 2
    Accessibility
    • Accessibility features: No Disability Access
    Features
    • Levels: Bi-Level
    • Patio & porch: Deck, Patio
    • Exterior features: Balcony
    Lot
    • Size: 7,840 Square Feet
    • Dimensions: 69X115X70X115
    Details
    • Parcel number: 1605104010420000
    • Special conditions: None

    Construction

    Type & style
    • Home type: SingleFamily
    • Architectural style: Bi-Level
    • Property subtype: Single Family Residence
    Materials
    • Vinyl Siding, Brick
    • Foundation: Concrete Perimeter
    • Roof: Asphalt
    Condition
    • New construction: No
    • Year built: 1987

    Utilities & green energy

    • Sewer: Public Sewer
    • Water: Lake Michigan

    Community & HOA

    Community
    • Features: Park, Street Lights, Street Paved
    • Subdivision: Pebble Creek
    HOA
    • Services included: None
    Location
    • Region: Homer Glen

    Financial & listing details

    • Price per square foot: $371/sqft
    • Tax assessed value: $339,063
    • Annual tax amount: $6,903
    • Date on market: 5/1/2026
    • Listing terms: Conventional
    • Ownership: Fee Simple

    Price history

    DateEventPrice
    7/1/2026Sold$440,000$371/sqft
    Source: MRED as distributed by MLS GRID #12609219 Report a problem
    5/20/2026Listing removed$440,000$371/sqft
    Source: MRED as distributed by MLS GRID #12609219 Report a problem
    5/8/2026Contingent$440,000$371/sqft
    Source: MRED as distributed by MLS GRID #12609219 Report a problem
    5/1/2026Listed for sale$440,000$371/sqft
    Source: MRED as distributed by MLS GRID #12609219 Report a problem

    Public tax history

    YearProperty taxesTax assessment
    2024$6,903 +6.7%$113,021 +10.3%
    2023$6,468 +1.9%$102,448 +7.1%
    2022$6,346 -0.5%$95,656 +5.6%
    2021$6,377 +0.2%$90,626 +3.8%
    2020$6,365 +5.5%$87,291 +4%
    2019$6,031 +2.8%$83,974 +3.6%
    2018$5,864 +2.2%$81,022 +2.9%
    2017$5,739 +2.4%$78,753 +3.5%
    2016$5,607 +4.6%$76,126 +3.9%
    2015$5,361 $73,268 +2.1%
    2014$5,361 -2.1%$71,754
    2013$5,474 +2.6%$71,754 -2.6%
    2012$5,333 0%$73,704 -7.8%
    2011$5,335 +3.1%$79,974 -3.1%
    2010$5,177 -1.1%$82,528 -2.6%
    2009$5,234 -0.1%$84,731
    2008$5,239 $84,731 +4.2%
    2007-- $81,340 +7%
    2006$4,925 +4.9%$76,019 +7.4%
    2005$4,694 +5.3%$70,781 +8.2%
    2004$4,457 +4.6%$65,441 +7.9%
    2003$4,259 $60,638
    Find assessor info on the county website

    Neighborhood: 60491

    Nearby schools

    GreatSchools rating
    Schools provided by the listing agent
    • High: Lockport Township High School
    • District: 92

    Source: MRED as distributed by MLS GRID. This data may not be complete. We recommend contacting the local school district to confirm school assignments for this home.

    Get a cash offer in 3 minutes
    Find out how much your home could sell for in as little as 3 minutes with a no-obligation cash offer.
    Estimated market value
    $441,300
    Get a cash offer in 3 minutes
    Find out how much your home could sell for in as little as 3 minutes with a no-obligation cash offer.
    Estimated market value
    $441,300