Home is gutted and is a ready for someone to make this their dream home. There is Generac whole house generator, new plumbing and electric and the seller has insulated the home with a spray insulation. Welcome to this charming 3-bedroom, 1-bath home located in the heart of downtown Nahma. Inside, you'll find a formal dining room, a spacious eat-in kitchen, and hardwood floors in the upstairs bedrooms. The generously sized first-floor utility/mudroom provides added convenience and extra storage. Relax on the inviting three-season porch and enjoy the refreshing breezes from nearby Lake Michigan. This property offers an excellent location within walking distance of the Nahma Inn, while the DNR boat launch is just a few blocks away. Golf enthusiasts will appreciate being only a couple of miles from the Nahma Golf Course, and outdoor lovers will enjoy easy access to the Hiawatha National Forest, offering endless opportunities for boating, fishing, hiking, hunting, snowmobiling, and year-round recreation.
Pending
$64,000
13762 Wells 21.2 St, Nahma, MI 49864
4beds
--sqft
:
Get pre-qualified$461/mo
Single Family Residence
Built in 1900
0.38 Acres Lot
$-- Zestimate®
$--/sqft
$-- HOA
What's special
Inviting three-season porchFormal dining roomSpacious eat-in kitchen
- 21 days |
- 419 |
- 16 |
Zillow last checked:
Listing updated:
Listed by:
FRAN SEVEGNEY 906-869-7465,
RE/MAX 1ST REALTY 906-225-1136
Source: MiRealSource,MLS#: 50213997 Originating MLS: Upper Peninsula Assoc of Realtors
Originating MLS: Upper Peninsula Assoc of RealtorsFacts & features
Interior
Bedrooms & bathrooms
- Bedrooms: 4
- Bathrooms: 2
- Full bathrooms: 2
Bedroom 1
- Level: First
- Area: 130
- Dimensions: 10 x 13
Bedroom 2
- Level: Second
- Area: 110
- Dimensions: 10 x 11
Bedroom 3
- Level: Second
- Area: 110
- Dimensions: 10 x 11
Bedroom 4
- Level: Second
- Area: 35
- Dimensions: 7 x 5
Bathroom 1
- Level: First
Bathroom 2
- Level: Second
Kitchen
- Level: First
- Area: 156
- Dimensions: 12 x 13
Living room
- Level: First
- Area: 190
- Dimensions: 10 x 19
Heating
- Boiler, Radiant, Propane
Cooling
- None
Appliances
- Included: None
- Laundry: First Floor Laundry
Features
- None
- Basement: None,Crawl Space
- Has fireplace: No
Interior area
- Total structure area: 0
- Finished area above ground: 0
- Finished area below ground: 0
Property
Features
- Levels: Two
- Stories: 2
- Exterior features: None
- Waterfront features: None
- Frontage type: Road
- Frontage length: 93
Lot
- Size: 0.38 Acres
- Dimensions: 93 x 190
- Features: City Lot
Details
- Additional structures: None
- Parcel number: 2101360400200
- Zoning: None
- Zoning description: Residential
- Special conditions: Standard
Construction
Type & style
- Home type: SingleFamily
- Architectural style: Conventional Frame
- Property subtype: Single Family Residence
Materials
- Vinyl Siding
Condition
- New construction: No
- Year built: 1900
Utilities & green energy
- Electric: 100 Amp Service
- Sewer: None
- Water: None
- Utilities for property: Electricity Connected
Community & HOA
Community
- Subdivision: Suprvrs 1 - Nahma Township
HOA
- Has HOA: No
Location
- Region: Nahma
Financial & listing details
- Tax assessed value: $36,400
- Annual tax amount: $618
- Date on market: 7/7/2026
- Cumulative days on market: 22 days
- Listing agreement: Exclusive Right To Sell
- Listing terms: Cash,Conventional
- Ownership type: LLC

Fran Sevegney
(906) 869-7465
By pressing Contact Agent, you agree that the real estate professional identified above may call/text you about your search, which may involve use of automated means and pre-recorded/artificial voices. You don't need to consent as a condition of buying any property, goods, or services. Message/data rates may apply. You also agree to our Terms of Use. Zillow does not endorse any real estate professionals. We may share information about your recent and future site activity with your agent to help them understand what you're looking for in a home.
Estimated market value
Not available
Estimated sales range
Not available
$1,442/mo
Price history
| Date | Event | Price |
|---|---|---|
| 7/14/2026 | Pending sale | $64,000 |
Source:  MiRealSource #50213997 Report a problem MiRealSource #50213997 Report a problem | ||
| 7/7/2026 | Listed for sale | $64,000 |
Source: MiRealSource #50213997 Report a problem | ||
Public tax history
| Year | Property taxes | Tax assessment |
|---|---|---|
| 2025 | $618 -64.7% | $18,200 +2.8% |
| 2024 | $1,752 +213.9% | $17,700 +26.4% |
| 2023 | $558 +10.2% | $14,000 -2.8% |
| 2022 | $507 | $14,400 +1.4% |
| 2021 | -- | $14,200 -12.9% |
| 2020 | -- | $16,300 +3.2% |
| 2019 | -- | $15,800 +22.5% |
| 2018 | -- | $12,900 +2.4% |
| 2017 | -- | $12,600 -1.6% |
| 2016 | -- | $12,800 +12.3% |
| 2014 | -- | $11,400 +0.2% |
| 2013 | -- | $11,376 +17.6% |
| 2012 | -- | $9,675 +0% |
| 2011 | -- | $9,674 |
Find assessor info on the county website
Monthly payment
Est. payment
Payment breakdown
Explore the cost of this home by adjusting the details. Changes won't be saved.Climate risks
Neighborhood: 49864
Nearby schools
GreatSchools rating
- 5/10Big Bay De Noc SchoolGrades: PK-12Distance: 6.9 mi
Schools provided by the listing agent
- District: Big Bay De Noc School District
Source: MiRealSource. This data may not be complete. We recommend contacting the local school district to confirm school assignments for this home.
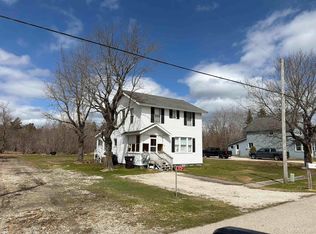
- $75,0003 bd1 ba1.4k sqft13756 Wells 21.2 St, Nahma, MI 49864For Sale
- $45,000-- bd-- ba-- sqft407 Wells St, Nahma, MI 49864Off Market
- $36,600-- bd-- ba-- sqft13775 Wells 21.2 St, Nahma, MI 49864Off Market
- $164,0003 bd2 ba1.5k sqft13786 Wells 21.2 St, Nahma, MI 49864For Sale
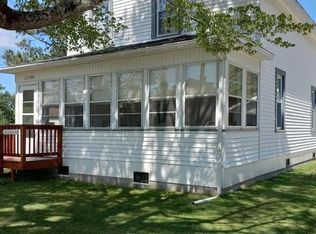
- $60,800-- bd-- ba-- sqft13794 Wells 21.2 St, Nahma, MI 49864Off Market
- $3,000-- bd-- ba-- sqft25 Tamarack Ii St, Nahma, MI 49864Off Market
- $1,400-- bd-- ba-- sqft25 Tamarack Ii St, Nahma, MI 49864Off Market
- $42,00010,454.4 Square Feet8184 River Gg St, Nahma, MI 49864Pending
Similar homes
- $75,0003 bd1 ba1.4k sqft13756 Wells 21.2 St, Nahma, MI 49864For Sale
 MLS ID #50214002, FRAN SEVEGNEY, RE/MAX 1ST REALTY. MiRealSource
 - $65,0003 bd1 ba1.6k sqft6362 1st Ave, Garden, MI 49835For Sale
 MLS ID #50206963, DAVID BLEAU, GROVER REAL ESTATE. MiRealSource
 - $79,0003 bd1 ba1.1k sqft10458 S Main St, Rapid River, MI 49878For Sale
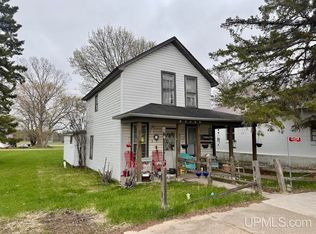 MLS ID #50207428, JAMIE BEAVER, KEY REALTY DELTA COUNTY LLC. MiRealSource
