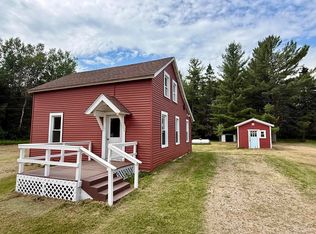
You're going to love this beautiful home from the moment you pull up the paved driveway and see the charming enclosed front porch! The kitchen features concrete countertops, tile backsplash and it opens to the formal dining room. An arched doorway leads you to the living room with its beautiful stone wall and seating area. The enclosed front porch is 6' x 22" and is the perfect spot for plants and your morning coffee. The main floor also has a 10' x 12' office. The main floor bath has an awesome shower with epoxy walls and pebble floors. Upstairs you will find a full bath and three good sized bedrooms. There are hardwood floors throughout the home with some Birdseye maple, the vinyl windows pop out for easy cleaning. The detached garage is 16' x 26' and the shed is 6' x 10'. This home is located close to the boat launch and the park on a quiet street in the heart of Nahma. Must be seen to be appreciated.
Contingent
Price cut: $5K (5/12)
$164,000
13786 Wells 21.2 St, Nahma, MI 49864
3beds
1,566sqft
:
Get pre-qualified$1,160/mo
Single Family Residence
Built in 1932
0.38 Acres Lot
$-- Zestimate®
$105/sqft
$-- HOA
What's special
Arched doorwayCharming enclosed front porchPaved drivewayTile backsplash
- 199 days |
- 134 |
- 2 |
Zillow last checked:
Listing updated:
Listed by:
AMY DYER 906-553-2162,
COLDWELL BANKER SCHMIDT ESCANABA 906-786-5972
Source: MiRealSource,MLS#: 50196975 Originating MLS: Upper Peninsula Assoc of Realtors
Originating MLS: Upper Peninsula Assoc of RealtorsFacts & features
Interior
Bedrooms & bathrooms
- Bedrooms: 3
- Bathrooms: 2
- Full bathrooms: 2
Rooms
- Room types: Laundry, Living Room, Office, Dining Room
Bedroom 1
- Features: Wood
- Level: Second
- Area: 168
- Dimensions: 14 x 12
Bedroom 2
- Features: Wood
- Level: Second
- Area: 120
- Dimensions: 12 x 10
Bedroom 3
- Features: Wood
- Level: Second
- Area: 132
- Dimensions: 12 x 11
Bathroom 1
- Level: First
Bathroom 2
- Level: Second
Dining room
- Features: Wood
- Level: First
- Area: 143
- Dimensions: 13 x 11
Kitchen
- Level: First
- Area: 130
- Dimensions: 13 x 10
Living room
- Features: Wood
- Level: First
- Area: 252
- Dimensions: 18 x 14
Office
- Level: First
- Area: 120
- Dimensions: 12 x 10
Heating
- Space Heater, Propane
Cooling
- None
Appliances
- Included: Dryer, Microwave, Range/Oven, Refrigerator, Washer, Gas Water Heater
- Laundry: First Floor Laundry
Features
- Flooring: Hardwood, Wood
- Basement: Block,Crawl Space
- Has fireplace: No
Interior area
- Total structure area: 1,566
- Total interior livable area: 1,566 sqft
- Finished area above ground: 1,566
- Finished area below ground: 0
Property
Parking
- Total spaces: 3
- Parking features: 3 or More Spaces, Garage, Detached
- Garage spaces: 1
Accessibility
- Accessibility features: Main Floor Laundry
Features
- Levels: Two
- Stories: 2
- Patio & porch: Porch
- Waterfront features: None
- Frontage type: Road
- Frontage length: 86
Lot
- Size: 0.38 Acres
- Dimensions: 86 x 193
Details
- Additional structures: Shed(s), Garage(s)
- Parcel number: 2101360400500
- Zoning: Residential
- Zoning description: Residential
- Special conditions: Private,Standard
Construction
Type & style
- Home type: SingleFamily
- Architectural style: Conventional Frame
- Property subtype: Single Family Residence
Materials
- Vinyl Siding
Condition
- Year built: 1932
Utilities & green energy
- Electric: 100 Amp Service
- Sewer: Septic Tank
- Water: Public
- Utilities for property: Electricity Connected, Phone Available, Propane
Community & HOA
Community
- Subdivision: Supervisors Plat #1
HOA
- Has HOA: No
Location
- Region: Nahma
Financial & listing details
- Price per square foot: $105/sqft
- Annual tax amount: $948
- Date on market: 1/6/2026
- Cumulative days on market: 200 days
- Listing agreement: Exclusive Right To Sell
- Listing terms: Cash,Conventional

Amy Dyer
(906) 553-2162
By pressing Contact Agent, you agree that the real estate professional identified above may call/text you about your search, which may involve use of automated means and pre-recorded/artificial voices. You don't need to consent as a condition of buying any property, goods, or services. Message/data rates may apply. You also agree to our Terms of Use. Zillow does not endorse any real estate professionals. We may share information about your recent and future site activity with your agent to help them understand what you're looking for in a home.
Estimated market value
Not available
Estimated sales range
Not available
$1,722/mo
Price history
| Date | Event | Price |
|---|---|---|
| 6/12/2026 | Contingent | $164,000$105/sqft |
Source:  MiRealSource #50196975 Report a problem MiRealSource #50196975 Report a problem | ||
| 5/12/2026 | Price change | $164,000-3%$105/sqft |
Source: MiRealSource #50196975 Report a problem | ||
| 1/28/2026 | Price change | $169,000-5.6%$108/sqft |
Source:  Upper Peninsula AOR #50196975 Report a problem Upper Peninsula AOR #50196975 Report a problem | ||
| 1/6/2026 | Listed for sale | $179,000$114/sqft |
Source: Upper Peninsula AOR #50196975 Report a problem | ||
Public tax history
Tax history is unavailable.
Monthly payment
Est. payment
Payment breakdown
Explore the cost of this home by adjusting the details. Changes won't be saved.Climate risks
Neighborhood: 49864
Nearby schools
GreatSchools rating
- 5/10Big Bay De Noc SchoolGrades: PK-12Distance: 6.8 mi
Schools provided by the listing agent
- District: Big Bay De Noc School District
Source: MiRealSource. This data may not be complete. We recommend contacting the local school district to confirm school assignments for this home.
- $60,800-- bd-- ba-- sqft13794 Wells 21.2 St, Nahma, MI 49864Off Market
- $54,400-- bd-- ba-- sqft13802 Wells 21.2 St, Nahma, MI 49864Off Market
- $36,600-- bd-- ba-- sqft13775 Wells 21.2 St, Nahma, MI 49864Off Market
- $52,000-- bd-- ba-- sqft13801 Wells 21.2 St, Nahma, MI 49864Off Market
- $64,0004 bd2 ba-- sqft13762 Wells 21.2 St, Nahma, MI 49864Pending
- $45,000-- bd-- ba-- sqft407 Wells St, Nahma, MI 49864Off Market
- $192,7003 bd3 ba1.9k sqft8152 Tamarack St #1125, Nahma, MI 49864Off Market
- $75,0003 bd1 ba1.4k sqft13756 Wells 21.2 St, Nahma, MI 49864For Sale
Similar homes
- $109,0004 bd1 ba1.6k sqft8172 River Gg St, Nahma, MI 49864For Sale

 MLS ID #50214009, FRAN SEVEGNEY, RE/MAX 1ST REALTY. MiRealSource
 - $115,0004 bd2 ba1.9k sqft13839 Wells 21.2 St, Nahma, MI 49864For Sale
 MLS ID #50214006, FRAN SEVEGNEY, RE/MAX 1ST REALTY. MiRealSource
 - $155,0003 bd1 ba1k sqft9744 Us Highway 2, Rapid River, MI 49878For Sale
 MLS ID #50213765, TRAVIS WOOD, GROVER REAL ESTATE. MiRealSource
 - $189,9002 bd2 ba1.4k sqft1417 Michigan Ave, Gladstone, MI 49837For Sale
 MLS ID #50215831, RON LANTAGNE, KEY REALTY DELTA COUNTY LLC. MiRealSource
 - $142,9004 bd1 ba1.8k sqft7865 Michigan St, Rapid River, MI 49878For SaleMLS ID #50214147, LORI J RYMKOS, PREMIER REAL ESTATE, INC.. MiRealSource
- $199,0003 bd2 ba1.2k sqft607 N 7th St, Gladstone, MI 49837For SaleMLS ID #50195009, SCOTT MOSIER, KEY REALTY DELTA COUNTY LLC. MiRealSource
- $199,0002 bd2 ba1k sqft2000 Lake Shore Dr #N, Gladstone, MI 49837For SaleMLS ID #50202568, WENDY HOLZENKAMP, COLDWELL BANKER SCHMIDT ESCANABA. MiRealSource
