CHARMING 2 BEDROOM 1.5 BATH HOME WITH 1996 2 CAR DETACHED GARAGE ROOF IS APPROXIMATELY 5 YEARS OLD. GARAGE CAN BE ACCESSED BY FRONT CONCRETE DRIVE OR REAR OVERHEAD DOOR FROM ALLEY. 10 X 16 BARN SHED INCLUDED. 10 X 20 WOOD DECK OFF OF DINING ROOM VIA SLIDER. SPACIOUS BACK ENTRY AREA. DINING ROOM AND ENTRY AREA WAS A NEW ADDITION DATE UNKNOWN. ADDITION IS ON A 3-4 FOOT CRAWL SPACE, KITCHEN DINING ROOM AS WELL AS MAIN FLOOR BATH HAVE BEEN UPDATED. LIVING ROOM AND 2 BEDROOMS HAVE HARDWOOD FLOORING. LIVING ROOM HAS A NATURAL GAS FIREPLACE. PARTIAL BASEMENT HAS A FINISHED FAMILY ROOM AREA AS WELL AS ALCOVE FOR OFFICE. AREA HAS DRYWALL FINISH. ROOF ON HOME IS ESTIMATED TO BE APPROXIMATELY 10 YEARS OLD. YEARS AGO, THE BASEMENT FOUNDATION WAS REPLACED AND SOME WALL AREAS WERE BUTRESSED ON THE INTERIOR.
For sale
$189,900
1417 Michigan Ave, Gladstone, MI 49837
2beds
1,424sqft
:
Get pre-qualified$1,399/mo
Single Family Residence
Built in 1950
7,840 Square Feet Lot
$-- Zestimate®
$133/sqft
$-- HOA
What's special
Alcove for officeSpacious back entry area
- 8 days |
- 681 |
- 22 |
Likely to sell faster than
Zillow last checked:
Listing updated:
Listed by:
RON LANTAGNE 906-280-0912,
KEY REALTY DELTA COUNTY LLC 906-233-7455
Source: MiRealSource,MLS#: 50215831 Originating MLS: Upper Peninsula Assoc of Realtors
Originating MLS: Upper Peninsula Assoc of RealtorsFacts & features
Interior
Bedrooms & bathrooms
- Bedrooms: 2
- Bathrooms: 2
- Full bathrooms: 1
- 1/2 bathrooms: 1
- Main level bathrooms: 1
- Main level bedrooms: 2
Bedroom 1
- Features: Wood
- Level: Main
- Area: 1350
- Dimensions: 135 x 10
Bedroom 2
- Features: Wood
- Level: Main
- Area: 156
- Dimensions: 12 x 13
Bathroom 1
- Features: Laminate
- Level: Main
- Area: 49
- Dimensions: 7 x 7
Dining room
- Features: Laminate
- Level: Main
- Area: 121
- Dimensions: 11 x 11
Kitchen
- Features: Vinyl
- Level: Main
- Area: 1050
- Dimensions: 105 x 10
Living room
- Features: Wood
- Level: Main
- Area: 288
- Dimensions: 24 x 12
Heating
- Forced Air, Natural Gas
Cooling
- Central Air
Appliances
- Included: Dishwasher, Dryer, Freezer, Microwave, Range/Oven, Refrigerator, Washer, Gas Water Heater
Features
- Flooring: Hardwood, Wood, Laminate, Vinyl
- Basement: Block,Partial
- Number of fireplaces: 1
- Fireplace features: Gas, Living Room
Interior area
- Total structure area: 1,860
- Total interior livable area: 1,424 sqft
- Finished area above ground: 1,074
- Finished area below ground: 350
Property
Parking
- Total spaces: 2
- Parking features: Detached
- Garage spaces: 2
Accessibility
- Accessibility features: Low Threshold Shower
Features
- Levels: One
- Stories: 1
- Patio & porch: Deck, Porch
- Exterior features: Sidewalks
- Waterfront features: None
- Body of water: NONE
- Frontage type: Road
- Frontage length: 56
Lot
- Size: 7,840 Square Feet
- Dimensions: 56 x 140
Details
- Additional structures: Shed(s)
- Parcel number: 2105208800500
- Zoning: R-1 SINGLE FAMILY RESIDENTIAL
- Special conditions: Private,Standard
Construction
Type & style
- Home type: SingleFamily
- Architectural style: Traditional
- Property subtype: Single Family Residence
Materials
- Vinyl Siding
Condition
- Year built: 1950
Utilities & green energy
- Electric: 100 Amp Service
- Sewer: Public Sanitary
- Water: Public
- Utilities for property: Cable Available, Electricity Connected, Natural Gas Connected, Phone Available, Sewer Connected, Water Connected
Community & HOA
Community
- Subdivision: 1st Addition To City Of Gladstone
HOA
- Has HOA: No
Location
- Region: Gladstone
Financial & listing details
- Price per square foot: $133/sqft
- Tax assessed value: $136,800
- Annual tax amount: $2,195
- Date on market: 7/22/2026
- Listing agreement: Exclusive Right To Sell
- Listing terms: Cash,Conventional
- Road surface type: Paved
Estimated market value
Not available
Estimated sales range
Not available
$1,871/mo
Price history
| Date | Event | Price |
|---|---|---|
| 7/22/2026 | Listed for sale | $189,900$133/sqft |
Source:  MiRealSource #50215831 Report a problem MiRealSource #50215831 Report a problem | ||
Public tax history
| Year | Property taxes | Tax assessment |
|---|---|---|
| 2025 | $2,153 -64.7% | $68,400 +0.1% |
| 2024 | $6,105 +212.9% | $68,300 +19.2% |
| 2023 | $1,951 +2.6% | $57,300 +4.4% |
| 2022 | $1,902 | $54,900 +16.6% |
| 2021 | -- | $47,100 -3.7% |
| 2020 | -- | $48,900 +1.7% |
| 2019 | -- | $48,100 +10.8% |
| 2018 | -- | $43,400 +3.6% |
| 2017 | -- | $41,900 +1.9% |
| 2016 | -- | $41,100 -2.1% |
| 2014 | -- | $42,000 -4.5% |
| 2013 | -- | $44,000 +14.9% |
| 2012 | -- | $38,278 +2.7% |
| 2011 | -- | $37,272 |
Find assessor info on the county website
Monthly payment
Est. payment
Payment breakdown
Explore the cost of this home by adjusting the details. Changes won't be saved.Climate risks
Neighborhood: 49837
Nearby schools
GreatSchools rating
- 6/10James T. Jones Elementary SchoolGrades: 3-5Distance: 0.4 mi
- 6/10Gladstone Area Middle SchoolGrades: 6-8Distance: 0.3 mi
- 7/10Gladstone Area High SchoolGrades: 9-12Distance: 2.3 mi
Schools provided by the listing agent
- District: Gladstone Area Schools
Source: MiRealSource. This data may not be complete. We recommend contacting the local school district to confirm school assignments for this home.
- $172,600-- bd-- ba-- sqft1421 Michigan Ave, Gladstone, MI 49837Off Market
- $203,600-- bd-- ba-- sqft1415 Michigan Ave, Gladstone, MI 49837Off Market
- $207,900-- bd-- ba-- sqft1423 Michigan Ave, Gladstone, MI 49837Off Market
- $170,700-- bd-- ba-- sqft1411 Michigan Ave, Gladstone, MI 49837Off Market
- $162,300-- bd-- ba-- sqft1407 Michigan Ave, Gladstone, MI 49837Off Market
- $182,700-- bd-- ba-- sqft1418 Michigan Ave, Gladstone, MI 49837Off Market
- $193,3004 bd2 ba1.3k sqft1420 Dakota Ave, Gladstone, MI 49837Off Market
- $159,3003 bd1 ba1k sqft1420 Michigan Ave, Gladstone, MI 49837Off Market
A local agent can set up tours, give advice and negotiate with sellers.
Similar homes
- $199,0003 bd2 ba1.2k sqft607 N 7th St, Gladstone, MI 49837For Sale
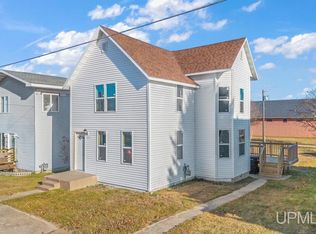
 MLS ID #50195009, SCOTT MOSIER, KEY REALTY DELTA COUNTY LLC. MiRealSource
 - $199,0002 bd2 ba1k sqft2000 Lake Shore Dr #N, Gladstone, MI 49837For Sale
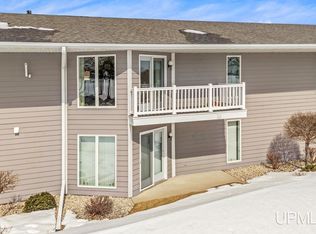 MLS ID #50202568, WENDY HOLZENKAMP, COLDWELL BANKER SCHMIDT ESCANABA. MiRealSource
 - $169,0003 bd2 ba1.4k sqft16 Kenneally Blvd, Gladstone, MI 49837For Sale
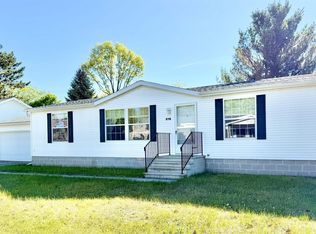 MLS ID #50211172, SCOTT MOSIER, KEY REALTY DELTA COUNTY LLC. MiRealSource
 - $275,0005 bd3 ba1.9k sqft2601 2nd Ave W, Gladstone, MI 49837For Sale
 MLS ID #50327061, Roxanne B Strauss. RANW as distributed by MLS GRID
 - $105,0002 bd2 ba1.1k sqft6038 29th Ln, Gladstone, MI 49837For SaleMLS ID #50210761, CHRISTINA KING-CARON, UPWARDS REAL ESTATE. MiRealSource
- $210,0003 bd2 ba1.8k sqft1302 N 22nd St, Escanaba, MI 49829For SaleMLS ID #50216002, PAIGE PAPINEAU, KEY REALTY DELTA COUNTY LLC. MiRealSource
- $139,9003 bd2 ba1.3k sqft26 Kenneally Blvd, Gladstone, MI 49837For SaleMLS ID #50212866, JENNIFER LACHANCE, PREMIER REAL ESTATE, INC.. MiRealSource
- $100,0003 bd1 ba1.2k sqft6031 2715th Ln, Gladstone, MI 49837For SaleMLS ID #50196249, ROBERT J PETERSEN, STATE WIDE REAL ESTATE OF ESCANABA. MiRealSource
- $179,9002 bd3 ba1.1k sqft701 S Lincoln Rd, Escanaba, MI 49829For SaleMLS ID #50210110, MIKE HARRIS, STATE WIDE REAL ESTATE OF ESCANABA. MiRealSource
- $155,0003 bd1 ba1k sqft9744 Us Highway 2, Rapid River, MI 49878For SaleMLS ID #50213765, TRAVIS WOOD, GROVER REAL ESTATE. MiRealSource
- $142,9004 bd1 ba1.8k sqft7865 Michigan St, Rapid River, MI 49878For SaleMLS ID #50214147, LORI J RYMKOS, PREMIER REAL ESTATE, INC.. MiRealSource
- $140,0003 bd2 ba1.2k sqft509 S 10th St, Escanaba, MI 49829For SaleMLS ID #50193965, CHRISTOPHER GERMAIN, PREMIER REAL ESTATE, INC.. MiRealSource
- $139,0003 bd2 ba2k sqft4160 M35 State Highway, Escanaba, MI 49829For SaleMLS ID #50206435, CHRISTINA KING-CARON, UPWARDS REAL ESTATE. MiRealSource
- $255,0005 bd1 ba1.7k sqft6980 E Ln, Bark River, MI 49807For SaleMLS ID #50213230, MELISSA MIKUS, UPWARDS REAL ESTATE. MiRealSource
- $235,0003 bd2 ba1.8k sqft4316 D Rd, Bark River, MI 49807For SaleMLS ID #50214588, MELISSA MIKUS, UPWARDS REAL ESTATE. MiRealSource
- $115,0004 bd2 ba1.9k sqft13839 Wells 21.2 St, Nahma, MI 49864For SaleMLS ID #50214006, FRAN SEVEGNEY, RE/MAX 1ST REALTY. MiRealSource
- $109,0004 bd1 ba1.6k sqft8172 River Gg St, Nahma, MI 49864For SaleMLS ID #50214009, FRAN SEVEGNEY, RE/MAX 1ST REALTY. MiRealSource
- $279,9003 bd1 ba1.4k sqft1824 9th Ave S, Escanaba, MI 49829For SaleMLS ID #50200836, LORI J RYMKOS, PREMIER REAL ESTATE, INC.. MiRealSource
- $164,9003 bd2 ba1.2k sqft1620 Willow Creek Rd Lot 2, Escanaba, MI 49829For SaleMLS ID #50211913, TAMMY GARLING, KEY REALTY DELTA COUNTY LLC. MiRealSource
- $125,0003 bd1 ba1.2k sqft1274 12th Rd, Bark River, MI 49807For SaleMLS ID #50213106, ANDREW HARRIS, STATE WIDE REAL ESTATE OF ESCANABA. MiRealSource
