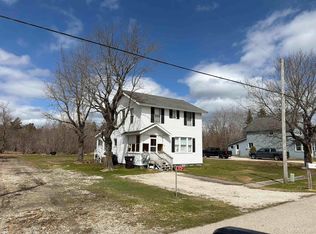
Welcome home to this spacious and comfortable property in the peaceful community of Nahma! Offering the convenience of main-floor living, this home features a main-floor bedroom, full bathroom (under construction), and laundry area, making everyday life easy and accessible. Upstairs, you'll find three additional bedrooms, providing plenty of space for family, guests, or a home office. The functional layout offers room to spread out while maintaining a warm and welcoming feel throughout. The home's low-maintenance vinyl siding adds to its curb appeal and makes exterior upkeep a breeze. Whether you're looking for a year-round residence, a seasonal getaway, or a place to enjoy everything the Upper Peninsula has to offer, this property is full of potential and ready for its next owner.
For sale
$109,000
8172 River Gg St, Nahma, MI 49864
4beds
1,642sqft
:
Get pre-qualified$786/mo
Single Family Residence
Built in 1920
0.6 Acres Lot
$-- Zestimate®
$66/sqft
$-- HOA
What's special
Main-floor bedroomLow-maintenance vinyl sidingCurb appealFunctional layout
- 34 days |
- 645 |
- 38 |
Zillow last checked:
Listing updated:
Listed by:
FRAN SEVEGNEY 906-869-7465,
RE/MAX 1ST REALTY 906-225-1136
Source: MiRealSource,MLS#: 50214009 Originating MLS: Upper Peninsula Assoc of Realtors
Originating MLS: Upper Peninsula Assoc of RealtorsFacts & features
Interior
Bedrooms & bathrooms
- Bedrooms: 4
- Bathrooms: 1
- Full bathrooms: 1
Bedroom 1
- Level: First
- Area: 165
- Dimensions: 11 x 15
Bedroom 2
- Level: Second
- Area: 90
- Dimensions: 9 x 10
Bedroom 3
- Level: Second
- Area: 90
- Dimensions: 9 x 10
Bedroom 4
- Level: Second
- Area: 266
- Dimensions: 19 x 14
Bathroom 1
- Level: First
- Area: 10
- Dimensions: 10 x 1
Kitchen
- Level: First
- Area: 210
- Dimensions: 14 x 15
Living room
- Level: First
- Area: 266
- Dimensions: 19 x 14
Heating
- Space Heater, Propane
Cooling
- None
Appliances
- Included: Range/Oven, Refrigerator, Negotiable (Appliances), Electric Water Heater
Features
- None
- Basement: None,Crawl Space
- Has fireplace: No
Interior area
- Total structure area: 1,642
- Total interior livable area: 1,642 sqft
- Finished area above ground: 1,642
- Finished area below ground: 0
Property
Features
- Levels: Two
- Stories: 2
- Patio & porch: Porch
- Waterfront features: None
- Frontage type: Road
- Frontage length: 160
Lot
- Size: 0.6 Acres
- Dimensions: 160 x 165
- Features: City Lot
Details
- Additional structures: None
- Additional parcels included: 21-013-603-006-00
- Parcel number: 2101360300500
- Zoning: R- Residential
- Zoning description: Residential
- Special conditions: Private,Standard
Construction
Type & style
- Home type: SingleFamily
- Architectural style: Conventional Frame
- Property subtype: Single Family Residence
Materials
- Vinyl Siding
Condition
- Year built: 1920
Utilities & green energy
- Electric: 100 Amp Service
- Sewer: None
- Water: Public
- Utilities for property: Electricity Connected, Water Connected
Community & HOA
Community
- Subdivision: Suprvrs 1 - Nahma Township
HOA
- Has HOA: No
Location
- Region: Nahma
Financial & listing details
- Price per square foot: $66/sqft
- Tax assessed value: $62,800
- Annual tax amount: $1,087
- Date on market: 7/7/2026
- Cumulative days on market: 34 days
- Listing agreement: Exclusive Right To Sell
- Listing terms: Cash,Conventional
Estimated market value
Not available
Estimated sales range
Not available
$1,899/mo
Price history
| Date | Event | Price |
|---|---|---|
| 7/7/2026 | Listed for sale | $109,000+142.2%$66/sqft |
Source:  MiRealSource #50214009 Report a problem MiRealSource #50214009 Report a problem | ||
| 7/30/2019 | Sold | $45,000$27/sqft |
Source: Agent Provided Report a problem | ||
Public tax history
| Year | Property taxes | Tax assessment |
|---|---|---|
| 2025 | $1,087 -64.7% | $31,400 +2.6% |
| 2024 | $3,082 +213.9% | $30,600 +23.4% |
| 2023 | $982 +3.3% | $24,800 -2.4% |
| 2022 | $951 +6.5% | $25,400 +16% |
| 2021 | $893 | $21,900 +3.8% |
| 2020 | -- | $21,100 +25.6% |
| 2019 | -- | $16,800 +22.6% |
| 2018 | -- | $13,700 +3.8% |
| 2017 | -- | $13,200 -2.2% |
| 2016 | -- | $13,500 +8.9% |
| 2014 | -- | $12,400 +0.4% |
| 2013 | -- | $12,356 +2.9% |
| 2012 | -- | $12,008 -3.4% |
| 2011 | -- | $12,433 |
Find assessor info on the county website
Monthly payment
Est. payment
Payment breakdown
Explore the cost of this home by adjusting the details. Changes won't be saved.Climate risks
Neighborhood: 49864
Nearby schools
GreatSchools rating
- 5/10Big Bay De Noc SchoolGrades: PK-12Distance: 7 mi
Schools provided by the listing agent
- District: Big Bay De Noc School District
Source: MiRealSource. This data may not be complete. We recommend contacting the local school district to confirm school assignments for this home.
- $42,00010,454 sqft8184 River Gg St, Nahma, MI 49864Pending

- $46,000-- bd-- ba-- sqft8179 River Gg St, Nahma, MI 49864Off Market
- $35,800-- bd-- ba-- sqft8190 River Gg St, Nahma, MI 49864Off Market
- $3,000-- bd-- ba-- sqft8196 River Gg St, Nahma, MI 49864Off Market
- $70,000-- bd1 ba1.2k sqft8187 River Gg St, Nahma, MI 49864Pending
- $19,400-- bd-- ba-- sqft8201 River Gg St, Nahma, MI 49864Off Market
- $49,400-- bd-- ba-- sqft8206 River Gg St, Nahma, MI 49864Off Market
- $48,200-- bd-- ba-- sqft8205 River Gg St, Nahma, MI 49864Off Market
Similar homes
- $115,0004 bd2 ba1.9k sqft13839 Wells 21.2 St, Nahma, MI 49864For Sale

 MLS ID #50214006, FRAN SEVEGNEY, RE/MAX 1ST REALTY. MiRealSource
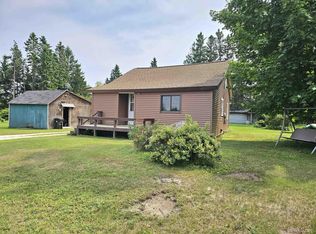
 - $75,0003 bd1 ba1.4k sqft13756 Wells 21.2 St, Nahma, MI 49864For Sale
 MLS ID #50214002, FRAN SEVEGNEY, RE/MAX 1ST REALTY. MiRealSource
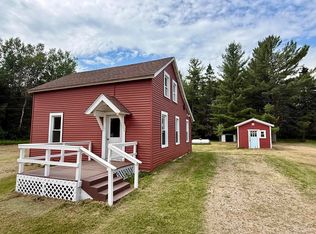
 - $115,0003 bd1 ba1.1k sqft8923 W Cedar St, Manistique, MI 49854For Sale
 MLS ID #50216765, CORRINA JOHNSON, GROVER REAL ESTATE. MiRealSource
 - $147,5003 bd1 ba1k sqft9744 Us Highway 2, Rapid River, MI 49878For Sale
 MLS ID #50213765, TRAVIS WOOD, GROVER REAL ESTATE. MiRealSource
 - $80,0003 bd2 ba1.6k sqft7742 N Bluff Dr #194, Gladstone, MI 49837AuctionXome
- $142,9004 bd1 ba1.8k sqft7865 Michigan St, Rapid River, MI 49878For SaleMLS ID #50214147, LORI J RYMKOS, PREMIER REAL ESTATE, INC.. MiRealSource
- $65,0003 bd1 ba1.6k sqft6362 1st Ave, Garden, MI 49835For SaleMLS ID #50206963, DAVID BLEAU, GROVER REAL ESTATE. MiRealSource
- $79,0003 bd1 ba1.1k sqft10458 S Main St, Rapid River, MI 49878For SaleMLS ID #50207428, JAMIE BEAVER, KEY REALTY DELTA COUNTY LLC. MiRealSource
- $82,5003 bd2 ba1.1k sqft155 29th St, Gladstone, MI 49837For SaleMLS ID #50217158, LORI J RYMKOS, PREMIER REAL ESTATE, INC.. MiRealSource
- $139,9003 bd2 ba1.3k sqft26 Kenneally Blvd, Gladstone, MI 49837For SaleMLS ID #50212866, JENNIFER LACHANCE, PREMIER REAL ESTATE, INC.. MiRealSource
- $54,9003 bd2 ba1.2k sqft8467 P.5 Rd Lot 10, Gladstone, MI 49837For SaleMLS ID #50215540, SCOTT MOSIER, KEY REALTY DELTA COUNTY LLC. MiRealSource
