Step into a piece of Nahma history with this charming former schoolhouse, now being transformed into a unique getaway, studio, or future home. Rich with character and endless possibilities. Inside, you'll find an inviting open great room with soaring vaulted ceilings, newer windows and doors that fill the space with natural light, and a convenient kitchenette that flows seamlessly into the main living area. The beautifully finished full bathroom is a standout feature, showcasing a custom tile-to-wood accent wall and stylish tile flooring. Outside, a matching wood-sided outbuilding with a durable metal roof offers even more versatility. Complete with electricity, large double front doors, and a rear man door, it's perfect for a workshop, storage, hobby space, or future expansion. With metal roofs on both the schoolhouse and shed, attractive wood siding, and unlimited potential to finish the space to suit your vision, this historic Nahma property is ready for its next chapter!
Pending
$70,000
8187 River Gg St, Nahma, MI 49864
0beds
1,200sqft
:
Get pre-qualified$505/mo
Single Family Residence
Built in ----
8,712 Square Feet Lot
$-- Zestimate®
$58/sqft
$-- HOA
What's special
Rear man doorAttractive wood sidingDurable metal roofMatching wood-sided outbuildingCustom tile-to-wood accent wallStylish tile flooring
- 34 days |
- 109 |
- 4 |
Zillow last checked:
Listing updated:
Listed by:
FRAN SEVEGNEY 906-869-7465,
RE/MAX 1ST REALTY 906-225-1136
Source: MiRealSource,MLS#: 50213999 Originating MLS: Upper Peninsula Assoc of Realtors
Originating MLS: Upper Peninsula Assoc of RealtorsFacts & features
Interior
Bedrooms & bathrooms
- Bedrooms: 0
- Bathrooms: 1
- Full bathrooms: 1
Rooms
- Room types: Great Room
Bathroom 1
- Features: Tile
- Level: First
- Area: 64
- Dimensions: 8 x 8
Great room
- Level: First
- Area: 836
- Dimensions: 22 x 38
Heating
- Forced Air, Propane
Cooling
- None
Appliances
- Included: None, Tankless Water Heater
Features
- High Ceilings
- Basement: Block,Crawl Space
- Has fireplace: No
Interior area
- Total structure area: 1,200
- Total interior livable area: 1,200 sqft
- Finished area above ground: 1,200
- Finished area below ground: 0
Property
Features
- Levels: One
- Stories: 1
- Patio & porch: Porch
- Waterfront features: None
- Frontage type: Road
- Frontage length: 50
Lot
- Size: 8,712 Square Feet
- Dimensions: 55 x 131 x 58 x 139
- Features: City Lot
Details
- Additional structures: Shed(s)
- Parcel number: 2101360100900
- Zoning description: Residential
- Special conditions: Private,Standard
Construction
Type & style
- Home type: SingleFamily
- Architectural style: Conventional Frame
- Property subtype: Single Family Residence
Materials
- Wood Siding
Condition
- New construction: No
Utilities & green energy
- Electric: 200+ Amp Service
- Sewer: None
- Water: Public
- Utilities for property: Electricity Connected, Propane, Water Connected
Community & HOA
Community
- Subdivision: Suprvrs 1 - Nahma Township
HOA
- Has HOA: No
Location
- Region: Nahma
Financial & listing details
- Price per square foot: $58/sqft
- Tax assessed value: $84,000
- Annual tax amount: $829
- Date on market: 7/7/2026
- Cumulative days on market: 34 days
- Listing agreement: Exclusive Right To Sell
- Listing terms: Cash,Conventional
Estimated market value
Not available
Estimated sales range
Not available
$931/mo
Price history
| Date | Event | Price |
|---|---|---|
| 7/16/2026 | Pending sale | $70,000$58/sqft |
Source:  MiRealSource #50213999 Report a problem MiRealSource #50213999 Report a problem | ||
| 7/7/2026 | Listed for sale | $70,000+438.5%$58/sqft |
Source: MiRealSource #50213999 Report a problem | ||
| 12/19/2018 | Sold | $13,000$11/sqft |
Source: Agent Provided Report a problem | ||
Public tax history
| Year | Property taxes | Tax assessment |
|---|---|---|
| 2025 | $829 -64.7% | $42,000 +2.9% |
| 2024 | $2,350 +267.8% | $40,800 +93.4% |
| 2023 | $639 +35.9% | $21,100 +27.1% |
| 2022 | $470 +39.9% | $16,600 +53.7% |
| 2021 | $336 | $10,800 +35% |
| 2020 | -- | $8,000 +2.6% |
| 2019 | -- | $7,800 -38.6% |
| 2018 | -- | $12,700 +5.8% |
| 2017 | -- | $12,000 |
| 2016 | -- | $12,000 +13.2% |
| 2014 | -- | $10,600 +1.9% |
| 2013 | -- | $10,401 +7.3% |
| 2012 | -- | $9,690 +2.7% |
| 2011 | -- | $9,436 |
Find assessor info on the county website
Monthly payment
Est. payment
Payment breakdown
Explore the cost of this home by adjusting the details. Changes won't be saved.Climate risks
Neighborhood: 49864
Nearby schools
GreatSchools rating
- 5/10Big Bay De Noc SchoolGrades: PK-12Distance: 7 mi
Schools provided by the listing agent
- District: Big Bay De Noc School District
Source: MiRealSource. This data may not be complete. We recommend contacting the local school district to confirm school assignments for this home.
- $19,400-- bd-- ba-- sqft8201 River Gg St, Nahma, MI 49864Off Market
- $46,000-- bd-- ba-- sqft8179 River Gg St, Nahma, MI 49864Off Market
- $48,200-- bd-- ba-- sqft8205 River Gg St, Nahma, MI 49864Off Market
- $41,800-- bd-- ba-- sqft8207 River Gg St, Nahma, MI 49864Off Market
- $35,800-- bd-- ba-- sqft8190 River Gg St, Nahma, MI 49864Off Market
- $42,00010,454 sqft8184 River Gg St, Nahma, MI 49864Pending
- $3,000-- bd-- ba-- sqft8196 River Gg St, Nahma, MI 49864Off Market
- $45,800-- bd-- ba-- sqft8213 River Gg St, Nahma, MI 49864Off Market
Similar homes
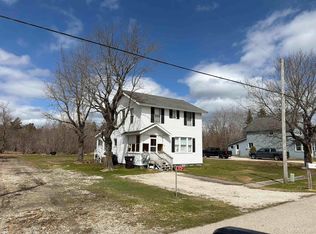
- $75,0003 bd1 ba1.4k sqft13756 Wells 21.2 St, Nahma, MI 49864For Sale
 MLS ID #50214002, FRAN SEVEGNEY, RE/MAX 1ST REALTY. MiRealSource
 - $65,0003 bd1 ba1.6k sqft6362 1st Ave, Garden, MI 49835For Sale
 MLS ID #50206963, DAVID BLEAU, GROVER REAL ESTATE. MiRealSource
 - $80,0003 bd2 ba1.6k sqft7742 N Bluff Dr #194, Gladstone, MI 49837Auction
 Xome
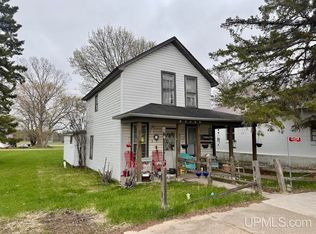
Xome - $79,0003 bd1 ba1.1k sqft10458 S Main St, Rapid River, MI 49878For Sale
 MLS ID #50207428, JAMIE BEAVER, KEY REALTY DELTA COUNTY LLC. MiRealSource
 - $82,5003 bd2 ba1.1k sqft155 29th St, Gladstone, MI 49837For SaleMLS ID #50217158, LORI J RYMKOS, PREMIER REAL ESTATE, INC.. MiRealSource
- $54,9003 bd2 ba1.2k sqft8467 P.5 Rd Lot 10, Gladstone, MI 49837For SaleMLS ID #50215540, SCOTT MOSIER, KEY REALTY DELTA COUNTY LLC. MiRealSource
