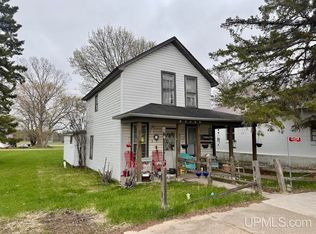
Conveniently located 10 minutes from Gladstone, 20 minutes from Escanaba, and 30 Minutes from Manistique, this cute and cozy 3 bedroom home packs some serious wow factor inside, that perfectly pairs with the great location in the heart of the Upper Peninsula. The property recently underwent an extensive renovation, and the lucky buyer will enjoy all brand new appliances, new flooring, electrical upgrades, some new windows, and so much more. The layout is ideal with living, dining, kitchen ,full bath, and a bedroom on the ground floor (equipped with walk in closet and washer/dryer). The second floor features two additional bedrooms which could serve as a bonus room, home office, storage, or whatever else you could possibly need. The kitchen features brand new cabinets, beautiful marble look laminate countertops, an XL sink, stunning backsplash, and fresh out of the box fridge, oven/range, and microwave. The bathroom is about as stylish as they come, with a custom tile surround over the original cast iron tub, floating vanity, and brushed gold finishes. The yard boasts plenty of room for outdoor entertaining or relaxation, and the detached shed provides a practical place to store outdoor gear, tools, and more. Those seeking turn key option in a superb location will surely want to consider this beautifully renovated gem!
For sale
$155,000
9744 Us Highway 2, Rapid River, MI 49878
3beds
1,048sqft
:
Get pre-qualified$1,105/mo
Single Family Residence
Built in 1912
0.98 Acres Lot
$153,800 Zestimate®
$148/sqft
$-- HOA
What's special
Electrical upgradesFloating vanityNew windowsBrand new appliancesNew flooringXl sinkStunning backsplash
- 23 days |
- 1,690 |
- 104 |
Zillow last checked:
Listing updated:
Listed by:
TRAVIS WOOD 906-450-5080,
GROVER REAL ESTATE 906-341-2131
Source: MiRealSource,MLS#: 50213765 Originating MLS: Upper Peninsula Assoc of Realtors
Originating MLS: Upper Peninsula Assoc of RealtorsFacts & features
Interior
Bedrooms & bathrooms
- Bedrooms: 3
- Bathrooms: 1
- Full bathrooms: 1
- Main level bathrooms: 1
- Main level bedrooms: 1
Bedroom 1
- Level: Main
- Area: 154
- Dimensions: 11 x 14
Bedroom 2
- Level: Second
- Area: 187
- Dimensions: 11 x 17
Bedroom 3
- Level: Second
- Area: 99
- Dimensions: 11 x 9
Bathroom
- Features: Not Applicable
Bathroom 1
- Level: Main
Heating
- Forced Air, Propane
Cooling
- Ceiling Fan(s)
Appliances
- Included: Dryer, Microwave, Range/Oven, Refrigerator, Washer, Gas Water Heater
Features
- Walk-In Closet(s)
- Basement: None,Crawl Space
- Has fireplace: No
Interior area
- Total structure area: 1,048
- Total interior livable area: 1,048 sqft
- Finished area above ground: 1,048
- Finished area below ground: 0
Property
Parking
- Total spaces: 3
- Parking features: 3 or More Spaces
Features
- Levels: Two
- Stories: 2
- Patio & porch: Patio, Porch
- Has view: Yes
- View description: Rural View
- Waterfront features: None
- Frontage type: Road
- Frontage length: 130
Lot
- Size: 0.98 Acres
- Dimensions: 130 x 231
- Features: Deep Lot - 150+ Ft., Large Lot - 65+ Ft., Rural
Details
- Additional structures: Shed(s)
- Parcel number: 00643601900
- Zoning description: Residential
- Special conditions: Private,Standard
Construction
Type & style
- Home type: SingleFamily
- Architectural style: Traditional
- Property subtype: Single Family Residence
Materials
- Vinyl Siding
Condition
- Year built: 1912
Utilities & green energy
- Electric: 200+ Amp Service
- Sewer: Septic Tank
- Water: Point Well
- Utilities for property: Electricity Connected, Phone Available, Propane Tank Leased, Hard Line Internet
Community & HOA
Community
- Subdivision: Na
HOA
- Has HOA: No
Location
- Region: Rapid River
Financial & listing details
- Price per square foot: $148/sqft
- Tax assessed value: $58,800
- Annual tax amount: $882
- Date on market: 7/4/2026
- Cumulative days on market: 24 days
- Listing agreement: Exclusive Right To Sell
- Listing terms: Cash,Conventional
Estimated market value
$153,800
$146,000 - $161,000
$1,568/mo
Price history
| Date | Event | Price |
|---|---|---|
| 7/4/2026 | Listed for sale | $155,000+307.9%$148/sqft |
Source:  MiRealSource #50213765 Report a problem MiRealSource #50213765 Report a problem | ||
| 5/5/2026 | Sold | $38,000+137.2%$36/sqft |
Source: MiRealSource #50207132 Report a problem | ||
| 11/3/2025 | Sold | $16,020-70.8%$15/sqft |
Source: Agent Provided Report a problem | ||
| 7/13/2019 | Listing removed | $54,900$52/sqft |
Source: STATE WIDE REAL ESTATE OF ESCANABA #1112542 Report a problem | ||
| 1/14/2019 | Listed for sale | $54,900-6.8%$52/sqft |
Source: STATE WIDE REAL ESTATE OF ESCANABA #1112542 Report a problem | ||
| 2/26/2015 | Listing removed | $58,900$56/sqft |
Source: Coldwell Banker Pro Realty #1082750 Report a problem | ||
| 8/27/2014 | Listed for sale | $58,900$56/sqft |
Source: COLDWELL BANKER PRO #1082750 Report a problem | ||
Public tax history
| Year | Property taxes | Tax assessment |
|---|---|---|
| 2025 | $882 -64.7% | $29,400 +29.5% |
| 2024 | $2,500 +214.1% | $22,700 +9.1% |
| 2023 | $796 +3.2% | $20,800 +10.6% |
| 2022 | $771 +2.1% | $18,800 +6.8% |
| 2021 | $756 | $17,600 |
| 2020 | -- | $17,600 +2.3% |
| 2019 | -- | $17,200 +11.7% |
| 2018 | -- | $15,400 +0.7% |
| 2017 | -- | $15,300 +3.4% |
| 2016 | -- | $14,800 -4.3% |
| 2014 | -- | $15,461 +5.6% |
| 2013 | -- | $14,640 -0.5% |
| 2012 | -- | $14,707 -4.1% |
| 2011 | -- | $15,328 |
Find assessor info on the county website
Monthly payment
Est. payment
Payment breakdown
Explore the cost of this home by adjusting the details. Changes won't be saved.Climate risks
Neighborhood: 49878
Nearby schools
GreatSchools rating
- 6/10Tri-Township SchoolGrades: K-12Distance: 2.9 mi
Schools provided by the listing agent
- District: Rapid River Public Schools
Source: MiRealSource. This data may not be complete. We recommend contacting the local school district to confirm school assignments for this home.
- $63,0002 bd1 ba770 sqft9754 Us Highway 2, Rapid River, MI 49878Off Market

- $76,800-- bd-- ba-- sqft9768 Us Highway 2, Rapid River, MI 49878Off Market
- $33,000-- bd-- ba-- sqft9688 Y Rd, Rapid River, MI 49878Off Market
- $22,000-- bd-- ba-- sqft9781 Us Highway 2, Rapid River, MI 49878Off Market
- $98,200-- bd-- ba-- sqft9704 Us Highway 2, Rapid River, MI 49878Off Market
- $13,400-- bd-- ba-- sqft9780 Us Highway 2, Rapid River, MI 49878Off Market
- $128,000-- bd-- ba-- sqft9780 Us Highway 2, Rapid River, MI 49878Off Market
- $94,200-- bd-- ba-- sqft9693 Us Highway 2, Rapid River, MI 49878Off Market
A local agent can set up tours, give advice and negotiate with sellers.
Similar homes
- $79,0003 bd1 ba1.1k sqft10458 S Main St, Rapid River, MI 49878For Sale
 MLS ID #50207428, JAMIE BEAVER, KEY REALTY DELTA COUNTY LLC. MiRealSource
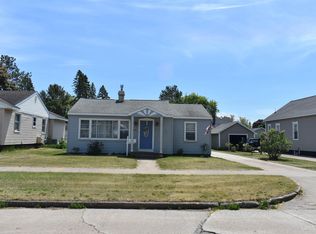
 - $189,9002 bd2 ba1.4k sqft1417 Michigan Ave, Gladstone, MI 49837For Sale
 MLS ID #50215831, RON LANTAGNE, KEY REALTY DELTA COUNTY LLC. MiRealSource
 - $105,0002 bd2 ba1.1k sqft6038 29th Ln, Gladstone, MI 49837For Sale
 MLS ID #50210761, CHRISTINA KING-CARON, UPWARDS REAL ESTATE. MiRealSource
 - $140,0003 bd2 ba1.2k sqft509 S 10th St, Escanaba, MI 49829For Sale
 MLS ID #50193965, CHRISTOPHER GERMAIN, PREMIER REAL ESTATE, INC.. MiRealSource
 - $130,0002 bd1 ba983 sqft7403 Us Highway 2 & 41 Hwy #&m-35, Gladstone, MI 49837For SaleMLS ID #50211280, MELISSA MIKUS, UPWARDS REAL ESTATE. MiRealSource
- $100,0003 bd1 ba1.2k sqft6031 2715th Ln, Gladstone, MI 49837For SaleMLS ID #50196249, ROBERT J PETERSEN, STATE WIDE REAL ESTATE OF ESCANABA. MiRealSource
- $199,0003 bd2 ba1.2k sqft607 N 7th St, Gladstone, MI 49837For SaleMLS ID #50195009, SCOTT MOSIER, KEY REALTY DELTA COUNTY LLC. MiRealSource
- $169,0003 bd2 ba1.4k sqft16 Kenneally Blvd, Gladstone, MI 49837For SaleMLS ID #50211172, SCOTT MOSIER, KEY REALTY DELTA COUNTY LLC. MiRealSource
- $179,9002 bd3 ba1.1k sqft701 S Lincoln Rd, Escanaba, MI 49829For SaleMLS ID #50210110, MIKE HARRIS, STATE WIDE REAL ESTATE OF ESCANABA. MiRealSource
- $139,9003 bd2 ba1.3k sqft26 Kenneally Blvd, Gladstone, MI 49837For SaleMLS ID #50212866, JENNIFER LACHANCE, PREMIER REAL ESTATE, INC.. MiRealSource
- $164,9003 bd2 ba1.2k sqft1620 Willow Creek Rd Lot 2, Escanaba, MI 49829For SaleMLS ID #50211913, TAMMY GARLING, KEY REALTY DELTA COUNTY LLC. MiRealSource
- $99,9001 bd1 ba600 sqft12451 155th Rd, Wetmore, MI 49895For SaleMLS ID #50205925, HOLLY CERVANTES, KEY REALTY DELTA COUNTY LLC. MiRealSource
- $199,0002 bd2 ba1k sqft2000 Lake Shore Dr #N, Gladstone, MI 49837For SaleMLS ID #50202568, WENDY HOLZENKAMP, COLDWELL BANKER SCHMIDT ESCANABA. MiRealSource
