Looking for carefree living in a welcoming 55+ retirement community? This recently refreshed 3-bedroom, 2-bath manufactured home offers comfort, space, and a move-in-ready lifestyle perfect for full-time or seasonal residents seeking a peaceful, low-maintenance setting. The open-concept floor plan features a desirable split-bedroom design, while large windows fill the home with natural light, creating a warm and inviting atmosphere. The spacious kitchen offers a center island, ample cabinetry, and an informal dining area with access to the back deck. All bedrooms are generously sized and include walk-in closets, while the primary suite features an attached bathroom designed for comfort and convenience. New flooring throughout gives the home a fresh, modern feel, and the attached garage provides sheltered parking and additional storage. Clean, updated, and ready for its next owner, this home is an excellent opportunity to enjoy easy living in a friendly community.
For sale
Price cut: $10.9K (6/23)
$169,000
16 Kenneally Blvd, Gladstone, MI 49837
3beds
1,456sqft
Manufactured Home
Built in 2005
-- sqft lot
$-- Zestimate®
$116/sqft
$-- HOA
What's special
Center islandDesirable split-bedroom designWalk-in closetsOpen-concept floor planWarm and inviting atmosphereSpacious kitchenAmple cabinetry
- 51 days |
- 171 |
- 8 |
Zillow last checked:
Listing updated:
Listed by:
SCOTT MOSIER 906-280-0903,
KEY REALTY DELTA COUNTY LLC 906-233-7455
Source: MiRealSource,MLS#: 50211172 Originating MLS: Upper Peninsula Assoc of Realtors
Originating MLS: Upper Peninsula Assoc of RealtorsFacts & features
Interior
Bedrooms & bathrooms
- Bedrooms: 3
- Bathrooms: 2
- Full bathrooms: 2
- Main level bathrooms: 2
- Main level bedrooms: 3
Rooms
- Room types: Master w/Bath, Bedroom, Laundry, Master Bedroom
Bedroom 1
- Features: Carpet
- Level: Main
- Area: 169
- Dimensions: 13 x 13
Bedroom 2
- Features: Carpet
- Level: Main
- Area: 117
- Dimensions: 13 x 9
Bedroom 3
- Features: Carpet
- Level: Main
- Area: 130
- Dimensions: 13 x 10
Bathroom
- Features: Master Bedroom Bath, Shared
Bathroom 1
- Features: Vinyl
- Level: Main
- Area: 63
- Dimensions: 9 x 7
Bathroom 2
- Features: Vinyl
- Level: Main
- Area: 30
- Dimensions: 6 x 5
Dining room
- Features: Vinyl
- Level: Main
- Area: 91
- Dimensions: 13 x 7
Kitchen
- Features: Eat-in Kitchen
- Level: Main
- Area: 156
- Dimensions: 13 x 12
Living room
- Features: Carpet
- Level: Main
- Area: 247
- Dimensions: 19 x 13
Heating
- Forced Air
Cooling
- Ceiling Fan(s)
Appliances
- Included: Dishwasher, Microwave, Range/Oven, Refrigerator, Washer, Electric Water Heater
- Laundry: First Floor Laundry, Main Level
Features
- Walk-In Closet(s)
- Flooring: Carpet, Vinyl
- Windows: Window Treatments
- Has basement: No
- Has fireplace: No
Interior area
- Total structure area: 1,456
- Total interior livable area: 1,456 sqft
Property
Parking
- Total spaces: 3
- Parking features: 3 or More Spaces, Garage, Driveway, Attached, Electric in Garage, Garage Door Opener
- Attached garage spaces: 2
Accessibility
- Accessibility features: Low Threshold Shower, Main Floor Laundry
Features
- Levels: One
- Stories: 1
- Patio & porch: Porch
- Exterior features: Sidewalks
- Waterfront features: None
- Frontage length: 0
Lot
- Features: Cleared
Details
- Parcel number: 05262910016
- Special conditions: Private,Standard
Construction
Type & style
- Home type: MobileManufactured
- Property subtype: Manufactured Home
Materials
- Vinyl Siding
- Foundation: Pillar/Post/Pier
Condition
- Year built: 2005
Utilities & green energy
- Electric: 200+ Amp Service, Circuit Breakers
- Gas: Natural Gas
- Sewer: Public Sanitary
- Water: Public
- Utilities for property: Cable/Internet Avail., Cable Available, Electricity Connected, Natural Gas Connected, Phone Available, Sewer Connected, Underground Utilities, Water Connected, Internet Spectrum
Community & HOA
Community
- Features: Clubhouse, Private Entry, 55+ Community
- Senior community: Yes
- Subdivision: Lake Bluff Retirement Village
HOA
- Has HOA: Yes
- Services included: Club House Included
Location
- Region: Gladstone
Financial & listing details
- Price per square foot: $116/sqft
- Tax assessed value: $21,200
- Annual tax amount: $220
- Date on market: 6/12/2026
- Cumulative days on market: 51 days
- Listing agreement: Exclusive Right To Sell
- Listing terms: Cash,Conventional,Conventional Blend
- Total actual rent: 413
- Body type: Double Wide,Manufactured After 1976

Scott Mosier
(906) 280-0903
By pressing Contact Agent, you agree that the real estate professional identified above may call/text you about your search, which may involve use of automated means and pre-recorded/artificial voices. You don't need to consent as a condition of buying any property, goods, or services. Message/data rates may apply. You also agree to our Terms of Use. Zillow does not endorse any real estate professionals. We may share information about your recent and future site activity with your agent to help them understand what you're looking for in a home.
Estimated market value
Not available
Estimated sales range
Not available
$1,964/mo
Price history
| Date | Event | Price |
|---|---|---|
| 6/23/2026 | Price change | $169,000-6.1%$116/sqft |
Source:  MiRealSource #50211172 Report a problem MiRealSource #50211172 Report a problem | ||
| 6/12/2026 | Listed for sale | $179,900$124/sqft |
Source: MiRealSource #50211172 Report a problem | ||
Public tax history
| Year | Property taxes | Tax assessment |
|---|---|---|
| 2025 | $218 -64.7% | $10,600 +39.5% |
| 2024 | $618 +212.9% | $7,600 +31% |
| 2023 | $198 +2.5% | $5,800 +3.6% |
| 2022 | $193 | $5,600 +9.8% |
| 2021 | -- | $5,100 -8.9% |
| 2020 | -- | $5,600 |
| 2019 | -- | $5,600 |
| 2018 | -- | $5,600 -3.4% |
| 2017 | -- | $5,800 +1.8% |
| 2016 | -- | $5,700 +18.8% |
| 2014 | -- | $4,800 |
Find assessor info on the county website
Monthly payment
Climate risks
Neighborhood: 49837
Nearby schools
GreatSchools rating
- NACameron Elementary SchoolGrades: K-2Distance: 1.5 mi
- 6/10Gladstone Area Middle SchoolGrades: 6-8Distance: 1.4 mi
- 7/10Gladstone Area High SchoolGrades: 9-12Distance: 2.3 mi
Schools provided by the listing agent
- District: Gladstone Area Schools
Source: MiRealSource. This data may not be complete. We recommend contacting the local school district to confirm school assignments for this home.
- $139,9003 bd2 ba1.3k sqft26 Kenneally Blvd, Gladstone, MI 49837For Sale

- $195,0003 bd2 ba1.6k sqft32 Kenneally Blvd, Gladstone, MI 49837Sold
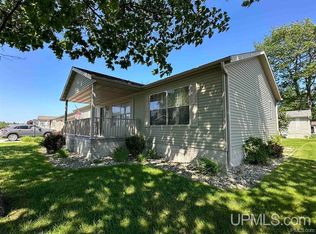
- $11,000-- bd-- ba-- sqft38 Tipperary Rd, Gladstone, MI 49837Off Market
- $26,600-- bd-- ba-- sqft30 Kenneally Blvd, Gladstone, MI 49837Off Market
- $12,000-- bd-- ba-- sqft54 Tipperary Rd, Gladstone, MI 49837Off Market
- $155,600-- bd-- ba-- sqft33 Kenneally Blvd, Gladstone, MI 49837Off Market
- $397,600-- bd-- ba-- sqft36 Tipperary Rd, Gladstone, MI 49837Off Market
- $127,900-- bd-- ba-- sqft35 Kenneally Blvd, Garden, MI 49837Off Market
Similar homes
- $139,9003 bd2 ba1.3k sqft26 Kenneally Blvd, Gladstone, MI 49837For Sale
 MLS ID #50212866, JENNIFER LACHANCE, PREMIER REAL ESTATE, INC.. MiRealSource
 - $189,9002 bd2 ba1.4k sqft1417 Michigan Ave, Gladstone, MI 49837For Sale
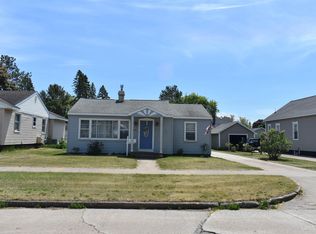 MLS ID #50215831, RON LANTAGNE, KEY REALTY DELTA COUNTY LLC. MiRealSource
 - $195,0003 bd1 ba1.6k sqft9412 County Road 511 West Rd #5, Rapid River, MI 49878For Sale
 MLS ID #50216530, JAMIE BEAVER, KEY REALTY DELTA COUNTY LLC. MiRealSource
 - $199,0003 bd2 ba1.2k sqft607 N 7th St, Gladstone, MI 49837For Sale
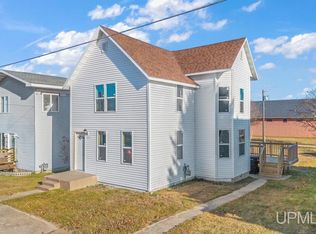 MLS ID #50195009, SCOTT MOSIER, KEY REALTY DELTA COUNTY LLC. MiRealSource
 - $164,9003 bd2 ba1.2k sqft1620 Willow Creek Rd Lot 2, Escanaba, MI 49829For SaleMLS ID #50211913, TAMMY GARLING, KEY REALTY DELTA COUNTY LLC. MiRealSource
- $179,0004 bd2 ba1.5k sqft804 S 18th St, Escanaba, MI 49829For SaleMLS ID #50216297, SCOTT MOSIER, KEY REALTY DELTA COUNTY LLC. MiRealSource
- $149,9003 bd1 ba1.1k sqft917 Washington Ave, Escanaba, MI 49829For SaleMLS ID #50216321, TAMMY GARLING, KEY REALTY DELTA COUNTY LLC. MiRealSource
- $128,9003 bd2 ba1.1k sqft308 S 8th St, Escanaba, MI 49829For SaleMLS ID #50216528, MIKE HARRIS, STATE WIDE REAL ESTATE OF ESCANABA. MiRealSource
- $155,0003 bd1 ba1k sqft9744 Us Highway 2, Rapid River, MI 49878For SaleMLS ID #50213765, TRAVIS WOOD, GROVER REAL ESTATE. MiRealSource
- $99,0003 bd1 ba1.3k sqft1225 Washington Ave, Escanaba, MI 49829For SaleMLS ID #50216813, JAMES LILLY, NEXTHOME SUPERIOR LIVING. MiRealSource
- $210,0003 bd2 ba1.8k sqft1302 N 22nd St, Escanaba, MI 49829For SaleMLS ID #50216002, PAIGE PAPINEAU, KEY REALTY DELTA COUNTY LLC. MiRealSource
- $179,9002 bd3 ba1.1k sqft701 S Lincoln Rd, Escanaba, MI 49829For SaleMLS ID #50210110, MIKE HARRIS, STATE WIDE REAL ESTATE OF ESCANABA. MiRealSource
- $142,9004 bd1 ba1.8k sqft7865 Michigan St, Rapid River, MI 49878For SaleMLS ID #50214147, LORI J RYMKOS, PREMIER REAL ESTATE, INC.. MiRealSource
- $140,0003 bd2 ba1.2k sqft509 S 10th St, Escanaba, MI 49829For SaleMLS ID #50193965, CHRISTOPHER GERMAIN, PREMIER REAL ESTATE, INC.. MiRealSource
- $139,0003 bd2 ba2k sqft4160 M35 State Highway, Escanaba, MI 49829For SaleMLS ID #50206435, CHRISTINA KING-CARON, UPWARDS REAL ESTATE. MiRealSource
- $129,9004 bd2 ba1.6k sqft310 N 18th St, Escanaba, MI 49829For SaleMLS ID #50203727, JEAN FULTON, COLDWELL BANKER SCHMIDT ESCANABA. MiRealSource
- $125,0003 bd1 ba1.2k sqft1274 12th Rd, Bark River, MI 49807For SaleMLS ID #50213106, ANDREW HARRIS, STATE WIDE REAL ESTATE OF ESCANABA. MiRealSource
- $109,0004 bd1 ba1.6k sqft8172 River Gg St, Nahma, MI 49864For SaleMLS ID #50214009, FRAN SEVEGNEY, RE/MAX 1ST REALTY. MiRealSource
- $235,0003 bd2 ba1.8k sqft4316 D Rd, Bark River, MI 49807For SaleMLS ID #50214588, MELISSA MIKUS, UPWARDS REAL ESTATE. MiRealSource
