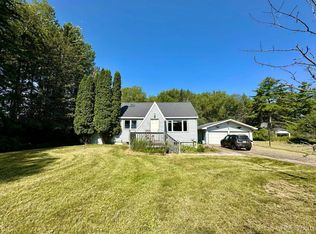
Enjoy the peace and privacy of country living! This 3-bedroom home features a 1972 manufactured home with conventionally framed additions completed around 1980 and has seen numerous updates over the past several years. Improvements include newer siding, flooring, interior paint, roof, electrical panel, spray-foamed crawl space, sump pump, several replacement windows, drilled well, and mound septic system. Situated on approximately 1.47 acres, the property offers a spacious yard with a small fruit orchard featuring several mature Wolf River apple trees, known for their large, delicious apples, along with a plum tree. Outside you'll also find a 28' x 30' detached garage with electricity with a concrete parking pad, a second one-car detached garage, a storage shed, and a wood lean-to, providing plenty of room for vehicles, hobbies, and storage. Inside, a convenient rear entry offers additional storage and a main-floor laundry area with wash sink. The updated kitchen features an eat-in island and a cozy wood-burning fireplace, flowing into the formal dining area and spacious front living room. Patio doors lead from the living room to a deck, creating the perfect spot to relax and enjoy the country views. Down the hall are three comfortably sized bedrooms and a ¾ bathroom. There is a nice size utility room that doubles as storage space. Highspeed internet is not an issue with Highline ran to the home. ** Offers will be held until Sunday August 2nd and responded to by August 3rd. Seller reserves the right to respond early if they choose**
Pending
$195,000
9412 County Road 511 West Rd #5, Rapid River, MI 49878
3beds
1,622sqft
Single Family Residence, Manufactured Home
Built in 1972
1.47 Acres Lot
$-- Zestimate®
$120/sqft
$-- HOA
What's special
Second one-car detached garageStorage shedSpacious yardPlum treeSmall fruit orchardSpray-foamed crawl spaceInterior paint
- 54 days
- 36
- 0
Zillow last checked:
Listing updated:
Listed by:
JAMIE BEAVER 906-399-9033,
KEY REALTY DELTA COUNTY LLC 906-233-7455
Source: MiRealSource,MLS#: 50216530 Originating MLS: Upper Peninsula Assoc of Realtors
Originating MLS: Upper Peninsula Assoc of RealtorsFacts & features
Interior
Bedrooms & bathrooms
- Bedrooms: 3
- Bathrooms: 1
- Full bathrooms: 1
Rooms
- Room types: Entry, Bedroom, Laundry, Living Room, Bathroom, Dining Room
Bedroom 1
- Level: First
- Area: 156
- Dimensions: 13 x 12
Bedroom 2
- Level: First
- Area: 143
- Dimensions: 11 x 13
Bedroom 3
- Level: First
- Area: 100
- Dimensions: 10 x 10
Bathroom
- Features: Not Applicable
Bathroom 1
- Level: First
Dining room
- Level: First
- Area: 143
- Dimensions: 11 x 13
Kitchen
- Level: First
- Area: 253
- Dimensions: 23 x 11
Living room
- Features: Carpet
- Level: First
- Area: 247
- Dimensions: 13 x 19
Heating
- Forced Air, Propane
Cooling
- None
Appliances
- Included: Microwave, Range/Oven, Refrigerator, Water Heater
- Laundry: First Floor Laundry
Features
- Sump Pump, Eat-in Kitchen
- Flooring: Carpet
- Basement: None,Crawl Space
- Number of fireplaces: 1
- Fireplace features: Wood Burning, Free Standing Fireplace
Interior area
- Total structure area: 1,622
- Total interior livable area: 1,622 sqft
- Finished area above ground: 1,622
- Finished area below ground: 0
Property
Parking
- Total spaces: 2
- Parking features: Detached, Electric in Garage, Garage Door Opener
- Garage spaces: 2
Accessibility
- Accessibility features: Main Floor Laundry
Features
- Levels: One
- Stories: 1
- Patio & porch: Deck
- Has view: Yes
- View description: Rural View
- Waterfront features: None
- Frontage type: Road
- Frontage length: 320
Lot
- Size: 1.47 Acres
- Dimensions: 320 x 200
- Features: Rural
Details
- Additional structures: Shed(s), Second Garage
- Parcel number: 00610402700
- Zoning description: Residential
- Special conditions: Private,Standard
Construction
Type & style
- Home type: MobileManufactured
- Architectural style: Conventional Frame
- Property subtype: Single Family Residence, Manufactured Home
Materials
- Vinyl Siding
- Foundation: Slab
Condition
- New construction: No
- Year built: 1972
Utilities & green energy
- Electric: 100 Amp Service
- Sewer: Mound Septic
- Water: Private Well, Drilled Well
- Utilities for property: Electricity Connected, Internet Fiber Available
Community & HOA
Community
- Subdivision: None
HOA
- Has HOA: No
Location
- Region: Rapid River
Financial & listing details
- Price per square foot: $120/sqft
- Annual tax amount: $1,502
- Date on market: 7/29/2026
- Cumulative days on market: 56 days
- Listing agreement: Exclusive Right To Sell
- Listing terms: Cash,Conventional
- Road surface type: Gravel
- Body type: Manufactured Before 1976
Estimated market value
Not available
Estimated sales range
Not available
Not available
Price history
| Date | Event | Price |
|---|---|---|
| 8/3/2026 | Pending sale | $195,000$120/sqft |
Source:  MiRealSource #50216530 Report a problem MiRealSource #50216530 Report a problem | ||
| 7/29/2026 | Listed for sale | $195,000$120/sqft |
Source: MiRealSource #50216530 Report a problem | ||
Public tax history
Tax history is unavailable.
Monthly payment
Climate risks
Neighborhood: 49878
Similar homes
- $199,9002 bd1 ba1.9k sqft1114 Willow Rd, Gladstone, MI 49837For Sale
 MLS ID #50217870, KYLE SOLIS, KEY REALTY DELTA COUNTY LLC. MiRealSource
 - $175,0003 bd2 ba1.4k sqft2600 S Hill Rd Lot 41, Gladstone, MI 49837For Sale
 MLS ID #50220638, SCOTT MOSIER, KEY REALTY DELTA COUNTY LLC. MiRealSource
 - $192,5002 bd1 ba900 sqftOff 27.5 Rd, Gladstone, MI 49837For Sale
 MLS ID #50217673, TIM GEORGE, NORTHERN MICHIGAN LAND BROKERS - ESCANABA. MiRealSource
 - $179,0003 bd1 ba1k sqft5328 12th Rd, Escanaba, MI 49829For Sale
 MLS ID #50219515, SCOTT MOSIER, KEY REALTY DELTA COUNTY LLC. MiRealSource
 - $229,0003 bd2 ba1.7k sqft1218 Dakota Ave, Gladstone, MI 49837For SaleMLS ID #50220791, AMY DYER, COLDWELL BANKER SCHMIDT ESCANABA. MiRealSource
- $178,0003 bd2 ba1.3k sqft1516 N 16th St, Escanaba, MI 49829For SaleMLS ID #50221224, DAVE HARRIS, STATE WIDE REAL ESTATE OF ESCANABA. MiRealSource
- $199,9004 bd2 ba1.8k sqft609 N 18th St, Escanaba, MI 49829For SaleMLS ID #50221387, MELISSA SCHUSTER, KEY REALTY DELTA COUNTY LLC. MiRealSource
- $159,9003 bd2 ba1.4k sqft16 Kenneally Blvd, Gladstone, MI 49837For SaleMLS ID #50211172, SCOTT MOSIER, KEY REALTY DELTA COUNTY LLC. MiRealSource
- $175,000-- bd1 ba1.5k sqft5580 Ll Rd, Garden, MI 49835For SaleMLS ID #50216258, TRAVIS WOOD, GROVER REAL ESTATE. MiRealSource
- $139,9003 bd2 ba1.3k sqft26 Kenneally Blvd, Gladstone, MI 49837For SaleMLS ID #50212866, JENNIFER LACHANCE, PREMIER REAL ESTATE, INC.. MiRealSource
- $165,5003 bd1 ba1.1k sqft6446 State St, Garden, MI 49835For SaleMLS ID #50218007, RANDAL ODOM, COLDWELL BANKER SCHMIDT ESCANABA. MiRealSource
- $237,5003 bd1 ba960 sqft9450 Co 416 Rd, Cornell, MI 49818For SaleMLS ID #50218799, DAVE HARRIS, STATE WIDE REAL ESTATE OF ESCANABA. MiRealSource
- $279,0002 bd1 ba1.6k sqft12152 County Road 442, Rapid River, MI 49878For SaleMLS ID #50212484, DAN BENDER, STATE WIDE REAL ESTATE OF ESCANABA. MiRealSource
- $189,0005 bd3 ba1.9k sqft210 N 13th St, Escanaba, MI 49829For SaleMLS ID #50218575, LAWRENCE HATHAWAY, RE/MAX SUPERIORLAND. MiRealSource
- $179,0004 bd2 ba1.5k sqft804 S 18th St, Escanaba, MI 49829For SaleMLS ID #50216297, SCOTT MOSIER, KEY REALTY DELTA COUNTY LLC. MiRealSource
- $109,0004 bd1 ba1.6k sqft8172 River Gg St, Nahma, MI 49864For SaleMLS ID #50214009, FRAN SEVEGNEY, RE/MAX 1ST REALTY. MiRealSource
- $115,0004 bd2 ba1.9k sqft13839 Wells 21.2 St, Nahma, MI 49864For SaleMLS ID #50214006, FRAN SEVEGNEY, RE/MAX 1ST REALTY. MiRealSource
- $213,0005 bd1 ba1.9k sqft1725 1st Ave S, Escanaba, MI 49829For SaleMLS ID #50218017, CHRISTINA KING-CARON, UPWARDS REAL ESTATE. MiRealSource
- $150,0003 bd2 ba1.2k sqft1620 Willow Creek Rd Lot 2, Escanaba, MI 49829For SaleMLS ID #50211913, TAMMY GARLING, KEY REALTY DELTA COUNTY LLC. MiRealSource
- $151,0003 bd1 ba1.1k sqft219 N 20th St, Escanaba, MI 49829New ConstructionMLS ID #50212060, TAMMY GARLING, KEY REALTY DELTA COUNTY LLC. MiRealSource
