Welcome to this charming solid brick ranch, where timeless character meets everyday comfort. Inside, you’ll find beautiful original hardwood floors, updated vinyl windows, and elegant arched doorways that add warmth and personality throughout. The open-concept living room, dining area, and kitchen create a bright, inviting space—perfect for entertaining or simply enjoying day-to-day life. Thoughtful touches like built-in wooden storage cabinets, a spacious hallway closet, and a convenient laundry chute add both function and charm. Downstairs, the full basement offers incredible potential. With generous square footage already in place, you can easily envision adding two additional bedrooms, finishing the existing half bath into a full bathroom, and creating a comfortable family or recreation room tailored to your needs. Whether you’re looking for extra living space, a guest suite, or a private retreat, the possibilities are wide open. Car enthusiasts, hobbyists, and entrepreneurs will love the impressive garage, featuring a 10-foot overhead door and soaring 11-foot ceilings. This versatile space is ideal for storing vehicles or boats, setting up a workshop, or even generating rental income. A 12' x 8' shed adds even more storage options, giving you plenty of room to stay organized. This home is full of character, functionality, and future potential—ready for you to make it your own.
For sale
Price cut: $5K (9/9)
$178,000
1516 N 16th St, Escanaba, MI 49829
3beds
1,333sqft
Single Family Residence
Built in 1952
9,583 Square Feet Lot
$-- Zestimate®
$134/sqft
$-- HOA
What's special
Solid brick ranchFull basementUpdated vinyl windowsElegant arched doorwaysBuilt-in wooden storage cabinetsSpacious hallway closetBright inviting space
- 15 days
- 1,108
- 61
Likely to sell faster than
Zillow last checked:
Listing updated:
Listed by:
DAVE HARRIS 906-420-4508,
STATE WIDE REAL ESTATE OF ESCANABA 906-786-1308
Source: MiRealSource,MLS#: 50221224 Originating MLS: Upper Peninsula Assoc of Realtors
Originating MLS: Upper Peninsula Assoc of RealtorsFacts & features
Interior
Bedrooms & bathrooms
- Bedrooms: 3
- Bathrooms: 2
- Full bathrooms: 1
- 1/2 bathrooms: 1
- Main level bathrooms: 1
- Main level bedrooms: 3
Rooms
- Room types: Bedroom, Living Room, Bonus Room, Basement Lavatory, Bathroom
Bedroom 1
- Features: Luxury Vinyl
- Level: Main
- Area: 110
- Dimensions: 10 x 11
Bedroom 2
- Features: Luxury Vinyl
- Level: Main
- Area: 90
- Dimensions: 9 x 10
Bedroom 3
- Features: Luxury Vinyl
- Level: Main
- Area: 105
- Dimensions: 7 x 15
Bathroom 1
- Features: Luxury Vinyl
- Level: Main
- Area: 64
- Dimensions: 8 x 8
Dining room
- Level: Main
- Area: 132
- Dimensions: 11 x 12
Kitchen
- Features: Vinyl
- Level: Main
- Area: 110
- Dimensions: 11 x 10
Living room
- Features: Luxury Vinyl
- Level: Main
- Area: 187
- Dimensions: 17 x 11
Heating
- Boiler, Natural Gas
Cooling
- Ceiling Fan(s), Wall/Window Unit(s)
Appliances
- Included: Dishwasher, Dryer, Range/Oven, Refrigerator, Washer, Negotiable (Appliances), Gas Water Heater
Features
- Flooring: Concrete, Vinyl
- Basement: Block
- Has fireplace: No
Interior area
- Total structure area: 2,601
- Total interior livable area: 1,333 sqft
- Finished area above ground: 1,333
- Finished area below ground: 0
Property
Parking
- Total spaces: 3
- Parking features: 3 or More Spaces, Garage, Lighted, Detached, Electric in Garage, Workshop in Garage, Direct Access
- Attached garage spaces: 2
Accessibility
- Accessibility features: Covered Entrance
Features
- Levels: One
- Stories: 1
- Patio & porch: Porch
- Waterfront features: None
- Frontage type: Road
- Frontage length: 75
Lot
- Size: 9,583 Square Feet
- Dimensions: 75 x 125
- Features: Sidewalks, City Lot
Details
- Additional structures: Shed(s)
- Parcel number: 0513702919133003
- Zoning: Residential
- Zoning description: Residential
- Special conditions: Private,Standard
Construction
Type & style
- Home type: SingleFamily
- Architectural style: Ranch
- Property subtype: Single Family Residence
Materials
- Brick
- Foundation: Basement
Condition
- New construction: No
- Year built: 1952
Utilities & green energy
- Sewer: Public Sanitary
- Water: Public
- Utilities for property: Cable/Internet Avail., Cable Connected, Electricity Connected, Natural Gas Connected, Phone Connected, Sewer Connected, Water Connected, Hard Line Internet
Community & HOA
Community
- Subdivision: I Stephenson Cos Of North Escanaba
HOA
- Has HOA: No
Location
- Region: Escanaba
Financial & listing details
- Price per square foot: $134/sqft
- Tax assessed value: $146,000
- Annual tax amount: $2,706
- Date on market: 9/9/2026
- Listing agreement: Exclusive Right To Sell
- Listing terms: Cash,Conventional,FHA,VA Loan
- Road surface type: Paved
Estimated market value
Not available
Estimated sales range
Not available
$1,610/mo
Price history
| Date | Event | Price |
|---|---|---|
| 9/9/2026 | Price change | $178,000-2.7%$134/sqft |
Source:  MiRealSource #50221224 Report a problem MiRealSource #50221224 Report a problem | ||
| 5/20/2026 | Price change | $183,000-2.4%$137/sqft |
Source: MiRealSource #50205763 Report a problem | ||
| 5/8/2026 | Price change | $187,500-0.8%$141/sqft |
Source: MiRealSource #50205763 Report a problem | ||
| 4/29/2026 | Listed for sale | $189,000+2.2%$142/sqft |
Source:  Upper Peninsula AOR #50205763 Report a problem Upper Peninsula AOR #50205763 Report a problem | ||
| 8/16/2024 | Listing removed | $185,000$139/sqft |
Source: Upper Peninsula AOR #50140964 Report a problem | ||
| 6/25/2024 | Price change | $185,000-5.1%$139/sqft |
Source: Upper Peninsula AOR #50140964 Report a problem | ||
| 5/22/2024 | Price change | $194,900-2.5%$146/sqft |
Source: Upper Peninsula AOR #50140964 Report a problem | ||
| 5/3/2024 | Listed for sale | $199,900+21.2%$150/sqft |
Source: Upper Peninsula AOR #50140964 Report a problem | ||
| 8/2/2023 | Listing removed | $165,000$124/sqft |
Source: Upper Peninsula AOR #50116619 Report a problem | ||
| 7/26/2023 | Listed for sale | $165,000$124/sqft |
Source: Upper Peninsula AOR #50116619 Report a problem | ||
Public tax history
| Year | Property taxes | Tax assessment |
|---|---|---|
| 2026 | $2,706 +38.7% | $73,000 +12.8% |
| 2025 | $1,951 -63.2% | $64,700 +22.5% |
| 2024 | $5,296 +109.5% | $52,800 +13.8% |
| 2023 | $2,527 +3.6% | $46,400 +9.4% |
| 2022 | $2,439 | $42,400 +3.9% |
| 2021 | -- | $40,800 -0.7% |
| 2020 | -- | $41,100 +4.1% |
| 2019 | -- | $39,500 -3.7% |
| 2018 | -- | $41,000 +3.9% |
| 2017 | -- | $39,479 -0.5% |
| 2016 | -- | $39,685 +2.8% |
| 2014 | -- | $38,611 +2.1% |
| 2013 | $1,029 +2.4% | $37,819 +17.3% |
| 2012 | $1,005 +3.7% | $32,230 +2.7% |
| 2011 | $969 | $31,383 |
Find assessor info on the county website
Monthly payment
Est. payment
Payment breakdown
Explore the cost of this home by adjusting the details. Changes won't be saved.Climate risks
Neighborhood: 49829
Nearby schools
Schools provided by the listing agent
- District: Escanaba Area Public Schools
Source: MiRealSource. This data may not be complete. We recommend contacting the local school district to confirm school assignments for this home.

Similar homes
- $179,0003 bd1 ba1k sqft5328 12th Rd, Escanaba, MI 49829For Sale

 MLS ID #50219515, SCOTT MOSIER, KEY REALTY DELTA COUNTY LLC. MiRealSource
 - $179,0004 bd2 ba1.5k sqft804 S 18th St, Escanaba, MI 49829For Sale
 MLS ID #50216297, SCOTT MOSIER, KEY REALTY DELTA COUNTY LLC. MiRealSource
 - $199,9004 bd2 ba1.8k sqft609 N 18th St, Escanaba, MI 49829For Sale
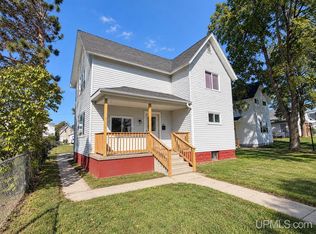 MLS ID #50221387, MELISSA SCHUSTER, KEY REALTY DELTA COUNTY LLC. MiRealSource
 - $189,0005 bd3 ba1.9k sqft210 N 13th St, Escanaba, MI 49829For Sale
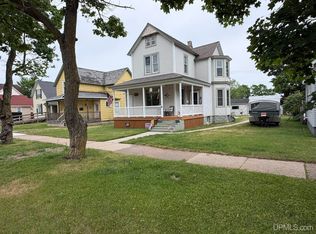 MLS ID #50218575, LAWRENCE HATHAWAY, RE/MAX SUPERIORLAND. MiRealSource
 - $151,0003 bd1 ba1.1k sqft219 N 20th St, Escanaba, MI 49829New ConstructionMLS ID #50212060, TAMMY GARLING, KEY REALTY DELTA COUNTY LLC. MiRealSource
- $213,0005 bd1 ba1.9k sqft1725 1st Ave S, Escanaba, MI 49829For SaleMLS ID #50218017, CHRISTINA KING-CARON, UPWARDS REAL ESTATE. MiRealSource
- $140,0003 bd2 ba1.2k sqft509 S 10th St, Escanaba, MI 49829For SaleMLS ID #50193965, CHRISTOPHER GERMAIN, PREMIER REAL ESTATE, INC.. MiRealSource
- $150,0003 bd2 ba1.2k sqft1620 Willow Creek Rd Lot 2, Escanaba, MI 49829For SaleMLS ID #50211913, TAMMY GARLING, KEY REALTY DELTA COUNTY LLC. MiRealSource
- $175,0003 bd2 ba1.4k sqft2600 S Hill Rd Lot 41, Gladstone, MI 49837For SaleMLS ID #50220638, SCOTT MOSIER, KEY REALTY DELTA COUNTY LLC. MiRealSource
- $192,5002 bd1 ba900 sqftOff 27.5 Rd, Gladstone, MI 49837For SaleMLS ID #50217673, TIM GEORGE, NORTHERN MICHIGAN LAND BROKERS - ESCANABA. MiRealSource
- $199,9002 bd1 ba1.9k sqft1114 Willow Rd, Gladstone, MI 49837For SaleMLS ID #50217870, KYLE SOLIS, KEY REALTY DELTA COUNTY LLC. MiRealSource
- $129,9004 bd2 ba1.6k sqft310 N 18th St, Escanaba, MI 49829For SaleMLS ID #50203727, JEAN FULTON, COLDWELL BANKER SCHMIDT ESCANABA. MiRealSource
- $229,0003 bd2 ba1.7k sqft1218 Dakota Ave, Gladstone, MI 49837For SaleMLS ID #50220791, AMY DYER, COLDWELL BANKER SCHMIDT ESCANABA. MiRealSource
- $149,9003 bd2 ba1.4k sqft16 Kenneally Blvd, Gladstone, MI 49837For SaleMLS ID #50211172, SCOTT MOSIER, KEY REALTY DELTA COUNTY LLC. MiRealSource
- $139,9003 bd2 ba1.3k sqft26 Kenneally Blvd, Gladstone, MI 49837For SaleMLS ID #50212866, JENNIFER LACHANCE, PREMIER REAL ESTATE, INC.. MiRealSource
- $237,5003 bd1 ba960 sqft9450 Co 416 Rd, Cornell, MI 49818For SaleMLS ID #50218799, DAVE HARRIS, STATE WIDE REAL ESTATE OF ESCANABA. MiRealSource
