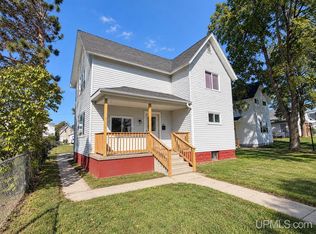
Welcome home to this well-built 4-bedroom, 1.5-bath multi-story home situated on a 44' x 125' city lot in a desirable Escanaba neighborhood. Conveniently located near schools, the Escanaba Country Club Golf Course, and Royce Park, this home offers the perfect blend of comfort, efficiency, and practicality. Inside, you'll find spacious rooms, quality windows, and a functional floor plan designed for everyday living. One of the main-floor bedrooms features a closet that has been converted into a convenient half bath, adding flexibility for guests or main-level living. The walls throughout the entire home have been professionally spray foam insulated for outstanding energy efficiency, while a high-efficiency hot water boiler and solar electric system help keep utility costs low year-round. The maintenance-free exterior minimizes upkeep, allowing you more time to enjoy your home. The full basement provides abundant storage space and offers excellent potential to be finished for additional living or recreational space. Outside, the 18' x 30' detached garage offers ample room for vehicles, tools, lawn equipment, and recreational toys, while the fenced backyard provides privacy and is ideal for children, pets, gardening, or entertaining. Combining solid construction, impressive energy-saving features, and an excellent location, this move-in-ready home is one you won't want to miss.
For sale
$179,000
804 S 18th St, Escanaba, MI 49829
4beds
1,523sqft
Single Family Residence
Built in 1900
5,662 Square Feet Lot
$-- Zestimate®
$118/sqft
$-- HOA
What's special
- 68 days
- 768
- 53
Zillow last checked:
Listing updated:
Listed by:
SCOTT MOSIER 906-280-0903,
KEY REALTY DELTA COUNTY LLC 906-233-7455
Source: MiRealSource,MLS#: 50216297 Originating MLS: Upper Peninsula Assoc of Realtors
Originating MLS: Upper Peninsula Assoc of RealtorsFacts & features
Interior
Bedrooms & bathrooms
- Bedrooms: 4
- Bathrooms: 2
- Full bathrooms: 1
- 1/2 bathrooms: 1
Rooms
- Room types: Bedroom, Bonus Room
Bedroom 1
- Level: Second
- Area: 108
- Dimensions: 12 x 9
Bedroom 2
- Level: Second
- Area: 132
- Dimensions: 12 x 11
Bedroom 3
- Level: Second
- Area: 132
- Dimensions: 12 x 11
Bedroom 4
- Level: Second
- Area: 108
- Dimensions: 12 x 9
Bathroom 1
- Level: Second
- Area: 54
- Dimensions: 9 x 6
Kitchen
- Level: Main
- Area: 165
- Dimensions: 15 x 11
Living room
- Features: Laminate
- Level: Main
- Area: 252
- Dimensions: 21 x 12
Heating
- Boiler, Natural Gas
Cooling
- Ceiling Fan(s)
Appliances
- Included: Dishwasher, Dryer, Microwave, Range/Oven, Refrigerator, Washer, Gas Water Heater
- Laundry: In Basement
Features
- Flooring: Laminate
- Basement: Block,Partial
- Has fireplace: No
Interior area
- Total structure area: 2,161
- Total interior livable area: 1,523 sqft
- Finished area above ground: 1,523
- Finished area below ground: 0
Property
Parking
- Total spaces: 3
- Parking features: 3 or More Spaces, Garage, Driveway, Detached, Electric in Garage, Garage Door Opener
- Garage spaces: 1
Features
- Levels: One and One Half
- Stories: 1.5
- Patio & porch: Porch
- Fencing: Fenced,Fence Owned
- Waterfront features: None
- Frontage type: Road
- Frontage length: 44
Lot
- Size: 5,662 Square Feet
- Dimensions: 44 x 125
- Features: City Lot
Details
- Additional structures: Garage(s)
- Parcel number: 0510902931137006
- Zoning description: Residential
- Special conditions: Private,Standard
Construction
Type & style
- Home type: SingleFamily
- Architectural style: Conventional Frame
- Property subtype: Single Family Residence
Materials
- Vinyl Siding
- Foundation: Basement
Condition
- Year built: 1900
Utilities & green energy
- Electric: Circuit Breakers
- Sewer: Public Sanitary
- Water: Public
- Utilities for property: Cable/Internet Avail., Cable Available, Electricity Connected, Natural Gas Connected, Phone Available, Sewer Connected, Water Connected, Hard Line Internet
Green energy
- Energy efficient items: Appliances, HVAC, Insulation, Water Heater, Windows
- Energy generation: Solar
Community & HOA
Community
- Subdivision: No
HOA
- Has HOA: No
Location
- Region: Escanaba
Financial & listing details
- Price per square foot: $118/sqft
- Tax assessed value: $138,600
- Annual tax amount: $1,631
- Date on market: 7/27/2026
- Cumulative days on market: 69 days
- Listing agreement: Exclusive Right To Sell
- Listing terms: Cash,Conventional,Conventional Blend,FHA,VA Loan,USDA Loan
Estimated market value
Not available
Estimated sales range
Not available
$1,294/mo
Price history
| Date | Event | Price |
|---|---|---|
| 7/27/2026 | Listed for sale | $179,000$118/sqft |
Source:  MiRealSource #50216297 Report a problem MiRealSource #50216297 Report a problem | ||
Public tax history
| Year | Property taxes | Tax assessment |
|---|---|---|
| 2026 | $1,631 +2.7% | $69,300 +9.7% |
| 2025 | $1,588 -64.9% | $63,200 +11.7% |
| 2024 | $4,520 +214% | $56,600 +10.5% |
| 2023 | $1,439 +3.7% | $51,200 +15.1% |
| 2022 | $1,387 | $44,500 +5.7% |
| 2021 | -- | $42,100 -7.1% |
| 2020 | -- | $45,300 +7.6% |
| 2019 | -- | $42,100 +4% |
| 2018 | -- | $40,500 0% |
| 2017 | -- | $40,503 +0.4% |
| 2016 | -- | $40,322 +6.4% |
| 2014 | -- | $37,899 +1.9% |
| 2013 | $918 +2.4% | $37,199 +29.4% |
| 2012 | $896 +3.7% | $28,737 +2.7% |
| 2011 | $864 | $27,982 |
Find assessor info on the county website
Monthly payment
Est. payment
Payment breakdown
Explore the cost of this home by adjusting the details. Changes won't be saved.Climate risks
Neighborhood: 49829
Nearby schools
Schools provided by the listing agent
- District: Escanaba Area Public Schools
Source: MiRealSource. This data may not be complete. We recommend contacting the local school district to confirm school assignments for this home.
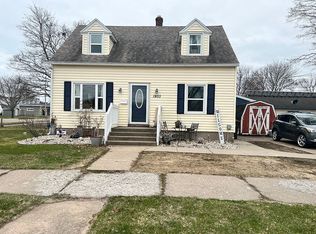
Similar homes
- $165,0003 bd2 ba1.6k sqft1810 N 11th St, Escanaba, MI 49829For Sale
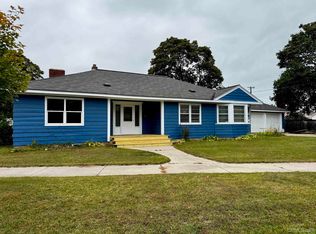
 MLS ID #50223612, AMBER CARLSON, UPWARDS REAL ESTATE. MiRealSource
 - $178,0003 bd2 ba1.3k sqft1516 N 16th St, Escanaba, MI 49829For Sale
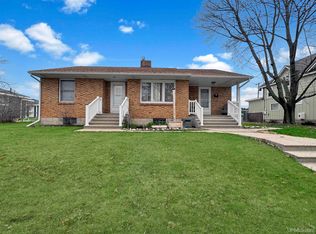 MLS ID #50221224, DAVE HARRIS, STATE WIDE REAL ESTATE OF ESCANABA. MiRealSource
 - $189,0005 bd3 ba1.9k sqft210 N 13th St, Escanaba, MI 49829For Sale
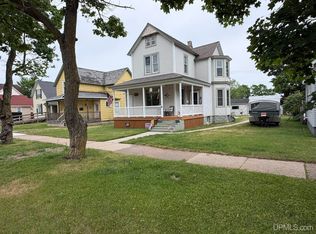 MLS ID #50218575, LAWRENCE HATHAWAY, RE/MAX SUPERIORLAND. MiRealSource
 - $199,9004 bd2 ba1.8k sqft609 N 18th St, Escanaba, MI 49829For Sale
 MLS ID #50221387, MELISSA SCHUSTER, KEY REALTY DELTA COUNTY LLC. MiRealSource
 - $213,0005 bd1 ba1.9k sqft1725 1st Ave S, Escanaba, MI 49829For SaleMLS ID #50218017, CHRISTINA KING-CARON, UPWARDS REAL ESTATE. MiRealSource
- $151,0003 bd1 ba1.1k sqft219 N 20th St, Escanaba, MI 49829New ConstructionMLS ID #50212060, TAMMY GARLING, KEY REALTY DELTA COUNTY LLC. MiRealSource
- $140,0003 bd2 ba1.2k sqft509 S 10th St, Escanaba, MI 49829For SaleMLS ID #50193965, CHRISTOPHER GERMAIN, PREMIER REAL ESTATE, INC.. MiRealSource
- $251,5006 bd5 ba2.2k sqft321 S 13th St, Escanaba, MI 49829For SaleMLS ID #50218479, LUCAS GESTWICKI, KEY REALTY DELTA COUNTY LLC. MiRealSource
- $129,9004 bd2 ba1.6k sqft310 N 18th St, Escanaba, MI 49829For SaleMLS ID #50203727, JEAN FULTON, COLDWELL BANKER SCHMIDT ESCANABA. MiRealSource
- $150,0003 bd2 ba1.2k sqft1620 Willow Creek Rd Lot 2, Escanaba, MI 49829For SaleMLS ID #50211913, TAMMY GARLING, KEY REALTY DELTA COUNTY LLC. MiRealSource
- $99,9004 bd2 ba2k sqft1112 1st Ave N, Escanaba, MI 49829For SaleMLS ID #50218284, MIKE HARRIS, STATE WIDE REAL ESTATE OF ESCANABA. MiRealSource
- $192,5002 bd1 ba900 sqftOff 27.5 Rd, Gladstone, MI 49837For SaleMLS ID #50217673, TIM GEORGE, NORTHERN MICHIGAN LAND BROKERS - ESCANABA. MiRealSource
- $175,0003 bd2 ba1.4k sqft2600 S Hill Rd Lot 41, Gladstone, MI 49837For SaleMLS ID #50220638, SCOTT MOSIER, KEY REALTY DELTA COUNTY LLC. MiRealSource
- $199,9002 bd1 ba1.9k sqft1114 Willow Rd, Gladstone, MI 49837For SaleMLS ID #50217870, KYLE SOLIS, KEY REALTY DELTA COUNTY LLC. MiRealSource
- $147,5003 bd1 ba1k sqft9744 Us Highway 2, Rapid River, MI 49878For SaleMLS ID #50213765, TRAVIS WOOD, GROVER REAL ESTATE. MiRealSource
- $229,0003 bd2 ba1.7k sqft1218 Dakota Ave, Gladstone, MI 49837For SaleMLS ID #50220791, AMY DYER, COLDWELL BANKER SCHMIDT ESCANABA. MiRealSource
- $149,9003 bd2 ba1.4k sqft16 Kenneally Blvd, Gladstone, MI 49837For SaleMLS ID #50211172, SCOTT MOSIER, KEY REALTY DELTA COUNTY LLC. MiRealSource
- $139,9003 bd2 ba1.3k sqft26 Kenneally Blvd, Gladstone, MI 49837For SaleMLS ID #50212866, JENNIFER LACHANCE, PREMIER REAL ESTATE, INC.. MiRealSource
- $237,5003 bd1 ba960 sqft9450 Co 416 Rd, Cornell, MI 49818For SaleMLS ID #50218799, DAVE HARRIS, STATE WIDE REAL ESTATE OF ESCANABA. MiRealSource
