AFFORDABLE 2-BEDROOM HOME ON A DOUBLE LOT NEAR THE WATER! Looking for a comfortable, easy-to-maintain home with a little extra room to grow? This well-laid-out 2-bedroom home offers a spacious, open floor plan and several nice updates! Handicap-accessible features include ramped entrances, a main-floor bedroom and bathroom, and convenient main-floor laundry. The home also features central air, laminate flooring throughout the main living areas, and carpeting in the bedrooms. The 150x150 double lot offers plenty of additional space and creates some great possibilities, whether you'd like to add a garage, expand the home, or simply enjoy having extra yard space. Enjoy a quiet location just a short walk from downtown, the park, and the nearby water. Whether you're looking for your first home, downsizing, or searching for an affordable property with room to make it your own, this one is definitely worth a look!
For sale
$116,900
209 Wisconsin Ave, Gladstone, MI 49837
2beds
1,120sqft
Single Family Residence
Built in 1945
10,018 Square Feet Lot
$128,000 Zestimate®
$104/sqft
$-- HOA
What's special
Handicap-accessible featuresSeveral nice updatesSpacious open floor planConvenient main-floor laundryMain-floor bedroom and bathroomCentral airRamped entrances
- 17 hours
- 124
- 6
Zillow last checked:
Listing updated:
Listed by:
MIKE HARRIS 906-420-6333,
STATE WIDE REAL ESTATE OF ESCANABA 906-786-1308,
ANDREW HARRIS,
STATE WIDE REAL ESTATE OF ESCANABA
Source: MiRealSource,MLS#: 50227087 Originating MLS: Upper Peninsula Assoc of Realtors
Facts & features
Interior
Bedrooms & bathrooms
- Bedrooms: 2
- Bathrooms: 1
- Full bathrooms: 1
Bedroom 1
- Level: Second
- Area: 220
- Dimensions: 22 x 10
Bedroom 2
- Level: First
- Area: 60
- Dimensions: 10 x 6
Bathroom 1
- Level: First
Dining room
- Level: First
- Area: 80
- Dimensions: 10 x 8
Kitchen
- Level: First
- Area: 144
- Dimensions: 12 x 12
Living room
- Level: First
- Area: 195
- Dimensions: 15 x 13
Office
- Level: First
- Area: 120
- Dimensions: 12 x 10
Heating
- Forced Air, Natural Gas
Cooling
- Central Air
Appliances
- Included: Range/Oven, Refrigerator, Gas Water Heater
Features
- Windows: Window Treatments
- Basement: None,Crawl Space
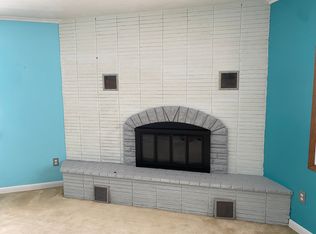
- Has fireplace: No
Interior area
- Total structure area: 1,120
- Total interior livable area: 1,120 sqft
- Finished area above ground: 1,120
- Finished area below ground: 0
Property
Parking
- Total spaces: 2
- Parking features: 2 Spaces
Features
- Levels: One and One Half
- Stories: 1.5
- Patio & porch: Deck
- Waterfront features: None
- Frontage type: Road
- Frontage length: 150
Lot
- Size: 10,018 Square Feet
- Dimensions: 150 x 150
- Features: Deep Lot - 150+ Ft., Large Lot - 65+ Ft.
Details
- Additional structures: Shed(s)
- Parcel number: 2105200200200
- Zoning description: Residential
- Special conditions: Private,Standard
Construction
Type & style
- Home type: SingleFamily
- Architectural style: Bungalow
- Property subtype: Single Family Residence
Materials
- Masonite
Condition
- New construction: No
- Year built: 1945
Utilities & green energy
- Electric: 100 Amp Service
- Sewer: Public At Street
- Water: Public
- Utilities for property: Electricity Connected, Natural Gas Connected, Sewer Connected, Water Connected
Community & HOA
Community
- Subdivision: Original Of City Of Gladstone
HOA
- Has HOA: No
Location
- Region: Gladstone
Financial & listing details
- Price per square foot: $104/sqft
- Tax assessed value: $78,600
- Date on market: 11/8/2026
- Listing agreement: Exclusive Right To Sell
- Listing terms: Cash,Conventional
Estimated market value
$128,000
$104,000 - $151,000
$1,481/mo
Price history
| Date | Event | Price |
|---|---|---|
| 11/8/2026 | Listed for sale | $116,900+243.8%$104/sqft |
Source:  MiRealSource #50227087 Report a problem | ||
| 7/17/2014 | Listing removed | $34,000$30/sqft |
Source: State Wide Real Estate of Escanaba #1078121 Report a problem | ||
| 6/20/2014 | Pending sale | $34,000$30/sqft |
Source: State Wide Real Estate of Escanaba #1078121 Report a problem | ||
| 5/1/2014 | Price change | $34,000-12.8%$30/sqft |
Source: State Wide Real Estate of Escanaba #1078121 Report a problem | ||
| 3/6/2014 | Listed for sale | $39,000$35/sqft |
Source: STATE WIDE REAL ESTATE OF ESCANABA #1078121 Report a problem | ||
Public tax history
| Year | Property taxes | Tax assessment |
|---|---|---|
| 2026 | -- | $39,300 +5.4% |
| 2025 | $911 | $37,300 -5.8% |
| 2024 | -- | $39,600 +35.2% |
| 2023 | -- | $29,300 +9.3% |
| 2022 | -- | $26,800 +20.7% |
| 2021 | -- | $22,200 -2.6% |
| 2020 | -- | $22,800 +0.4% |
| 2019 | -- | $22,700 +20.7% |
| 2018 | -- | $18,800 +5% |
| 2017 | -- | $17,900 |
| 2016 | -- | $17,900 -2.7% |
| 2014 | -- | $18,400 -5.6% |
| 2013 | -- | $19,500 +177.5% |
| 2012 | -- | $7,026 +2.7% |
| 2011 | -- | $6,842 |
Find assessor info on the county website
Monthly payment
Est. payment
Payment breakdown
Explore the cost of this home by adjusting the details. Changes won't be saved.Climate risks
Neighborhood: 49837
Nearby schools
Schools provided by the listing agent
- District: Gladstone Area Schools
Source: MiRealSource. This data may not be complete. We recommend contacting the local school district to confirm school assignments for this home.
Similar homes
- $125,0003 bd2 ba1.3k sqft211 S 9th St, Gladstone, MI 49837For Sale

 MLS ID #50224894, LORI J RYMKOS, PREMIER REAL ESTATE, INC.. MiRealSource
- $125,0002 bd1 ba1.1k sqft5660 Main St, Wells, MI 49894For Sale By Owner
- $--3 bd1 ba976 sqft3125 14th Ave S, Escanaba, MI 49829Auction
 Xome
- $65,0003 bd2 ba1.6k sqft7742 N Bluff Dr #194, Gladstone, MI 49837Auction
 Xome
- $139,5002 bd1 ba735 sqft917 S 16th St, Escanaba, MI 49829For SaleMLS ID #50226961, JAMIE BEAVER, KEY REALTY DELTA COUNTY LLC. MiRealSource
- $119,9002 bd1 ba686 sqft2011 16th Ave N, Escanaba, MI 49829For SaleMLS ID #50223356, TAMMY GARLING, KEY REALTY DELTA COUNTY LLC. MiRealSource
- $109,5002 bd-- ba728 sqft13975 Us Highway 2, Rapid River, MI 49878For SaleMLS ID #50225772, CRAIG POTVIN, UP REALTY. MiRealSource
- $129,900-- bd-- ba720 sqft3036 E M35, Bark River, MI 49807For SaleMLS ID #50226871, STEVE HARRIS, HARRIS STATE WIDE. MiRealSource
- $119,0003 bd2 ba1.1k sqft1010 5th Ave S, Escanaba, MI 49829For SaleMLS ID #50223774, CHRISTINA KING-CARON, UPWARDS REAL ESTATE. MiRealSource
- $139,9003 bd2 ba1.3k sqft26 Kenneally Blvd, Gladstone, MI 49837For SaleMLS ID #50212866, JENNIFER LACHANCE, PREMIER REAL ESTATE, INC.. MiRealSource
- $139,9003 bd2 ba1.4k sqft16 Kenneally Blvd, Gladstone, MI 49837For SaleMLS ID #50211172, SCOTT MOSIER, KEY REALTY DELTA COUNTY LLC. MiRealSource
- $138,5003 bd1 ba1k sqft9744 Us Highway 2, Rapid River, MI 49878For SaleMLS ID #50213765, TRAVIS WOOD, GROVER REAL ESTATE. MiRealSource
- $75,0003 bd2 ba1.1k sqft155 29th St, Gladstone, MI 49837For SaleMLS ID #50217158, LORI J RYMKOS, PREMIER REAL ESTATE, INC.. MiRealSource
- $150,0002 bd1 ba1.2k sqft227 N 19th St, Escanaba, MI 49829For SaleMLS ID #50226464, SAMANTHA KLEIKAMP, UPWARDS REAL ESTATE. MiRealSource
- $165,0003 bd2 ba1.4k sqft2600 S Hill Rd Lot 41, Gladstone, MI 49837For SaleMLS ID #50220638, SCOTT MOSIER, KEY REALTY DELTA COUNTY LLC. MiRealSource
- $150,0003 bd2 ba996 sqft13772 Wells 212 St, Nahma, MI 49864For SaleMLS ID #50226102, COURTNEY JOHNSON, COLDWELL BANKER SCHMIDT ESCANABA. MiRealSource
- $140,0003 bd2 ba1.2k sqft509 S 10th St, Escanaba, MI 49829For SaleMLS ID #50193965, CHRISTOPHER GERMAIN, PREMIER REAL ESTATE, INC.. MiRealSource
- $79,0003 bd1 ba1.1k sqft10458 S Main St, Rapid River, MI 49878For SaleMLS ID #50207428, JAMIE BEAVER, KEY REALTY DELTA COUNTY LLC. MiRealSource
- $155,0003 bd1 ba1k sqft2720 7th Pl, Escanaba, MI 49829For SaleMLS ID #50224102, TAMMY GARLING, KEY REALTY DELTA COUNTY LLC. MiRealSource
- $151,0003 bd1 ba1.1k sqft219 N 20th St, Escanaba, MI 49829New ConstructionMLS ID #50212060, TAMMY GARLING, KEY REALTY DELTA COUNTY LLC. MiRealSource
