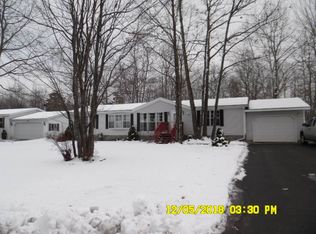
Located in a quiet 55+ community close to town, this clean, well-maintained, and affordable manufactured home is truly move-in ready. The home has been nicely updated with all new flooring, all new interior paint, all new light fixtures, a brand-new kitchen, updated bathrooms with convenient low-curb showers, vinyl insulated windows, and a newer furnace and hot water heater, providing modern comfort and peace of mind. The attached garage provides sheltered parking and is deep enough to accommodate a workbench area, projects, or additional storage. Step inside to a welcoming entryway with a convenient coat closet. The brand-new kitchen includes the appliances and opens to the dining area, where patio doors lead to a wonderful back deck. The deck provides an inviting space to relax, enjoy your morning coffee, or entertain while taking in the peaceful surroundings. The large, comfortable living room is filled with natural light from multiple windows. The primary bedroom offers a spacious walk-in closet and a private full bathroom, while the two additional bedrooms also feature walk-in closets and share another updated full bathroom with a low-curb shower. This comfortable and functional layout provides plenty of space for guests, hobbies, or an office. Outside, the beautiful lot features gorgeous mature trees that provide natural appeal and welcome shade, creating a peaceful backyard setting perfect for enjoying nature, watching birds, or simply unwinding. A storage shed provides additional convenient space for lawn equipment, tools, and seasonal items. This is an excellent opportunity to enjoy comfortable, affordable living in a desirable 55+ community close to town, with many of the major updates already completed. Some photos have been virtually staged using artificial intelligence (AI) for illustrative purposes. Furnishings, décor, and other visual enhancements shown in these images may not be present at the property. Buyers should rely on the actual propertyand verify all information during their due diligence.
For sale
Price cut: $6K (10/5)
$169,000
2600 S Hill Rd Lot 41, Gladstone, MI 49837
3beds
1,456sqft
Manufactured Home
Built in 1986
-- sqft lot
$168,400 Zestimate®
$116/sqft
$-- HOA
What's special
All new interior paintAll new light fixturesVinyl insulated windowsAll new flooringBrand-new kitchen
- 51 days
- 354
- 15
Zillow last checked:
Listing updated:
Listed by:
SCOTT MOSIER 906-280-0903,
KEY REALTY DELTA COUNTY LLC 906-233-7455
Source: MiRealSource,MLS#: 50220638 Originating MLS: Upper Peninsula Assoc of Realtors
Originating MLS: Upper Peninsula Assoc of RealtorsFacts & features
Interior
Bedrooms & bathrooms
- Bedrooms: 3
- Bathrooms: 2
- Full bathrooms: 2
- Main level bathrooms: 2
- Main level bedrooms: 3
Rooms
- Room types: Living Room, Bedroom, Laundry, Master Bedroom, Utility/Laundry Room
Bedroom 1
- Features: Carpet
- Level: Main
- Area: 195
- Dimensions: 15 x 13
Bedroom 2
- Features: Vinyl
- Level: Main
- Area: 96
- Dimensions: 12 x 8
Bedroom 3
- Features: Carpet
- Level: Main
- Area: 108
- Dimensions: 12 x 9
Bathroom
- Features: Master Bedroom Bath, Shared
Bathroom 1
- Features: Vinyl
- Level: Main
- Area: 96
- Dimensions: 12 x 8
Bathroom 2
- Features: Vinyl
- Level: Main
- Area: 45
- Dimensions: 9 x 5
Dining room
- Features: Vinyl
- Level: Main
- Area: 120
- Dimensions: 12 x 10
Kitchen
- Features: Eat-in Kitchen
- Level: Main
- Area: 144
- Dimensions: 12 x 12
Living room
- Features: Carpet
- Level: Main
- Area: 252
- Dimensions: 21 x 12
Heating
- Forced Air
Cooling
- Ceiling Fan(s)
Appliances
- Included: Other, Range/Oven, Refrigerator, Electric Water Heater
- Laundry: First Floor Laundry, Laundry Room, Main Level
Features
- Cathedral/Vaulted Ceiling
- Flooring: Carpet, Vinyl
- Windows: Window Treatments
- Has basement: No
- Has fireplace: No
Interior area
- Total structure area: 1,456
- Total interior livable area: 1,456 sqft
Property
Parking
- Total spaces: 3
- Parking features: 3 or More Spaces, Garage, Driveway, Attached, Electric in Garage, Garage Door Opener, Direct Access
- Attached garage spaces: 1
Accessibility
- Accessibility features: Low Threshold Shower, Main Floor Laundry
Features
- Levels: One
- Stories: 1
- Patio & porch: Deck, Porch
- Waterfront features: None
- Frontage length: 0
Lot
- Features: Wooded
Details
- Additional structures: Shed(s)
- Parcel number: 05262010041
- Special conditions: Standard
Construction
Type & style
- Home type: MobileManufactured
- Property subtype: Manufactured Home
Materials
- Vinyl Siding, Vinyl Trim
- Foundation: Pillar/Post/Pier
Condition
- Year built: 1986
Utilities & green energy
- Electric: 200+ Amp Service, Circuit Breakers
- Gas: Natural Gas
- Sewer: Public Sanitary
- Water: Public
- Utilities for property: Cable/Internet Avail., Cable Available, Electricity Connected, Natural Gas Connected, Phone Available, Sewer Connected, Water Connected
Community & HOA
Community
- Features: 55+ Community
- Senior community: Yes
- Subdivision: Oak Bluff Estates
Location
- Region: Gladstone
Financial & listing details
- Price per square foot: $116/sqft
- Tax assessed value: $23,600
- Annual tax amount: $524
- Date on market: 9/2/2026
- Cumulative days on market: 52 days
- Listing agreement: Exclusive Right To Sell
- Listing terms: Cash,Conventional,Conventional Blend
- Ownership type: LLC
- Total actual rent: 220
- Road surface type: Paved
- Body type: Double Wide,Manufactured After 1976
Estimated market value
$168,400
$160,000 - $177,000
$1,575/mo
Price history
| Date | Event | Price |
|---|---|---|
| 10/5/2026 | Price change | $169,000-3.4%$116/sqft |
Source:  MiRealSource #50220638 Report a problem MiRealSource #50220638 Report a problem | ||
| 9/2/2026 | Listed for sale | $175,000+75%$120/sqft |
Source: MiRealSource #50220638 Report a problem | ||
| 7/22/2026 | Sold | $100,000-24.8%$69/sqft |
Source: MiRealSource #50215827 Report a problem | ||
| 2/12/2026 | Listing removed | $132,900$91/sqft |
Source:  Upper Peninsula AOR #50191175 Report a problem Upper Peninsula AOR #50191175 Report a problem | ||
| 10/10/2025 | Listed for sale | $132,900$91/sqft |
Source: Upper Peninsula AOR #50191175 Report a problem | ||
Public tax history
| Year | Property taxes | Tax assessment |
|---|---|---|
| 2026 | $205 -10.3% | $11,800 -13.9% |
| 2025 | $228 -64.7% | $13,700 +37% |
| 2024 | $648 +212.9% | $10,000 +28.2% |
| 2023 | $207 +2.6% | $7,800 +5.4% |
| 2022 | $202 | $7,400 +25.4% |
| 2021 | -- | $5,900 -9.2% |
| 2020 | -- | $6,500 |
| 2019 | -- | $6,500 +14% |
| 2018 | -- | $5,700 -3.4% |
| 2017 | -- | $5,900 |
| 2016 | -- | $5,900 +18% |
| 2014 | -- | $5,000 |
Find assessor info on the county website
Monthly payment
Climate risks
Neighborhood: 49837
Nearby schools
Schools provided by the listing agent
- District: Gladstone Area Schools
Source: MiRealSource. This data may not be complete. We recommend contacting the local school district to confirm school assignments for this home.
Similar homes
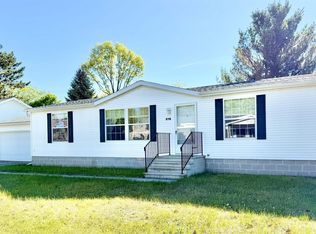
- $149,9003 bd2 ba1.4k sqft16 Kenneally Blvd, Gladstone, MI 49837For Sale
 MLS ID #50211172, SCOTT MOSIER, KEY REALTY DELTA COUNTY LLC. MiRealSource
 - $139,9003 bd2 ba1.3k sqft26 Kenneally Blvd, Gladstone, MI 49837For Sale
 MLS ID #50212866, JENNIFER LACHANCE, PREMIER REAL ESTATE, INC.. MiRealSource
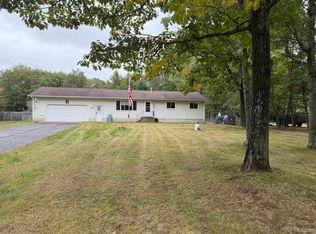
 - $249,0003 bd2 ba1.2k sqft7792 Lake Bluff 19.4 Rd, Gladstone, MI 49837For Sale
 MLS ID #50224285, AMY SCHIEDING, RE/MAX SUPERIORLAND. MiRealSource
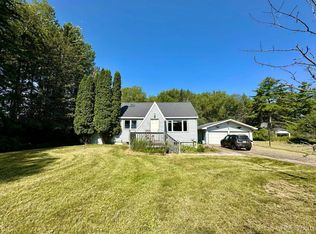
 - $199,9002 bd1 ba1.9k sqft1114 Willow Rd, Gladstone, MI 49837For Sale
 MLS ID #50217870, KYLE SOLIS, KEY REALTY DELTA COUNTY LLC. MiRealSource
 - $165,0003 bd2 ba1.4k sqft1011 S 30th St, Escanaba, MI 49829For SaleMLS ID #50224472, JACOB HANSEN, PREMIER REAL ESTATE, INC.. MiRealSource
- $219,9003 bd2 ba1.7k sqft1218 Dakota Ave, Gladstone, MI 49837For SaleMLS ID #50220791, AMY DYER, COLDWELL BANKER SCHMIDT ESCANABA. MiRealSource
- $178,0003 bd2 ba1.3k sqft1516 N 16th St, Escanaba, MI 49829For SaleMLS ID #50221224, DAVE HARRIS, STATE WIDE REAL ESTATE OF ESCANABA. MiRealSource
- $164,9003 bd1 ba1k sqft2720 7th Pl, Escanaba, MI 49829For SaleMLS ID #50224102, TAMMY GARLING, KEY REALTY DELTA COUNTY LLC. MiRealSource
- $150,0003 bd2 ba1.2k sqft1620 Willow Creek Rd Lot 2, Escanaba, MI 49829For SaleMLS ID #50211913, TAMMY GARLING, KEY REALTY DELTA COUNTY LLC. MiRealSource
- $179,0004 bd2 ba1.5k sqft804 S 18th St, Escanaba, MI 49829For SaleMLS ID #50216297, SCOTT MOSIER, KEY REALTY DELTA COUNTY LLC. MiRealSource
- $138,5003 bd1 ba1k sqft9744 Us Highway 2, Rapid River, MI 49878For SaleMLS ID #50213765, TRAVIS WOOD, GROVER REAL ESTATE. MiRealSource
- $151,0003 bd1 ba1.1k sqft219 N 20th St, Escanaba, MI 49829New ConstructionMLS ID #50212060, TAMMY GARLING, KEY REALTY DELTA COUNTY LLC. MiRealSource
- $199,9004 bd2 ba1.8k sqft609 N 18th St, Escanaba, MI 49829For SaleMLS ID #50221387, MELISSA SCHUSTER, KEY REALTY DELTA COUNTY LLC. MiRealSource
- $189,0005 bd3 ba1.9k sqft210 N 13th St, Escanaba, MI 49829For SaleMLS ID #50218575, LAWRENCE HATHAWAY, RE/MAX SUPERIORLAND. MiRealSource
- $140,0003 bd2 ba1.2k sqft509 S 10th St, Escanaba, MI 49829For SaleMLS ID #50193965, CHRISTOPHER GERMAIN, PREMIER REAL ESTATE, INC.. MiRealSource
- $129,0003 bd2 ba1.1k sqft1010 5th Ave S, Escanaba, MI 49829For SaleMLS ID #50223774, CHRISTINA KING-CARON, UPWARDS REAL ESTATE. MiRealSource
- $229,9003 bd1 ba960 sqft9450 Co 416 Rd, Cornell, MI 49818For SaleMLS ID #50218799, DAVE HARRIS, STATE WIDE REAL ESTATE OF ESCANABA. MiRealSource
- $89,9002 bd1 ba1.7k sqft7551 26th Rd, Rapid River, MI 49878For Sale
 MLS ID #26052848, Ahmed ''Ali'' Khalil, Real Broker, LLC. MichRIC
 - $129,9004 bd2 ba1.6k sqft310 N 18th St, Escanaba, MI 49829For SaleMLS ID #50203727, JEAN FULTON, COLDWELL BANKER SCHMIDT ESCANABA. MiRealSource
