Enjoy comfortable one-level living in this well-located 3-bedroom ranch in Gladstone! The easy-flowing layout features all three bedrooms and convenient main-floor laundry, making everyday living simple and functional. The basement provides plenty of additional usable space for storage, hobbies, or the opportunity to finish it to fit your needs. Step outside to a fenced backyard, perfect for pets, kids, or simply enjoying your own private outdoor space, while the screened-in porch offers a great place to relax and enjoy the yard without worrying about the weather or bugs. An attached two-car garage adds even more convenience and storage. Located in a desirable area close to the Gladstone Golf Course, this home offers a great combination of location, functionality, and room to make it your own.
For sale
$249,000
7792 Lake Bluff 19.4 Rd, Gladstone, MI 49837
3beds
1,289sqft
Single Family Residence
Built in 1983
0.75 Acres Lot
$-- Zestimate®
$193/sqft
$-- HOA
What's special
Fenced backyardScreened-in porchOne-level livingAttached two-car garageConvenient main-floor laundryEasy-flowing layout
- 1 day
- 388
- 23
Zillow last checked:
Listing updated:
Listed by:
AMY SCHIEDING 906-202-0340,
RE/MAX SUPERIORLAND 906-387-4530
Source: MiRealSource,MLS#: 50224285 Originating MLS: Upper Peninsula Assoc of Realtors
Originating MLS: Upper Peninsula Assoc of RealtorsFacts & features
Interior
Bedrooms & bathrooms
- Bedrooms: 3
- Bathrooms: 2
- Full bathrooms: 1
- 1/2 bathrooms: 1
Bedroom 1
- Level: First
- Area: 130
- Dimensions: 13 x 10
Bedroom 2
- Level: First
- Area: 120
- Dimensions: 12 x 10
Bedroom 3
- Level: First
- Area: 120
- Dimensions: 10 x 12
Bathroom 1
- Level: First
- Area: 70
- Dimensions: 10 x 7
Dining room
- Level: First
- Area: 60
- Dimensions: 10 x 6
Kitchen
- Level: First
- Area: 110
- Dimensions: 11 x 10
Living room
- Level: First
- Area: 247
- Dimensions: 19 x 13
Heating
- Boiler, Natural Gas
Cooling
- Central Air
Appliances
- Included: Dishwasher, Dryer, Microwave, Range/Oven, Refrigerator, Washer, Gas Water Heater
Features
- Basement: Block,Full
- Has fireplace: No
Interior area
- Total structure area: 2,581
- Total interior livable area: 1,289 sqft
- Finished area above ground: 1,289
- Finished area below ground: 0
Property
Parking
- Total spaces: 2
- Parking features: Garage, Driveway, Attached
- Attached garage spaces: 2
Accessibility
- Accessibility features: Main Floor Laundry
Features
- Levels: One
- Stories: 1
- Patio & porch: Deck, Porch
- Waterfront features: None
- Frontage type: Road
- Frontage length: 110
Lot
- Size: 0.75 Acres
- Dimensions: 110 x 275
- Features: Subdivision
Details
- Additional structures: Shed(s)
- Parcel number: 2100743504000
- Zoning: Residential 1 - R1
- Zoning description: Residential
- Special conditions: Private,Standard
Construction
Type & style
- Home type: SingleFamily
- Architectural style: Ranch
- Property subtype: Single Family Residence
Materials
- Vinyl Siding
- Foundation: Basement
Condition
- New construction: No
- Year built: 1983
Utilities & green energy
- Sewer: Septic Tank
- Water: Drilled Well
- Utilities for property: Cable/Internet Avail., Electricity Connected, Natural Gas Connected, Phone Available, Sewer Connected, Water Connected
Community & HOA
Community
- Subdivision: Lakewood Estates
HOA
- Has HOA: No
Location
- Region: Gladstone
Financial & listing details
- Price per square foot: $193/sqft
- Annual tax amount: $2,208
- Date on market: 10/8/2026
- Listing agreement: Exclusive Right To Sell
- Listing terms: Cash,Conventional,FHA,VA Loan,USDA Loan
- Road surface type: Paved
Estimated market value
Not available
Estimated sales range
Not available
Not available
Price history
| Date | Event | Price |
|---|---|---|
| 10/8/2026 | Listed for sale | $249,000+63.8%$193/sqft |
Source:  MiRealSource #50224285 Report a problem MiRealSource #50224285 Report a problem | ||
| 8/15/2023 | Pending sale | $152,000$118/sqft |
Source:  Upper Peninsula AOR #50115912 Report a problem Upper Peninsula AOR #50115912 Report a problem | ||
| 7/24/2023 | Contingent | $152,000$118/sqft |
Source: Upper Peninsula AOR #50115912 Report a problem | ||
| 7/19/2023 | Listed for sale | $152,000$118/sqft |
Source: Upper Peninsula AOR #50115912 Report a problem | ||
Public tax history
Tax history is unavailable.
Monthly payment
Est. payment
Payment breakdown
Explore the cost of this home by adjusting the details. Changes won't be saved.Climate risks
Neighborhood: 49837
Nearby schools
Schools provided by the listing agent
- District: Gladstone Area Schools
Source: MiRealSource. This data may not be complete. We recommend contacting the local school district to confirm school assignments for this home.
- $211,800-- bd-- ba-- sqft7792 Lake Bluff 19.4 Rd #19.4, Gladstone, MI 49837Off Market
- $246,100-- bd-- ba-- sqft7784 Lake Bluff 19.4 Rd #19.4, Gladstone, MI 49837Off Market
- $271,0004 bd1 ba1.2k sqft7796 Lake Bluff 19.4 Rd #19.4, Gladstone, MI 49837Off Market
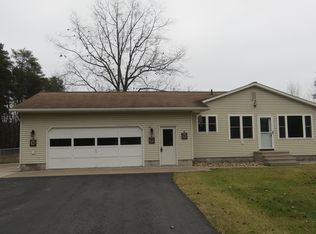
- $290,200-- bd-- ba-- sqft7776 Lake Bluff 19.4 Rd #19.4, Gladstone, MI 49837Off Market
Similar homes
- $--3 bd2 ba1.3k sqft5594 Rivers 22nd Rd, Gladstone, MI 49837Auction
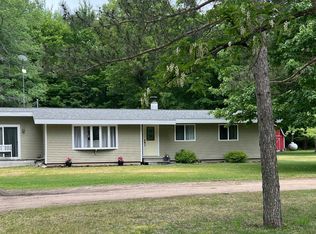 Auction.com 2
 - $239,9003 bd2 ba1.5k sqft1315 Minneapolis Ave, Gladstone, MI 49837For Sale
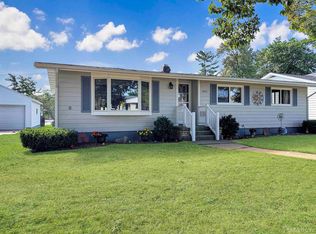
 MLS ID #50222705, JUDITH OWENS, STATE WIDE REAL ESTATE OF ESCANABA. MiRealSource
 - $219,9003 bd2 ba1.7k sqft1218 Dakota Ave, Gladstone, MI 49837For Sale
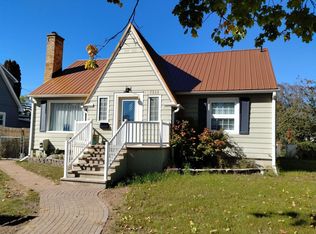 MLS ID #50220791, AMY DYER, COLDWELL BANKER SCHMIDT ESCANABA. MiRealSource
 - $214,9003 bd2 ba1.5k sqft1210 16th Rd, Escanaba, MI 49829For Sale
 MLS ID #50224464, LORI J RYMKOS, PREMIER REAL ESTATE, INC.. MiRealSource
 - $315,0003 bd3 ba1.8k sqft9 Weston Ave, Gladstone, MI 49837For SaleMLS ID #50216221, WENDY HOLZENKAMP, COLDWELL BANKER SCHMIDT ESCANABA. MiRealSource
- $299,9993 bd2 ba1.6k sqft510 Minnesota Ave, Gladstone, MI 49837For SaleMLS ID #50222487, TAMMY GARLING, KEY REALTY DELTA COUNTY LLC. MiRealSource
- $158,0002 bd1 ba900 sqftOff 27.5 Rd, Gladstone, MI 49837For SaleMLS ID #50217673, TIM GEORGE, NORTHERN MICHIGAN LAND BROKERS - ESCANABA. MiRealSource
- $290,0004 bd2 ba1.8k sqft4615 Jason 16.8 Dr, Escanaba, MI 49829For SaleMLS ID #50223454, LORI J RYMKOS, PREMIER REAL ESTATE, INC.. MiRealSource
- $172,5003 bd1 ba1k sqft2720 7th Pl, Escanaba, MI 49829For SaleMLS ID #50224102, TAMMY GARLING, KEY REALTY DELTA COUNTY LLC. MiRealSource
- $345,0002 bd1 ba1.1k sqft8166 N 3rd Ln, Gladstone, MI 49837For SaleMLS ID #50208136, SCOTT MOSIER, KEY REALTY DELTA COUNTY LLC. MiRealSource
- $165,0003 bd2 ba1.4k sqft1011 S 30th St, Escanaba, MI 49829For SaleMLS ID #50224472, JACOB HANSEN, PREMIER REAL ESTATE, INC.. MiRealSource
- $195,0002 bd2 ba1k sqft2000 Lake Shore Dr APT O, Gladstone, MI 49837For SaleMLS ID #50222353, AMBER GUTIERREZ, PREMIER REAL ESTATE, INC.. MiRealSource
- $169,0003 bd2 ba1.4k sqft2600 S Hill Rd Lot 41, Gladstone, MI 49837For SaleMLS ID #50220638, SCOTT MOSIER, KEY REALTY DELTA COUNTY LLC. MiRealSource
- $189,9003 bd2 ba1.4k sqft57 Kenneally Blvd, Gladstone, MI 49837For SaleMLS ID #50209978, MIKE HARRIS, STATE WIDE REAL ESTATE OF ESCANABA. MiRealSource
- $237,5003 bd1 ba960 sqft9450 Co 416 Rd, Cornell, MI 49818For SaleMLS ID #50218799, DAVE HARRIS, STATE WIDE REAL ESTATE OF ESCANABA. MiRealSource
- $359,9004 bd3 ba1.8k sqft41 Tipperary Rd, Gladstone, MI 49837New ConstructionMLS ID #50215574, SAMARA BRUNETTE, UPWARDS REAL ESTATE. MiRealSource
- $249,9001 bd1 ba800 sqft10449 I Rd, Cornell, MI 49818For SaleMLS ID #50223204, LORI J RYMKOS, PREMIER REAL ESTATE, INC.. MiRealSource
- $139,9003 bd2 ba1.3k sqft26 Kenneally Blvd, Gladstone, MI 49837For SaleMLS ID #50212866, JENNIFER LACHANCE, PREMIER REAL ESTATE, INC.. MiRealSource
- $149,9003 bd2 ba1.4k sqft16 Kenneally Blvd, Gladstone, MI 49837For SaleMLS ID #50211172, SCOTT MOSIER, KEY REALTY DELTA COUNTY LLC. MiRealSource
