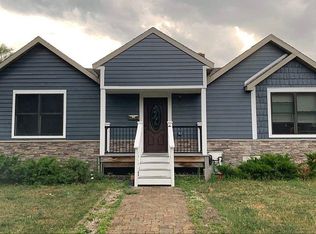
Location, curb appeal, and updates galore! This beautifully maintained 3-bedroom, 2-bath home is nestled in Escanaba’s desirable SouthSide neighborhood, just steps from the Escanaba Country Club golf course! From the moment you arrive, you’ll appreciate the gorgeous curb appeal and pride of ownership throughout. The big-ticket updates have already been done for you! Enjoy peace of mind with a roof, updated electrical, on-demand hot water heater, and appliances all approximately 5 years old. The furnace is just 1½ years old, and brand-new flooring installed this year adds a fresh, modern touch! With its fantastic location, attractive exterior, and extensive improvements, this home offers the perfect combination of charm, comfort, and convenience. Whether you’re a golf enthusiast or simply looking for a move-in-ready home in a wonderful neighborhood, this South Side gem is one you won’t want to miss!
For sale
$214,900
1210 16th Rd, Escanaba, MI 49829
3beds
1,523sqft
Single Family Residence
Built in 1950
0.25 Acres Lot
$-- Zestimate®
$141/sqft
$-- HOA
What's special
Attractive exteriorGorgeous curb appealUpdated electricalOn-demand hot water heater
- 5 hours
- 259
- 27
Zillow last checked:
Listing updated:
Listed by:
LORI J RYMKOS 906-280-3165,
PREMIER REAL ESTATE, INC. 906-786-5030
Source: MiRealSource,MLS#: 50224464 Originating MLS: Upper Peninsula Assoc of Realtors
Originating MLS: Upper Peninsula Assoc of RealtorsFacts & features
Interior
Bedrooms & bathrooms
- Bedrooms: 3
- Bathrooms: 2
- Full bathrooms: 2
Rooms
- Room types: Bedroom, Living Room
Bedroom 1
- Level: First
- Area: 270
- Dimensions: 15 x 18
Bedroom 2
- Level: First
- Area: 110
- Dimensions: 11 x 10
Bedroom 3
- Level: Basement
- Area: 255
- Dimensions: 15 x 17
Bathroom 1
- Level: First
Bathroom 2
- Level: First
Dining room
- Level: First
- Area: 81
- Dimensions: 9 x 9
Kitchen
- Level: First
- Area: 120
- Dimensions: 10 x 12
Living room
- Level: First
- Area: 162
- Dimensions: 18 x 9
Heating
- Forced Air, Natural Gas
Cooling
- None
Appliances
- Included: Dishwasher, Dryer, Microwave, Range/Oven, Refrigerator, Washer, Gas Water Heater
Features
- Windows: Window Treatments
- Basement: Block,Daylight,Full,Partially Finished
- Has fireplace: No
Interior area
- Total structure area: 2,192
- Total interior livable area: 1,523 sqft
- Finished area above ground: 1,268
- Finished area below ground: 255
Property
Parking
- Total spaces: 3
- Parking features: 3 or More Spaces, Detached
- Garage spaces: 2
Features
- Levels: One
- Stories: 1
- Exterior features: None
- Has spa: Yes
- Spa features: Spa/Jetted Tub
- Waterfront features: None
- Frontage type: Road
- Frontage length: 82
Lot
- Size: 0.25 Acres
- Dimensions: 82 x 132.5
- Features: City Lot
Details
- Additional structures: None
- Parcel number: 0510902931194007
- Zoning description: Residential
- Special conditions: Private,Standard
Construction
Type & style
- Home type: SingleFamily
- Architectural style: Conventional Frame
- Property subtype: Single Family Residence
Materials
- Masonite
- Foundation: Basement
Condition
- Year built: 1950
Utilities & green energy
- Sewer: Public Sanitary
- Water: Public
- Utilities for property: Cable Available, Electricity Connected, Natural Gas Connected, Phone Available
Community & HOA
Community
- Subdivision: No
HOA
- Has HOA: No
Location
- Region: Escanaba
Financial & listing details
- Price per square foot: $141/sqft
- Annual tax amount: $5,096
- Date on market: 10/9/2026
- Cumulative days on market: 2 days
- Listing agreement: Exclusive Right To Sell
- Listing terms: Cash,Conventional,VA Loan,USDA Loan
- Road surface type: Paved
Estimated market value
Not available
Estimated sales range
Not available
Not available
Price history
| Date | Event | Price |
|---|---|---|
| 10/9/2026 | Listed for sale | $214,900$141/sqft |
Source:  MiRealSource #50224464 Report a problem MiRealSource #50224464 Report a problem | ||
Public tax history
Tax history is unavailable.
Monthly payment
Est. payment
Payment breakdown
Explore the cost of this home by adjusting the details. Changes won't be saved.Climate risks
Neighborhood: 49829
Nearby schools
Schools provided by the listing agent
- District: Escanaba Area Public Schools
Source: MiRealSource. This data may not be complete. We recommend contacting the local school district to confirm school assignments for this home.
Similar homes
- $172,5003 bd1 ba1k sqft2720 7th Pl, Escanaba, MI 49829For Sale

 MLS ID #50224102, TAMMY GARLING, KEY REALTY DELTA COUNTY LLC. MiRealSource
 - $165,0003 bd2 ba1.4k sqft1011 S 30th St, Escanaba, MI 49829For Sale
 MLS ID #50224472, JACOB HANSEN, PREMIER REAL ESTATE, INC.. MiRealSource
 - $199,9004 bd2 ba1.8k sqft609 N 18th St, Escanaba, MI 49829For Sale
 MLS ID #50221387, MELISSA SCHUSTER, KEY REALTY DELTA COUNTY LLC. MiRealSource
 - $--3 bd2 ba1.3k sqft5594 Rivers 22nd Rd, Gladstone, MI 49837Auction
 Auction.com 2
 - $213,0005 bd1 ba1.9k sqft1725 1st Ave S, Escanaba, MI 49829For SaleMLS ID #50218017, CHRISTINA KING-CARON, UPWARDS REAL ESTATE. MiRealSource
- $179,0004 bd2 ba1.5k sqft804 S 18th St, Escanaba, MI 49829For SaleMLS ID #50216297, SCOTT MOSIER, KEY REALTY DELTA COUNTY LLC. MiRealSource
- $178,0003 bd2 ba1.3k sqft1516 N 16th St, Escanaba, MI 49829For SaleMLS ID #50221224, DAVE HARRIS, STATE WIDE REAL ESTATE OF ESCANABA. MiRealSource
- $189,0005 bd3 ba1.9k sqft210 N 13th St, Escanaba, MI 49829For SaleMLS ID #50218575, LAWRENCE HATHAWAY, RE/MAX SUPERIORLAND. MiRealSource
- $135,0003 bd2 ba1.1k sqft1010 5th Ave S, Escanaba, MI 49829For SaleMLS ID #50223774, CHRISTINA KING-CARON, UPWARDS REAL ESTATE. MiRealSource
- $249,0003 bd2 ba1.2k sqft7792 Lake Bluff 19.4 Rd, Gladstone, MI 49837For SaleMLS ID #50224285, AMY SCHIEDING, RE/MAX SUPERIORLAND. MiRealSource
- $239,5006 bd5 ba2.2k sqft321 S 13th St, Escanaba, MI 49829For SaleMLS ID #50218479, LUCAS GESTWICKI, KEY REALTY DELTA COUNTY LLC. MiRealSource
- $279,9004 bd2 ba2.1k sqft706 Bay St, Escanaba, MI 49829For SaleMLS ID #50221404, TAMMY GARLING, KEY REALTY DELTA COUNTY LLC. MiRealSource
- $290,0004 bd2 ba1.8k sqft4615 Jason 16.8 Dr, Escanaba, MI 49829For SaleMLS ID #50223454, LORI J RYMKOS, PREMIER REAL ESTATE, INC.. MiRealSource
- $299,9003 bd2 ba2k sqft6844 M Rd, Escanaba, MI 49829For SaleMLS ID #50223490, CHRISTINA KING-CARON, UPWARDS REAL ESTATE. MiRealSource
- $140,0003 bd2 ba1.2k sqft509 S 10th St, Escanaba, MI 49829For SaleMLS ID #50193965, CHRISTOPHER GERMAIN, PREMIER REAL ESTATE, INC.. MiRealSource
- $151,0003 bd1 ba1.1k sqft219 N 20th St, Escanaba, MI 49829New ConstructionMLS ID #50212060, TAMMY GARLING, KEY REALTY DELTA COUNTY LLC. MiRealSource
- $219,9003 bd2 ba1.7k sqft1218 Dakota Ave, Gladstone, MI 49837For SaleMLS ID #50220791, AMY DYER, COLDWELL BANKER SCHMIDT ESCANABA. MiRealSource
- $129,0002 bd1 ba1k sqft225 N 13th St, Escanaba, MI 49829For SaleMLS ID #50223025, LUCAS GESTWICKI, KEY REALTY DELTA COUNTY LLC. MiRealSource
- $179,9003 bd2 ba1.1k sqft3691 K Rd, Bark River, MI 49807For SaleMLS ID #50223314, WENDY HOLZENKAMP, COLDWELL BANKER SCHMIDT ESCANABA. MiRealSource
- $239,9003 bd2 ba1.5k sqft1315 Minneapolis Ave, Gladstone, MI 49837For SaleMLS ID #50222705, JUDITH OWENS, STATE WIDE REAL ESTATE OF ESCANABA. MiRealSource
