Pristine single wide mobile home with in a great private location with public access to the Ford river kayak launch and picnic area right across the road. The home has a convenient heated entry way addition with closet that offers the space for coats, shoes, boots and sundries. Flooring is in superb shape throughout the home. Plenty of kitchen cabinetry. Large living room with open concept dining area. One of the bedrooms features a half bathroom. At the other end of the home there are 2 larger bedrooms and a full bathroom. Home is very neat, clean and comfortable. The large 30 X 60 garage is solid block with steel beam construction and has a heated office space and laundry room within the space. Lots of garage room for someone that has recreational vehicles and equipment to store or likes to tinker. Garage would offer great boat storage and with the Ford River Mouth boat launch right in your neighborhood you will be on the water in no time. Done for the day - enjoy the local restaurants/pubs that are close by. No need to spend time too much time on the exterior or yard - the home has a newer metal roof and a well-kept driveway and yard. Have plans to build? This might be a great location to start! Let's explore your options! Call today to take a look at all this property location has to offer.
For sale
$179,900
3691 K Rd, Bark River, MI 49807
3beds
1,122sqft
Single Family Residence, Manufactured Home
Built in 1971
1.4 Acres Lot
$173,800 Zestimate®
$160/sqft
$-- HOA
What's special
Newer metal roofPlenty of kitchen cabinetryWell-kept driveway and yard
- 3 days
- 486
- 27
Zillow last checked:
Listing updated:
Listed by:
WENDY HOLZENKAMP 906-399-8909,
COLDWELL BANKER SCHMIDT ESCANABA 906-786-5972
Source: MiRealSource,MLS#: 50223314 Originating MLS: Upper Peninsula Assoc of Realtors
Originating MLS: Upper Peninsula Assoc of RealtorsFacts & features
Interior
Bedrooms & bathrooms
- Bedrooms: 3
- Bathrooms: 2
- Full bathrooms: 1
- 1/2 bathrooms: 1
- Main level bathrooms: 1
- Main level bedrooms: 3
Bedroom 1
- Features: Carpet
- Level: Main
- Area: 168
- Dimensions: 14 x 12
Bedroom 2
- Features: Carpet
- Level: Main
- Area: 108
- Dimensions: 9 x 12
Bedroom 3
- Level: Main
- Area: 144
- Dimensions: 12 x 12
Bathroom 1
- Level: Main
Dining room
- Features: Carpet
- Level: Main
- Area: 96
- Dimensions: 8 x 12
Kitchen
- Features: Vinyl
- Level: Main
- Area: 108
- Dimensions: 9 x 12
Living room
- Features: Carpet
- Level: Main
- Area: 168
- Dimensions: 14 x 12
Heating
- Wall Furnace, Natural Gas, Wood, Space Heater
Cooling
- None
Appliances
- Included: Dryer, Range/Oven, Refrigerator, Washer, Gas Water Heater
Features
- Flooring: Carpet, Vinyl
- Windows: Window Treatments
- Basement: None
- Number of fireplaces: 1
- Fireplace features: Wood Burning, Free Standing Fireplace
Interior area
- Total structure area: 1,122
- Total interior livable area: 1,122 sqft
- Finished area above ground: 1,122
- Finished area below ground: 0
Property
Parking
- Total spaces: 4
- Parking features: Detached, Electric in Garage, Heated Garage, Workshop in Garage
- Garage spaces: 4
Features
- Levels: One
- Stories: 1
- Patio & porch: Porch
- Waterfront features: Lake/River Access
- Body of water: Ford River
- Frontage type: Road
- Frontage length: 108
Lot
- Size: 1.4 Acres
- Dimensions: 108 x 322 x 191 x 300 x 83 x 46
Details
- Additional structures: Garage(s)
- Parcel number: 00930202500
- Special conditions: Other/See Remarks,Standard
Construction
Type & style
- Home type: MobileManufactured
- Property subtype: Single Family Residence, Manufactured Home
Materials
- Vinyl Siding
Condition
- New construction: No
- Year built: 1971
Utilities & green energy
- Sewer: Septic Tank
- Water: Public
- Utilities for property: Cable/Internet Avail., Electricity Connected, Natural Gas Connected, Water Connected, Internet Spectrum
Community & HOA
Community
- Subdivision: N/A
HOA
- Has HOA: No
Location
- Region: Bark River
Financial & listing details
- Price per square foot: $160/sqft
- Tax assessed value: $68,000
- Annual tax amount: $627
- Date on market: 9/29/2026
- Cumulative days on market: 3 days
- Listing agreement: Exclusive Right To Sell
- Listing terms: Cash,Conventional
- Body type: Single Wide
Estimated market value
$173,800
$165,000 - $182,000
$1,669/mo
Price history
| Date | Event | Price |
|---|---|---|
| 9/29/2026 | Listed for sale | $179,900$160/sqft |
Source:  MiRealSource #50223314 Report a problem MiRealSource #50223314 Report a problem | ||
Public tax history
| Year | Property taxes | Tax assessment |
|---|---|---|
| 2026 | $627 +2.4% | $34,000 +3.3% |
| 2025 | $612 -65% | $32,900 +12.3% |
| 2024 | $1,751 +213.3% | $29,300 +14.5% |
| 2023 | $559 +2.2% | $25,600 +3.2% |
| 2022 | $547 -5.9% | $24,800 +15.3% |
| 2021 | $581 | $21,500 -5.3% |
| 2020 | -- | $22,700 +1.3% |
| 2019 | -- | $22,400 -18.5% |
| 2018 | -- | $27,500 +1.9% |
| 2017 | -- | $27,000 -1.5% |
| 2016 | -- | $27,400 -8.4% |
| 2014 | -- | $29,900 +13.3% |
| 2013 | -- | $26,400 +5.2% |
| 2012 | -- | $25,100 -2.3% |
| 2011 | -- | $25,683 |
Find assessor info on the county website
Monthly payment
Climate risks
Neighborhood: 49807
Nearby schools
Schools provided by the listing agent
- District: Escanaba Area Public Schools
Source: MiRealSource. This data may not be complete. We recommend contacting the local school district to confirm school assignments for this home.
Similar homes
- $165,0003 bd2 ba1.6k sqft1810 N 11th St, Escanaba, MI 49829For Sale
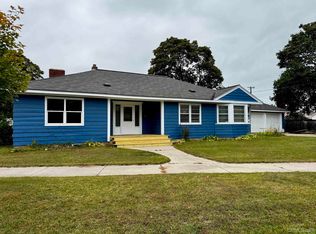
 MLS ID #50223612, AMBER CARLSON, UPWARDS REAL ESTATE. MiRealSource
 - $178,0003 bd2 ba1.3k sqft1516 N 16th St, Escanaba, MI 49829For Sale
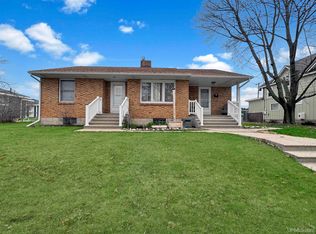 MLS ID #50221224, DAVE HARRIS, STATE WIDE REAL ESTATE OF ESCANABA. MiRealSource
 - $150,0003 bd2 ba1.2k sqft1620 Willow Creek Rd Lot 2, Escanaba, MI 49829For Sale
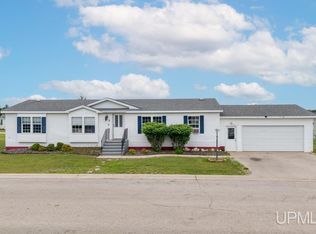 MLS ID #50211913, TAMMY GARLING, KEY REALTY DELTA COUNTY LLC. MiRealSource
 - $175,0003 bd2 ba1.4k sqft2600 S Hill Rd Lot 41, Gladstone, MI 49837For Sale
 MLS ID #50220638, SCOTT MOSIER, KEY REALTY DELTA COUNTY LLC. MiRealSource
 - $179,0004 bd2 ba1.5k sqft804 S 18th St, Escanaba, MI 49829For SaleMLS ID #50216297, SCOTT MOSIER, KEY REALTY DELTA COUNTY LLC. MiRealSource
- $192,5002 bd1 ba900 sqftOff 27.5 Rd, Gladstone, MI 49837For SaleMLS ID #50217673, TIM GEORGE, NORTHERN MICHIGAN LAND BROKERS - ESCANABA. MiRealSource
- $119,9002 bd1 ba686 sqft2011 16th Ave N, Escanaba, MI 49829For SaleMLS ID #50223356, TAMMY GARLING, KEY REALTY DELTA COUNTY LLC. MiRealSource
- $249,9001 bd1 ba800 sqft10449 I Rd, Cornell, MI 49818For SaleMLS ID #50223204, LORI J RYMKOS, PREMIER REAL ESTATE, INC.. MiRealSource
- $151,0003 bd1 ba1.1k sqft219 N 20th St, Escanaba, MI 49829New ConstructionMLS ID #50212060, TAMMY GARLING, KEY REALTY DELTA COUNTY LLC. MiRealSource
- $129,0002 bd1 ba1k sqft225 N 13th St, Escanaba, MI 49829For SaleMLS ID #50223025, LUCAS GESTWICKI, KEY REALTY DELTA COUNTY LLC. MiRealSource
- $195,0002 bd2 ba1k sqft2000 Lake Shore Dr APT O, Gladstone, MI 49837For SaleMLS ID #50222353, AMBER GUTIERREZ, PREMIER REAL ESTATE, INC.. MiRealSource
- $239,9003 bd2 ba1.5k sqft1315 Minneapolis Ave, Gladstone, MI 49837For SaleMLS ID #50222705, JUDITH OWENS, STATE WIDE REAL ESTATE OF ESCANABA. MiRealSource
- $140,0003 bd2 ba1.2k sqft509 S 10th St, Escanaba, MI 49829For SaleMLS ID #50193965, CHRISTOPHER GERMAIN, PREMIER REAL ESTATE, INC.. MiRealSource
- $149,9003 bd2 ba1.4k sqft16 Kenneally Blvd, Gladstone, MI 49837For SaleMLS ID #50211172, SCOTT MOSIER, KEY REALTY DELTA COUNTY LLC. MiRealSource
- $237,5003 bd1 ba960 sqft9450 Co 416 Rd, Cornell, MI 49818For SaleMLS ID #50218799, DAVE HARRIS, STATE WIDE REAL ESTATE OF ESCANABA. MiRealSource
- $139,9003 bd2 ba1.3k sqft26 Kenneally Blvd, Gladstone, MI 49837For SaleMLS ID #50212866, JENNIFER LACHANCE, PREMIER REAL ESTATE, INC.. MiRealSource
- $129,9004 bd2 ba1.6k sqft310 N 18th St, Escanaba, MI 49829For SaleMLS ID #50203727, JEAN FULTON, COLDWELL BANKER SCHMIDT ESCANABA. MiRealSource
- $249,500-- bd-- ba1.5k sqft3848 County Road 426 Rd #24, Cornell, MI 49818For SaleMLS ID #50208002, TIM GEORGE, NORTHERN MICHIGAN LAND BROKERS - ESCANABA. MiRealSource
