Pictures were virtually staged Charming, Move-In-Ready 2-Bedroom Home! Welcome to this well-maintained 2-bedroom, 1-bath home located in a pleasant, established neighborhood. Built in 1938, this charming home offers approximately 834 square feet of comfortable living space, along with a full basement providing additional storage and plenty of possibilities. Situated on a corner lot, the property features a one-car garage, an additional storage shed, and a nicely maintained yard with established landscaping that adds to its curb appeal. Inside, you'll find a welcoming home with custom ash kitchen cabinets, stainless steel appliances, and freshly refinished maple hardwood floors. The entire home has been freshly painted, giving it a clean, fresh feel and making it truly move-in ready. Additional updates include: - Forced-air furnace and central air conditioning replaced in 2020. - Hot water heater replaced in 2020. - Stainless steel stove and refrigerator replaced in September 2020. - Fresh paint throughout. - Beautifully refinished maple hardwood floors. - Custom ash kitchen cabinetry. Conveniently located near schools, churches, and local amenities, this home offers the charm of an established neighborhood with the convenience of in-town living. Whether you're looking to downsize, purchase your first home, or simply enjoy a comfortable and manageable property, this charming home has plenty to offer. With its established character, important updates, and move-in-ready condition, it's well worth a look!
For sale
$189,000
1811 N 13th St, Escanaba, MI 49829
2beds
834sqft
Single Family Residence
Built in 1938
6,098 Square Feet Lot
$-- Zestimate®
$227/sqft
$-- HOA
What's special
Fresh paint throughoutOne-car garageCorner lotCustom ash kitchen cabinetsStainless steel appliances
- 6 days
- 530
- 24
Zillow last checked:
Listing updated:
Listed by:
ROBERT J PETERSEN 906-280-4733,
STATE WIDE REAL ESTATE OF ESCANABA 906-786-1308
Source: MiRealSource,MLS#: 50227156 Originating MLS: Upper Peninsula Assoc of Realtors
Facts & features
Interior
Bedrooms & bathrooms
- Bedrooms: 2
- Bathrooms: 1
- Full bathrooms: 1
Rooms
- Room types: Entry, Bedroom, Master Bedroom, Living Room, Utility/Laundry Room, Bathroom, Breakfast Nook/Room, Dining Room
Primary bedroom
- Level: First
Bedroom 1
- Level: First
- Area: 130
- Dimensions: 13 x 10
Bedroom 2
- Level: First
- Area: 80
- Dimensions: 10 x 8
Bathroom 1
- Level: First
Dining room
- Level: First
- Area: 90
- Dimensions: 10 x 9
Kitchen
- Level: First
- Area: 121
- Dimensions: 11 x 11
Living room
- Level: First
- Area: 169
- Dimensions: 13 x 13
Heating
- Forced Air, Natural Gas
Cooling
- Central Air
Appliances
- Included: Dryer, Range/Oven, Refrigerator, Washer, Gas Water Heater
- Laundry: Laundry Room
Features
- Flooring: Hardwood
- Windows: Window Treatments
- Basement: Block,Full,Unfinished
- Has fireplace: No
Interior area
- Total structure area: 1,514
- Total interior livable area: 834 sqft
- Finished area above ground: 834
- Finished area below ground: 0
Property
Parking
- Total spaces: 1
- Parking features: Detached
- Garage spaces: 1
Features
- Levels: One
- Stories: 1
- Exterior features: Sidewalks, Street Lights
- Waterfront features: None
- Frontage type: Road
- Frontage length: 50
Lot
- Size: 6,098 Square Feet
- Dimensions: 50 x 125
- Features: Walk to School, Sidewalks, City Lot
Details
- Additional structures: Shed(s)
- Parcel number: 0513702919009
- Zoning description: Residential
- Special conditions: Private,Standard
Construction
Type & style
- Home type: SingleFamily
- Architectural style: Ranch
- Property subtype: Single Family Residence
Materials
- Vinyl Siding
- Foundation: Basement
Condition
- Year built: 1938
Utilities & green energy
- Electric: 100 Amp Service, Circuit Breakers
- Sewer: Public Sanitary
- Water: Public
- Utilities for property: Cable Connected, Electricity Connected, Natural Gas Connected, Phone Connected, Sewer Connected, Water Connected, Internet Spectrum
Community & HOA
Community
- Subdivision: None
HOA
- Has HOA: No
Location
- Region: Escanaba
Financial & listing details
- Price per square foot: $227/sqft
- Annual tax amount: $1,284
- Date on market: 11/9/2026
- Cumulative days on market: 7 days
- Listing agreement: Exclusive Right To Sell
- Listing terms: Cash,Conventional,Conventional Blend,FHA,Purchase Money MTG,VA Loan,FHA 203K,USDA Loan,MGC
- Road surface type: Paved
Estimated market value
Not available
Estimated sales range
Not available
Not available
Price history
| Date | Event | Price |
|---|---|---|
| 11/9/2026 | Listed for sale | $189,000$227/sqft |
Source:  MiRealSource #50227156 Report a problem | ||
Public tax history
Tax history is unavailable.
Monthly payment
Est. payment
Payment breakdown
Explore the cost of this home by adjusting the details. Changes won't be saved.Climate risks
Neighborhood: 49829
Nearby schools
Schools provided by the listing agent
- District: Escanaba Area Public Schools
Source: MiRealSource. This data may not be complete. We recommend contacting the local school district to confirm school assignments for this home.
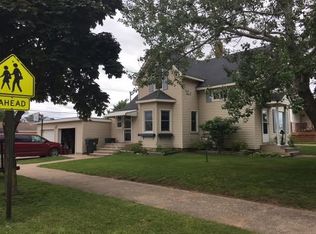

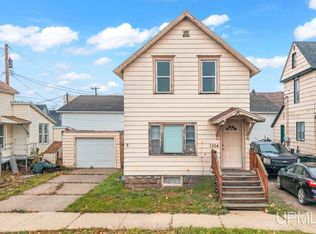
Similar homes
- $139,0002 bd1 ba1k sqft1304 1st Ave N, Escanaba, MI 49829For Sale
 MLS ID #50227383, LUCAS GESTWICKI, KEY REALTY DELTA COUNTY LLC. MiRealSource
- $150,0002 bd1 ba1.2k sqft227 N 19th St, Escanaba, MI 49829For Sale
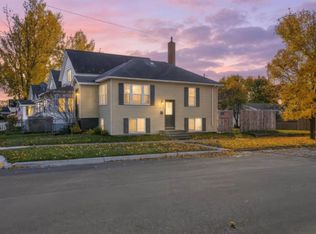 MLS ID #50226464, SAMANTHA KLEIKAMP, UPWARDS REAL ESTATE. MiRealSource
- $155,0003 bd1 ba1k sqft2720 7th Pl, Escanaba, MI 49829For Sale
 MLS ID #50224102, TAMMY GARLING, KEY REALTY DELTA COUNTY LLC. MiRealSource
- $151,0003 bd1 ba1.1k sqft219 N 20th St, Escanaba, MI 49829New Construction
 MLS ID #50212060, TAMMY GARLING, KEY REALTY DELTA COUNTY LLC. MiRealSource
- $119,0003 bd2 ba1.1k sqft1010 5th Ave S, Escanaba, MI 49829For SaleMLS ID #50223774, CHRISTINA KING-CARON, UPWARDS REAL ESTATE. MiRealSource
- $150,0003 bd2 ba1.2k sqft1620 Willow Creek Rd Lot 2, Escanaba, MI 49829For SaleMLS ID #50211913, TAMMY GARLING, KEY REALTY DELTA COUNTY LLC. MiRealSource
- $195,0003 bd2 ba1.1k sqft5971 Oak 2275 Ln, Gladstone, MI 49837For SaleMLS ID #50226034, JAMIE BEAVER, KEY REALTY DELTA COUNTY LLC. MiRealSource
- $116,9002 bd1 ba1.1k sqft209 Wisconsin Ave, Gladstone, MI 49837For SaleMLS ID #50227087, MIKE HARRIS, STATE WIDE REAL ESTATE OF ESCANABA. MiRealSource
- $229,9003 bd1 ba960 sqft9450 Co 416 Rd, Cornell, MI 49818For SaleMLS ID #50218799, DAVE HARRIS, STATE WIDE REAL ESTATE OF ESCANABA. MiRealSource
- $229,9001 bd1 ba480 sqft3962 New Wilsey Bay U.25 Rd, Rapid River, MI 49878For SaleMLS ID #50210386, TAMMY GARLING, KEY REALTY DELTA COUNTY LLC. MiRealSource
