Charming, move-in-ready, split-level home full of character and natural light! This well-maintained home features beautiful hardwood floors, an updated kitchen, and a tastefully updated bathroom. The lower level offers two bedrooms along with a convenient laundry room complete with an additional toilet and sink. Situated on a desirable corner lot, the property also features a nice detached garage and a fantastic location within walking distance of schools, parks, restaurants, shopping, and more! Whether you're a first-time homebuyer, looking to downsize, or searching for an investment opportunity, this affordable and inviting home has so much to offer. Don't miss your chance to make it yours!
For sale
$150,000
227 N 19th St, Escanaba, MI 49829
2beds
1,218sqft
Single Family Residence
Built in 1910
3,049 Square Feet Lot
$-- Zestimate®
$123/sqft
$-- HOA
What's special
Nice detached garageTastefully updated bathroomBeautiful hardwood floorsDesirable corner lotUpdated kitchenConvenient laundry roomAdditional toilet and sink
- 4 days
- 286
- 9
Zillow last checked:
Listing updated:
Listed by:
SAMANTHA KLEIKAMP 906-399-5688,
UPWARDS REAL ESTATE 906-786-8747
Source: MiRealSource,MLS#: 50226464 Originating MLS: Upper Peninsula Assoc of Realtors
Facts & features
Interior
Bedrooms & bathrooms
- Bedrooms: 2
- Bathrooms: 1
- Full bathrooms: 1
Rooms
- Room types: Entry, Living Room, Utility/Laundry Room, Basement Lavatory, Bathroom, Dining Room
Bedroom 1
- Features: Carpet
- Level: Lower
- Area: 209
- Dimensions: 19 x 11
Bedroom 2
- Features: Carpet
- Level: Lower
- Area: 100
- Dimensions: 10 x 10
Bathroom 1
- Level: Upper
Dining room
- Features: Wood
- Level: Upper
- Area: 81
- Dimensions: 9 x 9
Kitchen
- Features: Wood
- Level: Upper
- Area: 120
- Dimensions: 10 x 12
Living room
- Features: Wood
- Level: Upper
- Area: 209
- Dimensions: 19 x 11
Heating
- Forced Air, Natural Gas
Cooling
- None
Appliances
- Included: Dryer, Range/Oven, Refrigerator, Washer, Gas Water Heater
- Laundry: Laundry Room, Lower Level
Features
- Flooring: Hardwood, Carpet, Wood
- Basement: Finished,Full,Exterior Entry,Concrete
- Has fireplace: No
Interior area
- Total structure area: 1,218
- Total interior livable area: 1,218 sqft
- Finished area above ground: 609
- Finished area below ground: 609
Property
Parking
- Total spaces: 1
- Parking features: On Street, Driveway, Detached
- Garage spaces: 1
- Has uncovered spaces: Yes
Features
- Levels: Multi/Split,Bi-Level
- Patio & porch: Patio
- Exterior features: Sidewalks
- Fencing: Fence Owned
- Waterfront features: None
- Frontage type: Road
- Frontage length: 125
Lot
- Size: 3,049 Square Feet
- Dimensions: 25 x 125
- Features: Corner Lot, City Lot
Details
- Additional structures: Shed(s), Garage(s)
- Parcel number: 0511902930158009
- Zoning description: Residential
- Special conditions: Private,Standard
Construction
Type & style
- Home type: SingleFamily
- Property subtype: Single Family Residence
Materials
- Vinyl Siding
- Foundation: Basement, Concrete Perimeter
Condition
- Year built: 1910
Utilities & green energy
- Electric: 100 Amp Service
- Sewer: Public Sanitary
- Water: Public
- Utilities for property: Cable Available, Electricity Connected, Natural Gas Connected, Phone Available, Sewer Connected, Water Connected
Community & HOA
Community
- Subdivision: N/A
HOA
- Has HOA: No
Location
- Region: Escanaba
Financial & listing details
- Price per square foot: $123/sqft
- Tax assessed value: $61,200
- Annual tax amount: $1,054
- Date on market: 10/31/2026
- Listing agreement: Exclusive Right To Sell
- Listing terms: Cash,Conventional
Estimated market value
Not available
Estimated sales range
Not available
$1,315/mo
Price history
| Date | Event | Price |
|---|---|---|
| 10/31/2026 | Listed for sale | $150,000$123/sqft |
Source:  MiRealSource #50226464 Report a problem | ||
| 10/1/2026 | Pending sale | $150,000$123/sqft |
Source: Owner Report a problem | ||
| 10/1/2026 | Listed for sale | $150,000$123/sqft |
Source: Owner Report a problem | ||
| 10/1/2026 | Pending sale | $150,000$123/sqft |
Source: Owner Report a problem | ||
| 9/21/2026 | Listed for sale | $150,000+906.7%$123/sqft |
Source: Owner Report a problem | ||
| 12/11/2015 | Listing removed | $14,900$12/sqft |
Source: Coldwell Banker Pro Realty #1090640 Report a problem | ||
| 10/6/2015 | Listed for sale | $14,900-10.2%$12/sqft |
Source: Coldwell Banker Pro Realty #1090640 Report a problem | ||
| 8/20/2015 | Listing removed | $16,600$14/sqft |
Source: REALHome Services and Solutions #215065213 Report a problem | ||
| 7/23/2015 | Price change | $16,600-13%$14/sqft |
Source: REALHome Services and Solutions #215065213 Report a problem | ||
| 6/25/2015 | Price change | $19,080-26.3%$16/sqft |
Source: REALHome Services and Solutions #215065213 Report a problem | ||
| 3/11/2015 | Price change | $25,903-4%$21/sqft |
Source: REALHome Services and Solutions Report a problem | ||
| 12/12/2014 | Price change | $26,981-11.6%$22/sqft |
Source: REALHome Services and Solutions Report a problem | ||
| 11/6/2014 | Price change | $30,519-17.5%$25/sqft |
Source: REALHome Services and Solutions Report a problem | ||
| 10/2/2014 | Listed for sale | $37,000+37.7%$30/sqft |
Source: REALHome Services and Solutions Report a problem | ||
| 8/31/2014 | Listing removed | $26,873$22/sqft |
Source: REALHome Services and Solutions Report a problem | ||
| 7/15/2014 | Listed for sale | $26,873-59.8%$22/sqft |
Source: REALHome Services and Solutions Report a problem | ||
| 4/4/2014 | Sold | $66,821$55/sqft |
Source: Public Record Report a problem | ||
Public tax history
| Year | Property taxes | Tax assessment |
|---|---|---|
| 2026 | $1,055 +2.5% | $30,600 +14.6% |
| 2025 | $1,029 -64.9% | $26,700 +16.1% |
| 2024 | $2,928 +214.3% | $23,000 +25% |
| 2023 | $932 +3.6% | $18,400 +15% |
| 2022 | $899 | $16,000 +3.2% |
| 2021 | -- | $15,500 -0.6% |
| 2020 | -- | $15,600 +2.6% |
| 2019 | -- | $15,200 +5.6% |
| 2018 | -- | $14,400 +3.4% |
| 2017 | -- | $13,924 -13.9% |
| 2016 | -- | $16,178 -4.9% |
| 2014 | -- | $17,005 0% |
| 2013 | $455 +2.4% | $17,012 +19.4% |
| 2012 | $444 +3.7% | $14,247 +2.7% |
| 2011 | $428 | $13,873 |
Find assessor info on the county website
Monthly payment
Est. payment
Payment breakdown
Explore the cost of this home by adjusting the details. Changes won't be saved.Climate risks
Neighborhood: 49829
Nearby schools
Schools provided by the listing agent
- District: Escanaba Area Public Schools
Source: MiRealSource. This data may not be complete. We recommend contacting the local school district to confirm school assignments for this home.

Similar homes
- $151,0003 bd1 ba1.1k sqft219 N 20th St, Escanaba, MI 49829New Construction

 MLS ID #50212060, TAMMY GARLING, KEY REALTY DELTA COUNTY LLC. MiRealSource
- $155,0003 bd1 ba1k sqft2720 7th Pl, Escanaba, MI 49829For Sale
 MLS ID #50224102, TAMMY GARLING, KEY REALTY DELTA COUNTY LLC. MiRealSource
- $119,0003 bd2 ba1.1k sqft1010 5th Ave S, Escanaba, MI 49829For Sale
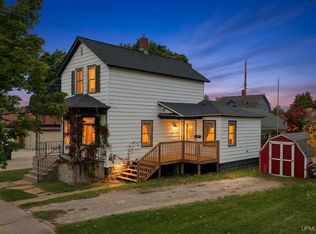 MLS ID #50223774, CHRISTINA KING-CARON, UPWARDS REAL ESTATE. MiRealSource
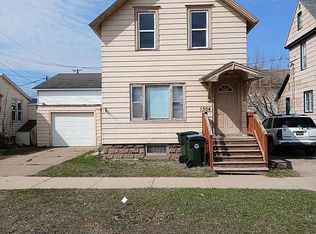
- $160,0003 bd2 ba1.7k sqft1304 1st Ave N, Escanaba, MI 49829For Sale By Owner
- $140,0003 bd2 ba1.2k sqft509 S 10th St, Escanaba, MI 49829For SaleMLS ID #50193965, CHRISTOPHER GERMAIN, PREMIER REAL ESTATE, INC.. MiRealSource
- $179,0004 bd2 ba1.5k sqft804 S 18th St, Escanaba, MI 49829For SaleMLS ID #50216297, SCOTT MOSIER, KEY REALTY DELTA COUNTY LLC. MiRealSource
- $165,0003 bd2 ba1.4k sqft1011 S 30th St, Escanaba, MI 49829For SaleMLS ID #50224472, JACOB HANSEN, PREMIER REAL ESTATE, INC.. MiRealSource
- $129,9004 bd2 ba1.6k sqft310 N 18th St, Escanaba, MI 49829For SaleMLS ID #50203727, JEAN FULTON, COLDWELL BANKER SCHMIDT ESCANABA. MiRealSource
- $150,0003 bd2 ba1.2k sqft1620 Willow Creek Rd Lot 2, Escanaba, MI 49829For SaleMLS ID #50211913, TAMMY GARLING, KEY REALTY DELTA COUNTY LLC. MiRealSource
- $138,5003 bd1 ba1k sqft9744 Us Highway 2, Rapid River, MI 49878For SaleMLS ID #50213765, TRAVIS WOOD, GROVER REAL ESTATE. MiRealSource
- $149,9003 bd2 ba1.4k sqft16 Kenneally Blvd, Gladstone, MI 49837For SaleMLS ID #50211172, SCOTT MOSIER, KEY REALTY DELTA COUNTY LLC. MiRealSource
- $165,0003 bd2 ba1.4k sqft2600 S Hill Rd Lot 41, Gladstone, MI 49837For SaleMLS ID #50220638, SCOTT MOSIER, KEY REALTY DELTA COUNTY LLC. MiRealSource
- $139,9003 bd2 ba1.3k sqft26 Kenneally Blvd, Gladstone, MI 49837For SaleMLS ID #50212866, JENNIFER LACHANCE, PREMIER REAL ESTATE, INC.. MiRealSource
- $89,9002 bd1 ba1.7k sqft7551 26th Rd, Rapid River, MI 49878For Sale
 MLS ID #26052848, Ahmed ''Ali'' Khalil, Real Broker, LLC. MichRIC
- $79,0003 bd1 ba1.1k sqft10458 S Main St, Rapid River, MI 49878For SaleMLS ID #50207428, JAMIE BEAVER, KEY REALTY DELTA COUNTY LLC. MiRealSource
- $75,0003 bd2 ba1.1k sqft155 29th St, Gladstone, MI 49837For SaleMLS ID #50217158, LORI J RYMKOS, PREMIER REAL ESTATE, INC.. MiRealSource
