Do you need more space? Then this home may be just what you’ve been looking for! Located only one block from beautiful Ludington Park, this spacious home offers approximately 2,200 square feet of living space and plenty of room for a large family, multi-generational living, or even an Airbnb/investment opportunity. The main floor features 2 bedrooms, 1 full bathroom, and a renovated kitchen with high-quality finishes. Upstairs, you’ll find 2–3 additional bedrooms, a full bathroom, living room, and a second kitchen, providing incredible flexibility for a growing family or separate living arrangements. The home features two high-efficiency furnaces, one serving the upper level and one serving the lower level. The home has also been well insulated for comfort and efficiency, and the lighting throughout has been updated with new, high-quality fixtures. And then there’s the location! Being just one block from Ludington Park means you are within easy reach of one of Escanaba’s most popular waterfront destinations. Ludington Park stretches for approximately a mile along the Lake Michigan shoreline and offers a sandy swimming beach, paved walking and biking paths, playground, picnic areas, volleyball, tennis, disc golf, a fishing pier, boat launch, and beautiful waterfront views. You can also walk over to Aronson Island, enjoy the beach and fishing pier, or stroll along the shoreline. The park is home to the historic Sand Point Lighthouse, the Delta County Historical Museum, and the Karas Memorial Band Shell, where summer concerts and community events are held. Imagine stepping out of your home and being just a short walk from the lake, beach, trails, recreation, and all the outdoor activities Ludington Park has to offer. Whether you’re looking for a large family home, multi-generational property, vacation getaway, or Airbnb opportunity, this home offers space, quality updates, an incredible location, and plenty of possibilities. More space. Beautiful updates. Lakefront community living. And Ludington Park just one block away! This is a property you won’t want to miss.
For sale
$279,900
706 Bay St, Escanaba, MI 49829
4beds
2,162sqft
Single Family Residence
Built in 1890
4,356 Square Feet Lot
$177,300 Zestimate®
$129/sqft
$-- HOA
What's special
Boat launchFishing pierTwo high-efficiency furnacesPicnic areasVolleyball tennis disc golfBeautiful waterfront views
- 5 days
- 1,024
- 56
Zillow last checked:
Listing updated:
Listed by:
TAMMY GARLING 906-280-1169,
KEY REALTY DELTA COUNTY LLC 906-233-7455
Source: MiRealSource,MLS#: 50221404 Originating MLS: Upper Peninsula Assoc of Realtors
Originating MLS: Upper Peninsula Assoc of RealtorsFacts & features
Interior
Bedrooms & bathrooms
- Bedrooms: 4
- Bathrooms: 2
- Full bathrooms: 2
Rooms
- Room types: Entry, Bedroom, Living Room, Bathroom, Second Flr Full Bathroom, Breakfast Nook/Room, Dining "L"
Bedroom 1
- Features: Wood
- Level: First
- Area: 225
- Dimensions: 15 x 15
Bedroom 2
- Features: Wood
- Level: First
- Area: 210
- Dimensions: 15 x 14
Bedroom 3
- Features: Carpet
- Level: Upper
- Area: 144
- Dimensions: 12 x 12
Bedroom 4
- Features: Carpet
- Level: Upper
- Area: 156
- Dimensions: 12 x 13
Bathroom 1
- Features: Laminate
- Level: First
Bathroom 2
- Features: Linoleum
- Level: Upper
Dining room
- Features: Wood
- Level: First
- Area: 182
- Dimensions: 14 x 13
Kitchen
- Features: Laminate
- Level: First
- Area: 182
- Dimensions: 14 x 13
Living room
- Features: Wood
- Level: First
- Area: 180
- Dimensions: 12 x 15
Heating
- Forced Air, Natural Gas
Cooling
- None
Appliances
- Included: Dishwasher, Dryer, Microwave, Range/Oven, Refrigerator, Washer, Electric Water Heater
Features
- High Ceilings, Walk-In Closet(s)
- Flooring: Hardwood, Wood, Carpet, Laminate, Linoleum
- Windows: Window Treatments
- Basement: Partial,Stone
- Has fireplace: No
Interior area
- Total structure area: 3,223
- Total interior livable area: 2,162 sqft
- Finished area above ground: 2,162
- Finished area below ground: 0
Video & virtual tour
Property
Parking
- Total spaces: 2
- Parking features: 2 Spaces
Features
- Levels: Two
- Stories: 2
- Patio & porch: Porch
- Exterior features: Street Lights
- Has view: Yes
- View description: Lake
- Has water view: Yes
- Water view: Lake
- Waterfront features: None
- Frontage type: Road
- Frontage length: 70
Lot
- Size: 4,356 Square Feet
- Dimensions: 70 x 62
- Features: City Lot
Details
- Additional structures: None
- Parcel number: 0511002931232010
- Zoning description: Residential
- Special conditions: Private,Standard
Construction
Type & style
- Home type: SingleFamily
- Architectural style: Conventional Frame
- Property subtype: Single Family Residence
Materials
- Vinyl Siding, Masonite
- Foundation: Basement, Stone
Condition
- New construction: No
- Year built: 1890
Utilities & green energy
- Electric: 200+ Amp Service
- Sewer: Public Sanitary, Public At Street
- Water: Public, Public Water at Street
- Utilities for property: Cable Connected, Electricity Connected, Natural Gas Connected, Sewer Connected, Water Connected
Green energy
- Energy efficient items: Appliances, Doors, HVAC, Lighting, Windows
Community & HOA
Community
- Subdivision: None
HOA
- Has HOA: No
Location
- Region: Escanaba
Financial & listing details
- Price per square foot: $129/sqft
- Tax assessed value: $142,600
- Annual tax amount: $2,274
- Date on market: 9/10/2026
- Cumulative days on market: 7 days
- Listing agreement: Exclusive Right To Sell
- Listing terms: Cash,Conventional,FHA,VA Loan
Estimated market value
$177,300
$144,000 - $209,000
$1,988/mo
Price history
| Date | Event | Price |
|---|---|---|
| 9/10/2026 | Listed for sale | $279,900$129/sqft |
Source:  MiRealSource #50221404 Report a problem MiRealSource #50221404 Report a problem | ||
Public tax history
| Year | Property taxes | Tax assessment |
|---|---|---|
| 2025 | $2,161 -64.9% | $71,300 +13.9% |
| 2024 | $6,153 +214% | $62,600 +12.4% |
| 2023 | $1,959 +3.7% | $55,700 +17% |
| 2022 | $1,889 | $47,600 +5.3% |
| 2021 | -- | $45,200 -10.8% |
| 2020 | -- | $50,700 -18.8% |
| 2019 | -- | $62,400 +4.5% |
| 2018 | -- | $59,700 +0.1% |
| 2017 | -- | $59,629 +0.5% |
| 2016 | -- | $59,343 +7.1% |
| 2014 | -- | $55,397 -0.3% |
| 2013 | $1,693 +2.4% | $55,552 +4.8% |
| 2012 | $1,653 +31.3% | $53,007 +30% |
| 2011 | $1,259 | $40,764 |
Find assessor info on the county website
Monthly payment
Est. payment
Payment breakdown
Explore the cost of this home by adjusting the details. Changes won't be saved.Climate risks
Neighborhood: 49829
Nearby schools
Schools provided by the listing agent
- District: Escanaba Area Public Schools
Source: MiRealSource. This data may not be complete. We recommend contacting the local school district to confirm school assignments for this home.
Similar homes
- $207,0004 bd2 ba1.8k sqft614 S 9th St, Escanaba, MI 49829For Sale
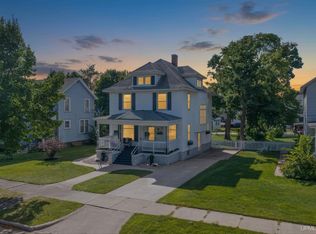
 MLS ID #50221428, MELISSA MIKUS, UPWARDS REAL ESTATE. MiRealSource
 - $251,5006 bd5 ba2.2k sqft321 S 13th St, Escanaba, MI 49829For Sale
 MLS ID #50218479, LUCAS GESTWICKI, KEY REALTY DELTA COUNTY LLC. MiRealSource
 - $199,9004 bd2 ba1.8k sqft609 N 18th St, Escanaba, MI 49829For Sale
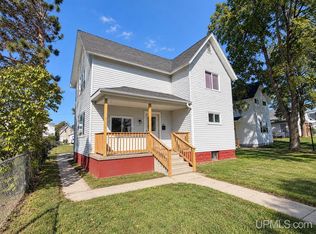 MLS ID #50221387, MELISSA SCHUSTER, KEY REALTY DELTA COUNTY LLC. MiRealSource
 - $329,0004 bd3 ba2.4k sqft4307 M Rd, Escanaba, MI 49829For Sale
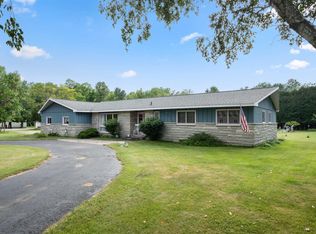 MLS ID #50217097, CHRISTINA KING-CARON, UPWARDS REAL ESTATE. MiRealSource
 - $179,0004 bd2 ba1.5k sqft804 S 18th St, Escanaba, MI 49829For SaleMLS ID #50216297, SCOTT MOSIER, KEY REALTY DELTA COUNTY LLC. MiRealSource
- $213,0005 bd1 ba1.9k sqft1725 1st Ave S, Escanaba, MI 49829For SaleMLS ID #50218017, CHRISTINA KING-CARON, UPWARDS REAL ESTATE. MiRealSource
- $189,0005 bd3 ba1.9k sqft210 N 13th St, Escanaba, MI 49829For SaleMLS ID #50218575, LAWRENCE HATHAWAY, RE/MAX SUPERIORLAND. MiRealSource
- $178,0003 bd2 ba1.3k sqft1516 N 16th St, Escanaba, MI 49829For SaleMLS ID #50221224, DAVE HARRIS, STATE WIDE REAL ESTATE OF ESCANABA. MiRealSource
- $398,0003 bd2 ba2.3k sqft3715 1375th Rd, Escanaba, MI 49829For SaleMLS ID #50220516, RENEE KADISH, UPWARDS REAL ESTATE. MiRealSource
- $140,0003 bd2 ba1.2k sqft509 S 10th St, Escanaba, MI 49829For SaleMLS ID #50193965, CHRISTOPHER GERMAIN, PREMIER REAL ESTATE, INC.. MiRealSource
- $151,0003 bd1 ba1.1k sqft219 N 20th St, Escanaba, MI 49829New ConstructionMLS ID #50212060, TAMMY GARLING, KEY REALTY DELTA COUNTY LLC. MiRealSource
- $315,0003 bd3 ba1.8k sqft9 Weston Ave, Gladstone, MI 49837For SaleMLS ID #50216221, WENDY HOLZENKAMP, COLDWELL BANKER SCHMIDT ESCANABA. MiRealSource
- $409,9004 bd3 ba1.8k sqft521 S 32nd St, Escanaba, MI 49829New ConstructionMLS ID #50218342, SAMARA BRUNETTE, UPWARDS REAL ESTATE. MiRealSource
- $140,0007 bd3 ba2.9k sqft509 1st Ave S #511, Escanaba, MI 49829For SaleMLS ID #50210540, AMBER GUTIERREZ, PREMIER REAL ESTATE, INC.. MiRealSource
- $315,0003 bd2 ba2.2k sqft417 Elm St, Gladstone, MI 49837New ConstructionMLS ID #50219529, SAMARA BRUNETTE, UPWARDS REAL ESTATE. MiRealSource
- $239,9005 bd2 ba2.7k sqft517 Wisconsin Ave, Gladstone, MI 49837For SaleMLS ID #50212777, CORRINA JOHNSON, GROVER REAL ESTATE. MiRealSource
- $275,0004 bd2 ba1.9k sqftN19297 N B1 Rd, Bark River, MI 49807For SaleMLS ID #50204499, JAMIE BEAVER, KEY REALTY DELTA COUNTY LLC. MiRealSource
- $229,5002 bd2 ba1.4k sqft12190 Farmfield Rd, Rock, MI 49880For SaleMLS ID #50221493, ANDREA GORIESKY, SELECT REALTY. MiRealSource
- $164,9003 bd2 ba1.2k sqft1620 Willow Creek Rd Lot 2, Escanaba, MI 49829For SaleMLS ID #50211913, TAMMY GARLING, KEY REALTY DELTA COUNTY LLC. MiRealSource
- $350,0003 bd2 ba1.5k sqft7405 Sunset Ln S #75, Rapid River, MI 49878For SaleMLS ID #50204941, TAMMY GARLING, KEY REALTY DELTA COUNTY LLC. MiRealSource
