Estimated completion: Late October/Late November. New Construction Home in Escanaba Public School District. Discover timeless style, modern comfort, and exceptional functionality in this beautifully designed 4 bedroom, 2.5 bath two-story home offering 1,830 square feet of well-planned living space in Escanaba, Michigan. An expanded 20x24 attached garage provides valuable additional room for vehicles, outdoor gear, tools, or recreational equipment—an excellent feature for enjoying the Upper Peninsula lifestyle. The main level brings everyday living and entertaining together with an open-concept layout connecting the spacious great room, dining nook, and kitchen. The kitchen is beautifully appointed with quartz countertops, a tile backsplash, bright white Craftsman-style cabinetry, and a complete stainless steel appliance package including the refrigerator. A breakfast bar with pendant lighting provides an inviting place for casual meals and conversation. Sliding glass doors from the dining nook open to a 10x10 deck with stairs to the backyard, extending the living space outdoors for dining, grilling, entertaining, or simply enjoying the fresh air. Functionality is built into the first floor with a dedicated mudroom providing direct access from the garage, a conveniently located laundry room complete with washer and dryer, and a discreet powder room for guests. Upstairs, all four bedrooms are grouped together for convenience, including a spacious primary suite with a private bath and walk-in closet. Three additional bedrooms and a full bath offer plenty of flexibility for guests, hobbies, or a home office. Situated on a desirable daylight homesite, the unfinished basement features three daylight windows that bring in natural light while creating exciting possibilities for future finished living space. Imagine adding a recreation room, home theater, fitness area, workshop, or additional guest space tailored to your lifestyle. This new construction home puts the beauty and recreation of the Upper Peninsula within easy reach. Enjoy access to the Lake Michigan shoreline, Little Bay de Noc, downtown Escanaba, local parks and trails, boating, fishing, and four-season outdoor recreation. Combining modern finishes, abundant storage, energy-efficient construction, and room for future expansion, this home is ready to complement the way you want to experience life in Michigans Upper Peninsula. RESNET energy smart construction will save an estimated $1,506 annually. Actual savings may vary; see HERS® Rating Certificate and Energy Smart Flyer for details. Home includes a 10- year structural warranty, offering lasting peace of mind. ***Virtually staged photos and other completed home photos used for visuals***
New construction
$409,900
521 S 32nd St, Escanaba, MI 49829
4beds
1,830sqft
Single Family Residence
Built in 2026
0.32 Acres Lot
$-- Zestimate®
$224/sqft
$-- HOA
What's special
Modern finishesBright white craftsman-style cabinetryAbundant storageDesirable daylight homesiteTile backsplash
- 51 days
- 184
- 4
Likely to sell faster than
Zillow last checked:
Listing updated:
Listed by:
SAMARA BRUNETTE 906-280-8243,
UPWARDS REAL ESTATE 906-786-8747
Source: MiRealSource,MLS#: 50218342 Originating MLS: Upper Peninsula Assoc of Realtors
Originating MLS: Upper Peninsula Assoc of RealtorsFacts & features
Interior
Bedrooms & bathrooms
- Bedrooms: 4
- Bathrooms: 3
- Full bathrooms: 2
- 1/2 bathrooms: 1
Bedroom 1
- Level: Second
- Area: 165
- Dimensions: 11 x 15
Bedroom 2
- Level: Second
- Area: 110
- Dimensions: 11 x 10
Bedroom 3
- Level: Second
- Area: 108
- Dimensions: 12 x 9
Bedroom 4
- Level: Second
- Area: 100
- Dimensions: 10 x 10
Bathroom 1
- Level: Second
- Area: 50
- Dimensions: 10 x 5
Bathroom 2
- Level: Second
- Area: 50
- Dimensions: 10 x 5
Living room
- Level: Main
- Area: 285
- Dimensions: 15 x 19
Heating
- Forced Air, Natural Gas
Cooling
- Central Air
Appliances
- Included: Dishwasher, Dryer, Microwave, Range/Oven, Refrigerator, Washer, Gas Water Heater
Features
- None
- Basement: Concrete
- Has fireplace: No
Interior area
- Total structure area: 2,659
- Total interior livable area: 1,830 sqft
- Finished area above ground: 1,830
- Finished area below ground: 0
Property
Parking
- Total spaces: 2
- Parking features: Garage, Driveway, Attached
- Attached garage spaces: 2
Features
- Levels: Two
- Stories: 2
- Exterior features: None
- Waterfront features: None
- Frontage type: Road
- Frontage length: 100
Lot
- Size: 0.32 Acres
- Dimensions: 100 x 140
- Features: Large Lot - 65+ Ft., Subdivision, City Lot
Details
- Additional structures: None
- Parcel number: 0514202825300032
- Zoning: Residential
- Zoning description: Residential
- Special conditions: Standard
Construction
Type & style
- Home type: SingleFamily
- Architectural style: Conventional Frame
- Property subtype: Single Family Residence
Materials
- Vinyl Siding
- Foundation: Basement, Concrete Perimeter
Condition
- New construction: Yes
- Year built: 2026
Details
- Warranty included: Yes
Utilities & green energy
- Sewer: Public Sanitary
- Water: Public
- Utilities for property: Electricity Connected, Natural Gas Connected
Community & HOA
Community
- Subdivision: Na
HOA
- Has HOA: No
Location
- Region: Escanaba
Financial & listing details
- Price per square foot: $224/sqft
- Date on market: 8/12/2026
- Listing agreement: Exclusive Right To Sell
- Listing terms: Cash,Conventional,FHA,VA Loan,USDA Loan
- Ownership type: LLC
Estimated market value
Not available
Estimated sales range
Not available
Not available
Price history
| Date | Event | Price |
|---|---|---|
| 8/12/2026 | Listed for sale | $409,900$224/sqft |
Source:  MiRealSource #50218342 Report a problem MiRealSource #50218342 Report a problem | ||
Public tax history
Tax history is unavailable.
Monthly payment
Est. payment
Payment breakdown
Explore the cost of this home by adjusting the details. Changes won't be saved.Climate risks
Neighborhood: 49829
Nearby schools
Schools provided by the listing agent
- District: Escanaba Area Public Schools
Source: MiRealSource. This data may not be complete. We recommend contacting the local school district to confirm school assignments for this home.
Similar homes
- $419,9004 bd3 ba1.8k sqft523 S 32nd St, Escanaba, MI 49829New Construction
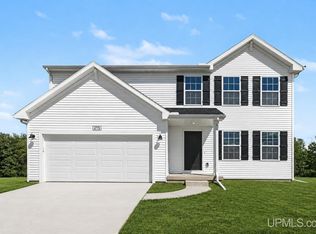
 MLS ID #50220058, SAMARA BRUNETTE, UPWARDS REAL ESTATE. MiRealSource
 - $439,9004 bd3 ba2k sqft519 S 32nd St, Escanaba, MI 49829New Construction
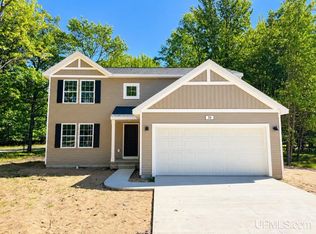 MLS ID #50221569, SAMARA BRUNETTE, UPWARDS REAL ESTATE. MiRealSource
 - $398,0003 bd2 ba2.3k sqft3715 1375th Rd, Escanaba, MI 49829For Sale
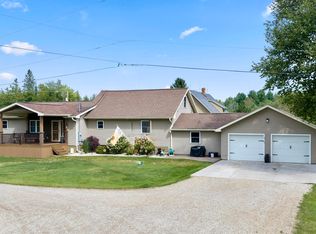 MLS ID #50220516, RENEE KADISH, UPWARDS REAL ESTATE. MiRealSource
 - $279,9004 bd2 ba2.1k sqft706 Bay St, Escanaba, MI 49829For Sale
 MLS ID #50221404, TAMMY GARLING, KEY REALTY DELTA COUNTY LLC. MiRealSource
 - $295,0005 bd3 ba2.4k sqft202 Stephenson Ave, Escanaba, MI 49829For SaleMLS ID #50222076, LORI J RYMKOS, PREMIER REAL ESTATE, INC.. MiRealSource
- $399,9004 bd3 ba2k sqft39 Tipperary Rd, Gladstone, MI 49837New ConstructionMLS ID #50220158, SAMARA BRUNETTE, UPWARDS REAL ESTATE. MiRealSource
- $213,0005 bd1 ba1.9k sqft1725 1st Ave S, Escanaba, MI 49829For SaleMLS ID #50218017, CHRISTINA KING-CARON, UPWARDS REAL ESTATE. MiRealSource
- $399,9004 bd3 ba2.2k sqft73 Royal Oak Dr, Gladstone, MI 49837New ConstructionMLS ID #50202058, SAMARA BRUNETTE, UPWARDS REAL ESTATE. MiRealSource
- $475,0002 bd2 ba1.4k sqft3000 S 3rd Avenue C Unit 9 #Bld, Escanaba, MI 49829New ConstructionMLS ID #50217108, JUDITH OWENS, STATE WIDE REAL ESTATE OF ESCANABA. MiRealSource
- $390,0003 bd2 ba1.2k sqft8168 N 3rd Ln, Gladstone, MI 49837For SaleMLS ID #50208258, SCOTT MOSIER, KEY REALTY DELTA COUNTY LLC. MiRealSource
- $359,9004 bd3 ba1.8k sqft41 Tipperary Rd, Gladstone, MI 49837New ConstructionMLS ID #50215574, SAMARA BRUNETTE, UPWARDS REAL ESTATE. MiRealSource
- $251,5006 bd5 ba2.2k sqft321 S 13th St, Escanaba, MI 49829For SaleMLS ID #50218479, LUCAS GESTWICKI, KEY REALTY DELTA COUNTY LLC. MiRealSource
- $550,0002 bd2 ba1.6k sqft3000 S 3rd Ave Building B, Escanaba, MI 49829New ConstructionMLS ID #50217090, JUDITH OWENS, STATE WIDE REAL ESTATE OF ESCANABA. MiRealSource
- $390,0005 bd3 ba1.9k sqft8960 Cty Rd #513-T, Rapid River, MI 49878For SaleMLS ID #50213716, ANDREA SARASIN, KEY REALTY DELTA COUNTY LLC. MiRealSource
- $349,9004 bd3 ba1.8k sqft403 25th St, Gladstone, MI 49837New ConstructionMLS ID #50213952, SAMARA BRUNETTE, UPWARDS REAL ESTATE. MiRealSource
- $599,9003 bd2 ba2.5k sqft2351 19th Ln, Escanaba, MI 49829For SaleMLS ID #50218109, MIKE HARRIS, STATE WIDE REAL ESTATE OF ESCANABA. MiRealSource
- $345,0002 bd1 ba1.1k sqft8166 N 3rd Ln, Gladstone, MI 49837For SaleMLS ID #50208136, SCOTT MOSIER, KEY REALTY DELTA COUNTY LLC. MiRealSource
- $415,0002 bd2 ba1.7k sqft1622 Truax 24th Rd, Cornell, MI 49818For SaleMLS ID #50217059, PAIGE PAPINEAU, KEY REALTY DELTA COUNTY LLC. MiRealSource
- $350,0003 bd2 ba1.5k sqft7405 Sunset Ln S #75, Rapid River, MI 49878For SaleMLS ID #50204941, TAMMY GARLING, KEY REALTY DELTA COUNTY LLC. MiRealSource
