Escape to the peace and privacy of country living with this beautifully maintained 2 bedroom, 1.5 bath home nestled on 20 scenic acres near the end of a quiet dead end road. Inside, you’ll find two spacious living areas, offering plenty of room to relax or entertain with a newly remodeled kitchen and dining area between the two. Outside, the property is equally impressive with two garages providing ample storage for vehicles, equipment, and recreational toys. Step onto the low maintenance Trex deck and take in the peaceful views of your private acreage. Whether you’re looking for a hobby farm, outdoor recreation, or simply a quiet place to call home, this property delivers. This home also features a Culligan water system and a septic that was just pumped and inspected with great results for peace of mind for years to come. With excellent hunting right out your back door and meticulous care throughout, this is a rare opportunity to own a move in ready country retreat with room to roam. This property has access to hundreds of acres of Lyme property which provides many amazing opportunities. Great for trail riding, hunting, or simply exploring. Schedule your private tour TODAY!
For sale
Price cut: $15K (8/17)
$415,000
1622 Truax 24th Rd, Cornell, MI 49818
2beds
1,704sqft
Single Family Residence
Built in 1971
20 Acres Lot
$-- Zestimate®
$244/sqft
$-- HOA
What's special
Low maintenance trex deckCulligan water systemNewly remodeled kitchen
- 53 days
- 396
- 18
Zillow last checked:
Listing updated:
Listed by:
PAIGE PAPINEAU 920-492-1725,
KEY REALTY DELTA COUNTY LLC 906-233-7455
Source: MiRealSource,MLS#: 50217059 Originating MLS: Upper Peninsula Assoc of Realtors
Originating MLS: Upper Peninsula Assoc of RealtorsFacts & features
Interior
Bedrooms & bathrooms
- Bedrooms: 2
- Bathrooms: 2
- Full bathrooms: 1
- 1/2 bathrooms: 1
- Main level bathrooms: 1
- Main level bedrooms: 1
Rooms
- Room types: Bedroom, Living Room, Master Bedroom, Bonus Room, Dining Room
Bedroom 1
- Level: Second
- Area: 154
- Dimensions: 11 x 14
Bedroom 2
- Level: Main
- Area: 120
- Dimensions: 12 x 10
Bathroom
- Features: Not Applicable
Bathroom 1
- Level: Main
- Area: 72
- Dimensions: 12 x 6
Dining room
- Area: 176
- Dimensions: 16 x 11
Kitchen
- Area: 154
- Dimensions: 11 x 14
Living room
- Area: 368
- Dimensions: 23 x 16
Heating
- Baseboard, Boiler, Propane, Wood, Pellet Stove
Cooling
- Central Air
Appliances
- Included: Dishwasher, Dryer, Microwave, Range/Oven, Refrigerator, Washer, Water Softener Owned, Water Heater
Features
- Windows: Bay Window(s)
- Basement: Block
- Number of fireplaces: 2
- Fireplace features: Living Room, Wood Burning Stove
Interior area
- Total structure area: 3,428
- Total interior livable area: 1,704 sqft
- Finished area above ground: 1,704
- Finished area below ground: 0
Property
Parking
- Total spaces: 3
- Parking features: 3 or More Spaces, Attached, Detached
- Attached garage spaces: 2
Accessibility
- Accessibility features: Accessible Entrance
Features
- Levels: One
- Stories: 1
- Patio & porch: Deck
- Has view: Yes
- View description: Rural View
- Waterfront features: None
- Body of water: none
- Frontage type: Road
- Frontage length: 662
Lot
- Size: 20 Acres
- Dimensions: 662 x 1283
- Features: Deep Lot - 150+ Ft., Large Lot - 65+ Ft., Wooded, Rural
Details
- Additional structures: Shed(s), Garage(s)
- Parcel number: 00510501100
- Zoning: Residential
- Zoning description: Residential
- Special conditions: Private,Standard
Construction
Type & style
- Home type: SingleFamily
- Architectural style: Ranch
- Property subtype: Single Family Residence
Materials
- Vinyl Siding
- Foundation: Basement
Condition
- New construction: No
- Year built: 1971
Utilities & green energy
- Electric: Circuit Breakers
- Sewer: Septic Tank
- Water: Drilled Well
- Utilities for property: Electricity Connected, Propane
Green energy
- Energy efficient items: Appliances, Roof
Community & HOA
Community
- Subdivision: None
HOA
- Has HOA: No
Location
- Region: Cornell
Financial & listing details
- Price per square foot: $244/sqft
- Tax assessed value: $33,400
- Annual tax amount: $1,645
- Date on market: 8/2/2026
- Cumulative days on market: 53 days
- Listing agreement: Exclusive Right To Sell
- Listing terms: Cash,Conventional,FHA,VA Loan
Estimated market value
Not available
Estimated sales range
Not available
Not available
Price history
| Date | Event | Price |
|---|---|---|
| 8/17/2026 | Price change | $415,000-3.5%$244/sqft |
Source:  MiRealSource #50217059 Report a problem MiRealSource #50217059 Report a problem | ||
| 8/2/2026 | Listed for sale | $430,000$252/sqft |
Source: MiRealSource #50217059 Report a problem | ||
Public tax history
| Year | Property taxes | Tax assessment |
|---|---|---|
| 2026 | $150 +2.5% | $16,700 +4.4% |
| 2025 | $147 -65.1% | $16,000 -5.9% |
| 2024 | $420 +213.6% | $17,000 +46.6% |
| 2023 | $134 -37.7% | $11,600 -22.7% |
| 2022 | $215 +1% | $15,000 +21% |
| 2021 | $213 | $12,400 +20.4% |
| 2020 | -- | $10,300 -22.6% |
| 2019 | -- | $13,300 +10.8% |
| 2018 | -- | $12,000 +20% |
| 2017 | -- | $10,000 -4.8% |
| 2016 | -- | $10,500 -4.1% |
| 2014 | -- | $10,950 -11.7% |
| 2013 | -- | $12,400 +206.1% |
| 2012 | -- | $4,051 +2.7% |
| 2011 | -- | $3,945 |
Find assessor info on the county website
Monthly payment
Est. payment
Payment breakdown
Explore the cost of this home by adjusting the details. Changes won't be saved.Climate risks
Neighborhood: 49818
Nearby schools
Schools provided by the listing agent
- District: Escanaba Area Public Schools
Source: MiRealSource. This data may not be complete. We recommend contacting the local school district to confirm school assignments for this home.
Similar homes
- $342,0003 bd2 ba1.4k sqft9792 Bridgeview H5 Ln, Cornell, MI 49818For Sale
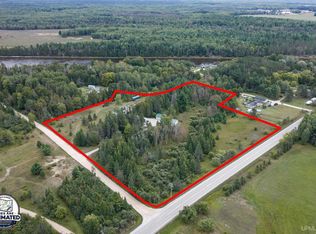
 MLS ID #50221719, CHRISTINA KING-CARON, UPWARDS REAL ESTATE. MiRealSource
 - $490,0002 bd2 ba1.8k sqft9999 I Rd, Cornell, MI 49818For Sale
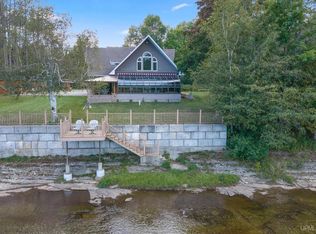 MLS ID #50221548, RENEE KADISH, UPWARDS REAL ESTATE. MiRealSource
 - $237,5003 bd1 ba960 sqft9450 Co 416 Rd, Cornell, MI 49818For Sale
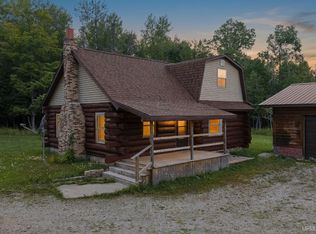 MLS ID #50218799, DAVE HARRIS, STATE WIDE REAL ESTATE OF ESCANABA. MiRealSource
 - $398,0003 bd2 ba2.3k sqft3715 1375th Rd, Escanaba, MI 49829For Sale
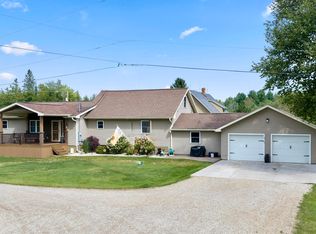 MLS ID #50220516, RENEE KADISH, UPWARDS REAL ESTATE. MiRealSource
 - $390,0005 bd3 ba1.9k sqft8960 Cty Rd #513-T, Rapid River, MI 49878For SaleMLS ID #50213716, ANDREA SARASIN, KEY REALTY DELTA COUNTY LLC. MiRealSource
- $390,0003 bd2 ba1.2k sqft8168 N 3rd Ln, Gladstone, MI 49837For SaleMLS ID #50208258, SCOTT MOSIER, KEY REALTY DELTA COUNTY LLC. MiRealSource
- $599,9003 bd2 ba2.5k sqft2351 19th Ln, Escanaba, MI 49829For SaleMLS ID #50218109, MIKE HARRIS, STATE WIDE REAL ESTATE OF ESCANABA. MiRealSource
- $479,9954 bd3 ba2.3k sqft3930 E East Rd, Powers, MI 49874For SaleMLS ID #50205794, CHRISTOPHER GESTWICKI, STATE WIDE REAL ESTATE OF ESCANABA. MiRealSource
- $350,0003 bd2 ba1.5k sqft7405 Sunset Ln S #75, Rapid River, MI 49878For SaleMLS ID #50204941, TAMMY GARLING, KEY REALTY DELTA COUNTY LLC. MiRealSource
- $345,0002 bd1 ba1.1k sqft8166 N 3rd Ln, Gladstone, MI 49837For SaleMLS ID #50208136, SCOTT MOSIER, KEY REALTY DELTA COUNTY LLC. MiRealSource
- $269,5004 bd2 ba1.9k sqftN19297 N B1 Rd, Bark River, MI 49807For SaleMLS ID #50204499, JAMIE BEAVER, KEY REALTY DELTA COUNTY LLC. MiRealSource
- $315,0003 bd3 ba1.8k sqft9 Weston Ave, Gladstone, MI 49837For SaleMLS ID #50216221, WENDY HOLZENKAMP, COLDWELL BANKER SCHMIDT ESCANABA. MiRealSource
- $329,0004 bd3 ba2.4k sqft4307 M Rd, Escanaba, MI 49829For SaleMLS ID #50217097, CHRISTINA KING-CARON, UPWARDS REAL ESTATE. MiRealSource
- $399,9004 bd3 ba2k sqft39 Tipperary Rd, Gladstone, MI 49837New ConstructionMLS ID #50220158, SAMARA BRUNETTE, UPWARDS REAL ESTATE. MiRealSource
- $419,9004 bd3 ba1.8k sqft523 S 32nd St, Escanaba, MI 49829New ConstructionMLS ID #50220058, SAMARA BRUNETTE, UPWARDS REAL ESTATE. MiRealSource
- $414,9004 bd3 ba2.2k sqft73 Royal Oak Dr, Gladstone, MI 49837New ConstructionMLS ID #50202058, SAMARA BRUNETTE, UPWARDS REAL ESTATE. MiRealSource
- $315,0003 bd2 ba2.2k sqft417 Elm St, Gladstone, MI 49837New ConstructionMLS ID #50219529, SAMARA BRUNETTE, UPWARDS REAL ESTATE. MiRealSource
- $409,9004 bd3 ba1.8k sqft521 S 32nd St, Escanaba, MI 49829New ConstructionMLS ID #50218342, SAMARA BRUNETTE, UPWARDS REAL ESTATE. MiRealSource
- $369,9004 bd3 ba1.8k sqft41 Tipperary Rd, Gladstone, MI 49837New ConstructionMLS ID #50215574, SAMARA BRUNETTE, UPWARDS REAL ESTATE. MiRealSource
