New Construction Home in Gladstone Area Public Schools.Designed with both structure and openness in mind, this 2,278 square foot two-story home offers 4 bedrooms and 2.5 baths with spaces that feel intentional and well balanced. The home also features an expanded 20x24 two-stall garage, providing additional space for vehicles, storage, tools, or recreational equipment—an ideal upgrade for homeowners who value extra room and functionality. A welcoming foyer sets the tone, leading to a conveniently placed powder room and a versatile den at the front of the home—perfect for a dedicated office, library, or quiet retreat. The formal dining room sits just beyond and transitions into a thoughtfully arranged kitchen with quartz counters accented by white cabinetry, and a peninsula defines the space while still allowing connection to the main living areas. A large center island provides additional prep space, storage, and seating, while clear sight lines to the great room keep conversations flowing and natural light moving throughout the main floor. Sliding glass doors off the kitchen open to a 10x10 patio, creating an easy transition for indoor-outdoor dining and entertaining. Upstairs, 4 spacious bedrooms create comfortable separation from the main living areas. The primary suite offers a generous walk-in closet and private bath, creating a relaxed escape at the end of the day. Three additional bedrooms are positioned near a full bath and a centrally located laundry room, bringing everyday convenience exactly where it’s needed. RESNET energy smart construction will save an estimated $1,221 annually. Actual savings may vary. Home includes a 10-year structural warranty, offering lasting peace of mind. Taxes are not $0, and will change after close.
New construction
Price cut: $25K (7/14)
$424,900
73 Royal Oak Dr, Gladstone, MI 49837
4beds
2,278sqft
:
Get pre-qualified$3,074/mo
Single Family Residence
Built in 2026
0.51 Acres Lot
$424,500 Zestimate®
$187/sqft
$-- HOA
What's special
Peninsula defines the spaceLarge center islandWelcoming foyerQuartz countersFormal dining roomThoughtfully arranged kitchenCentrally located laundry room
- 141 days |
- 459 |
- 22 |
Zillow last checked:
Listing updated:
Listed by:
SAMARA BRUNETTE 906-280-8243,
UPWARDS REAL ESTATE 906-786-8747
Source: MiRealSource,MLS#: 50202058 Originating MLS: Upper Peninsula Assoc of Realtors
Originating MLS: Upper Peninsula Assoc of RealtorsFacts & features
Interior
Bedrooms & bathrooms
- Bedrooms: 4
- Bathrooms: 3
- Full bathrooms: 2
- 1/2 bathrooms: 1
Rooms
- Room types: Den/Study/Lib, Entry, Laundry, Master Bathroom, First Flr Lavatory, Second Flr Full Bathroom
Bedroom 1
- Features: Carpet
- Level: Upper
- Area: 208
- Dimensions: 16 x 13
Bedroom 2
- Level: Upper
- Area: 110
- Dimensions: 11 x 10
Bedroom 3
- Level: Upper
- Area: 121
- Dimensions: 11 x 11
Bedroom 4
- Level: Upper
- Area: 110
- Dimensions: 11 x 10
Bathroom 1
- Level: Upper
- Area: 65
- Dimensions: 13 x 5
Bathroom 2
- Level: Upper
- Area: 65
- Dimensions: 13 x 5
Dining room
- Level: Main
- Area: 156
- Dimensions: 12 x 13
Kitchen
- Level: Main
- Area: 154
- Dimensions: 11 x 14
Living room
- Level: Main
- Area: 221
- Dimensions: 17 x 13
Heating
- Forced Air, Natural Gas
Cooling
- Central Air
Appliances
- Included: Dishwasher, Dryer, Microwave, Range/Oven, Refrigerator, Washer, Gas Water Heater
- Laundry: Second Floor Laundry, Upper Level
Features
- None
- Flooring: Carpet
- Basement: Concrete
- Has fireplace: No
Interior area
- Total structure area: 3,314
- Total interior livable area: 2,278 sqft
- Finished area above ground: 2,278
- Finished area below ground: 0
Property
Parking
- Total spaces: 2
- Parking features: Garage, Attached
- Attached garage spaces: 2
Features
- Levels: Two
- Stories: 2
- Patio & porch: Patio
- Waterfront features: None
- Frontage type: Road
- Frontage length: 128
Lot
- Size: 0.51 Acres
- Dimensions: 128 x 160 x 128 x 203
- Features: Deep Lot - 150+ Ft., City Lot
Details
- Additional structures: None
- Parcel number: 05248704800
- Zoning: Residential
- Zoning description: Residential
- Special conditions: Standard
Construction
Type & style
- Home type: SingleFamily
- Architectural style: Conventional Frame
- Property subtype: Single Family Residence
Materials
- Vinyl Siding
- Foundation: Basement, Concrete Perimeter
Condition
- New Construction
- New construction: Yes
- Year built: 2026
Details
- Warranty included: Yes
Utilities & green energy
- Sewer: Public Sanitary
- Water: Public
- Utilities for property: Electricity Connected, Water Connected
Community & HOA
Community
- Subdivision: Royal Oak Subdivision
HOA
- Has HOA: No
Location
- Region: Gladstone
Financial & listing details
- Price per square foot: $187/sqft
- Date on market: 3/19/2026
- Cumulative days on market: 143 days
- Listing agreement: Exclusive Right To Sell
- Listing terms: Cash,Conventional,FHA,VA Loan,USDA Loan
- Ownership type: LLC
Estimated market value
$424,500
$403,000 - $446,000
$2,793/mo
Price history
| Date | Event | Price |
|---|---|---|
| 7/14/2026 | Price change | $424,900-5.6%$187/sqft |
Source:  MiRealSource #50202058 Report a problem MiRealSource #50202058 Report a problem | ||
| 6/23/2026 | Price change | $449,900-10%$197/sqft |
Source: MiRealSource #50202058 Report a problem | ||
| 6/4/2026 | Price change | $499,900-2%$219/sqft |
Source: MiRealSource #50202058 Report a problem | ||
| 3/19/2026 | Listed for sale | $509,900$224/sqft |
Source:  Upper Peninsula AOR #50202058 Report a problem Upper Peninsula AOR #50202058 Report a problem | ||
Public tax history
Tax history is unavailable.
Monthly payment
Est. payment
Payment breakdown
Explore the cost of this home by adjusting the details. Changes won't be saved.Climate risks
Neighborhood: 49837
Nearby schools
GreatSchools rating
- NACameron Elementary SchoolGrades: K-2Distance: 0.8 mi
- 6/10Gladstone Area Middle SchoolGrades: 6-8Distance: 1.1 mi
- 7/10Gladstone Area High SchoolGrades: 9-12Distance: 1.7 mi
Schools provided by the listing agent
- District: Gladstone Area Schools
Source: MiRealSource. This data may not be complete. We recommend contacting the local school district to confirm school assignments for this home.
- $16,600-- bd-- ba-- sqft73 Oak Dr, Gladstone, MI 49837Off Market
- $19,600-- bd-- ba-- sqft79 Oak Dr, Gladstone, MI 49837Off Market
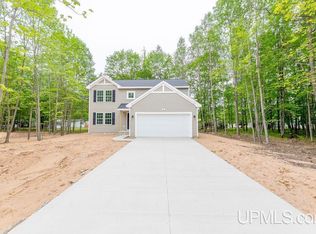
- $399,9004 bd3 ba2k sqft79 Royal Oak Dr, Gladstone, MI 49837New Construction
- $20,000-- bd-- ba-- sqft67 Royal Oak Dr, Gladstone, MI 49837Off Market
- $422,9003 bd3 ba2.8k sqft4 Beachwood Dr, Gladstone, MI 49837Off Market
- $284,800-- bd-- ba-- sqft2 Beachwood Dr, Gladstone, MI 49837Off Market
- $31,200-- bd-- ba-- sqft48 Royal Oak Dr, Gladstone, MI 49837Off Market
- $196,7003 bd2 ba1.5k sqft85 Oak Dr, Gladstone, MI 49837Off Market
A local agent can set up tours, give advice and negotiate with sellers.
Similar homes
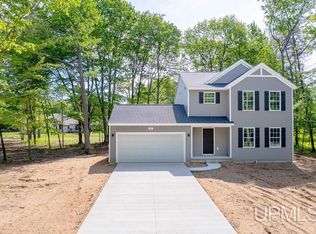
- $369,9004 bd3 ba1.8k sqft403 25th St, Gladstone, MI 49837New Construction
 MLS ID #50213952, SAMARA BRUNETTE, UPWARDS REAL ESTATE. MiRealSource
 - $480,0004 bd4 ba2.8k sqft709 Loueda St, Gladstone, MI 49837For Sale
 MLS ID #50216937, JAMIE BEAVER, KEY REALTY DELTA COUNTY LLC. MiRealSource
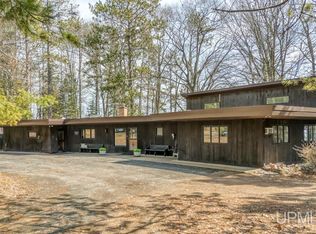
 - $495,0004 bd2 ba2.8k sqft701 & 705 N Bluff Dr, Gladstone, MI 49837For Sale
 MLS ID #50208081, RENEE KADISH, UPWARDS REAL ESTATE. MiRealSource
 - $340,0003 bd3 ba1.8k sqft9 Weston Ave, Gladstone, MI 49837For Sale
 MLS ID #50216221, WENDY HOLZENKAMP, COLDWELL BANKER SCHMIDT ESCANABA. MiRealSource
 - $390,0003 bd2 ba1.2k sqft8168 N 3rd Ln, Gladstone, MI 49837For SaleMLS ID #50208258, SCOTT MOSIER, KEY REALTY DELTA COUNTY LLC. MiRealSource
- $275,0005 bd3 ba1.9k sqft2601 2nd Ave W, Gladstone, MI 49837For SaleMLS ID #50327061, Roxanne B Strauss. RANW as distributed by MLS GRID
- $225,0002 bd1 ba2.2k sqft8589 M.5 Rd, Gladstone, MI 49837For SaleMLS ID #50217188, SAMANTHA KLEIKAMP, UPWARDS REAL ESTATE. MiRealSource
- $459,9004 bd2 ba2.2k sqft9904 Us Highway 2, Rapid River, MI 49878For SaleMLS ID #50217400, TAMMY GARLING, KEY REALTY DELTA COUNTY LLC. MiRealSource
- $405,0005 bd3 ba1.9k sqft8960 Cty Rd #513-T, Rapid River, MI 49878For SaleMLS ID #50213716, ANDREA SARASIN, KEY REALTY DELTA COUNTY LLC. MiRealSource
- $254,9005 bd2 ba2.7k sqft517 Wisconsin Ave, Gladstone, MI 49837For SaleMLS ID #50212777, CORRINA JOHNSON, GROVER REAL ESTATE. MiRealSource
- $349,0004 bd3 ba2.4k sqft4307 M Rd, Escanaba, MI 49829For SaleMLS ID #50217097, CHRISTINA KING-CARON, UPWARDS REAL ESTATE. MiRealSource
- $430,0002 bd2 ba1.7k sqft1622 Truax 24th Rd, Cornell, MI 49818For SaleMLS ID #50217059, PAIGE PAPINEAU, KEY REALTY DELTA COUNTY LLC. MiRealSource
- $399,9992 bd2 ba1.1k sqft9157 County Road 513 Rd, Rapid River, MI 49878For SaleMLS ID #50202793, SARA ANDERSON, GROVER REAL ESTATE. MiRealSource
- $560,0006 bd-- ba2.5k sqft3624 21st Rd, Gladstone, MI 49837For SaleMLS ID #50207786, LUCAS GESTWICKI, KEY REALTY DELTA COUNTY LLC. MiRealSource
- $350,0003 bd2 ba1.5k sqft7405 Sunset Ln S #75, Rapid River, MI 49878For SaleMLS ID #50204941, TAMMY GARLING, KEY REALTY DELTA COUNTY LLC. MiRealSource
- $365,0004 bd4 ba2.5k sqft3016 5th Ave S, Escanaba, MI 49829For SaleMLS ID #50210332, RICK CURTIS, KEY REALTY DELTA COUNTY LLC. MiRealSource
- $374,9003 bd2 ba2.6k sqft804 S 13th St, Escanaba, MI 49829For SaleMLS ID #50197677, AMY DYER, COLDWELL BANKER SCHMIDT ESCANABA. MiRealSource
- $285,0004 bd3 ba2.3k sqft1020 S 18th St, Escanaba, MI 49829For SaleMLS ID #50199195, ARTHUR VANDAMME, COLDWELL BANKER SCHMIDT ESCANABA. MiRealSource
- $289,9003 bd2 ba1.3k sqft1825 3rd Ave S, Escanaba, MI 49829For Sale By Owner
- $625,0003 bd2 ba2.2k sqft5225 E M35 Hwy, Escanaba, MI 49829For SaleMLS ID #50212891, LORI J RYMKOS, PREMIER REAL ESTATE, INC.. MiRealSource
