Just outside of Gladstone and Escanaba, this beautiful 2022-built riverfront home offers the perfect combination of modern comfort and peaceful waterfront living. Situated on the Escanaba River with 125 feet of frontage, this 3-bedroom, 2-bath home features 1,296 square feet of thoughtfully designed single-level living space. The open-concept layout includes a stylish kitchen with quality cabinetry, stainless steel appliances, and an island with seating that flows seamlessly into the spacious living area. Step outside to the covered porch overlooking the river and enjoy the tranquil natural setting. The primary suite features an elegant en-suite bathroom and a walk-in closet, creating a private retreat. Additional highlights include central air, an in-ground sprinkler system, and a dettached two-car garage. This move-in ready home offers modern amenities, beautiful views, and a highly desirable location just minutes from Gladstone and Escanaba.
For sale
$390,000
8168 N 3rd Ln, Gladstone, MI 49837
3beds
1,296sqft
Single Family Residence
Built in 2022
1.23 Acres Lot
$388,800 Zestimate®
$301/sqft
$-- HOA
What's special
In-ground sprinkler systemIsland with seatingTranquil natural settingWalk-in closetOpen-concept layoutCentral airStainless steel appliances
- 107 days
- 365
- 16
Zillow last checked:
Listing updated:
Listed by:
SCOTT MOSIER 906-280-0903,
KEY REALTY DELTA COUNTY LLC 906-233-7455
Source: MiRealSource,MLS#: 50208258 Originating MLS: Upper Peninsula Assoc of Realtors
Originating MLS: Upper Peninsula Assoc of RealtorsFacts & features
Interior
Bedrooms & bathrooms
- Bedrooms: 3
- Bathrooms: 2
- Full bathrooms: 2
- Main level bathrooms: 2
- Main level bedrooms: 3
Rooms
- Room types: Bedroom, Laundry, Master Bedroom, Living Room, Utility/Laundry Room, Master Bathroom, Bathroom, Shared Bathroom
Primary bedroom
- Level: First
Bedroom 1
- Features: Vinyl
- Level: Main
- Area: 156
- Dimensions: 13 x 12
Bedroom 2
- Features: Vinyl
- Level: Main
- Area: 90
- Dimensions: 10 x 9
Bedroom 3
- Features: Vinyl
- Level: Main
- Area: 117
- Dimensions: 13 x 9
Bathroom 1
- Features: Vinyl
- Level: Main
- Area: 45
- Dimensions: 9 x 5
Bathroom 2
- Features: Vinyl
- Level: Main
- Area: 60
- Dimensions: 12 x 5
Dining room
- Features: Vinyl
- Level: Main
- Area: 120
- Dimensions: 12 x 10
Kitchen
- Features: Vinyl
- Level: Main
- Area: 144
- Dimensions: 12 x 12
Living room
- Features: Vinyl
- Level: Main
- Area: 221
- Dimensions: 17 x 13
Heating
- Forced Air, Propane
Cooling
- Central Air
Appliances
- Included: Dishwasher, Dryer, Microwave, Range/Oven, Refrigerator, Washer, Electric Water Heater
- Laundry: First Floor Laundry, Laundry Room, Main Level
Features
- Walk-In Closet(s), Eat-in Kitchen
- Flooring: Vinyl
- Windows: Window Treatments
- Basement: None,Crawl Space
- Has fireplace: No
Interior area
- Total structure area: 1,296
- Total interior livable area: 1,296 sqft
- Finished area above ground: 1,296
- Finished area below ground: 0
Property
Parking
- Total spaces: 3
- Parking features: 3 or More Spaces, Garage, Detached, Electric in Garage, Garage Door Opener
- Garage spaces: 2
Accessibility
- Accessibility features: Accessible Doors
Features
- Levels: One
- Stories: 1
- Patio & porch: Deck, Porch
- Has view: Yes
- View description: River
- Has water view: Yes
- Water view: River
- Waterfront features: Lake/River Access, River Front, Waterfront
- Body of water: Escanaba River
- Frontage length: 125
Lot
- Size: 1.23 Acres
- Dimensions: 125 x 437 x 123 x 427
- Features: Deep Lot - 150+ Ft., Rural, Cleared, Easement, Sloped
Details
- Additional structures: Garage(s)
- Parcel number: 00712405420
- Special conditions: Standard
Construction
Type & style
- Home type: SingleFamily
- Architectural style: Ranch
- Property subtype: Single Family Residence
Materials
- Vinyl Siding, Vinyl Trim
Condition
- Year built: 2022
Utilities & green energy
- Electric: 200+ Amp Service, Circuit Breakers
- Sewer: Septic Tank
- Water: Other-See Remarks, Shared Private Well
- Utilities for property: Cable/Internet Avail., Electricity Connected, Phone Available, Propane, Underground Utilities, Water Connected, Internet Fiber Available
Green energy
- Energy efficient items: Appliances, Construction, Doors, HVAC, Insulation, Lighting, Windows
- Water conservation: Low-Flow Fixtures
Community & HOA
Community
- Subdivision: No
HOA
- Has HOA: No
Location
- Region: Gladstone
Financial & listing details
- Price per square foot: $301/sqft
- Annual tax amount: $4,179
- Date on market: 5/20/2026
- Cumulative days on market: 107 days
- Listing agreement: Exclusive Right To Sell
- Listing terms: Cash,Conventional,Conventional Blend,FHA,VA Loan,USDA Loan
- Ownership type: LLC
Estimated market value
$388,800
$369,000 - $408,000
$2,001/mo
Price history
| Date | Event | Price |
|---|---|---|
| 5/20/2026 | Listed for sale | $390,000-2.3%$301/sqft |
Source:  MiRealSource #50208258 Report a problem MiRealSource #50208258 Report a problem | ||
| 5/9/2025 | Listing removed | $399,000$308/sqft |
Source:  Upper Peninsula AOR #50160665 Report a problem Upper Peninsula AOR #50160665 Report a problem | ||
| 11/8/2024 | Listed for sale | $399,000$308/sqft |
Source: Upper Peninsula AOR #50160665 Report a problem | ||
Public tax history
Tax history is unavailable.
Monthly payment
Est. payment
Payment breakdown
Explore the cost of this home by adjusting the details. Changes won't be saved.Climate risks
Neighborhood: 49837
Nearby schools
Schools provided by the listing agent
- District: Gladstone Area Schools
Source: MiRealSource. This data may not be complete. We recommend contacting the local school district to confirm school assignments for this home.
Similar homes
- $345,0002 bd1 ba1.1k sqft8166 N 3rd Ln, Gladstone, MI 49837For Sale
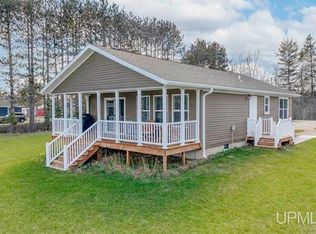
 MLS ID #50208136, SCOTT MOSIER, KEY REALTY DELTA COUNTY LLC. MiRealSource
 - $315,0003 bd3 ba1.8k sqft9 Weston Ave, Gladstone, MI 49837For Sale
 MLS ID #50216221, WENDY HOLZENKAMP, COLDWELL BANKER SCHMIDT ESCANABA. MiRealSource
 - $369,9004 bd3 ba1.8k sqft41 Tipperary Rd, Gladstone, MI 49837New Construction
 MLS ID #50215574, SAMARA BRUNETTE, UPWARDS REAL ESTATE. MiRealSource
 - $359,9004 bd3 ba1.8k sqft403 25th St, Gladstone, MI 49837New Construction
 MLS ID #50213952, SAMARA BRUNETTE, UPWARDS REAL ESTATE. MiRealSource
 - $350,0003 bd2 ba1.5k sqft7405 Sunset Ln S #75, Rapid River, MI 49878For SaleMLS ID #50204941, TAMMY GARLING, KEY REALTY DELTA COUNTY LLC. MiRealSource
- $415,0002 bd2 ba1.7k sqft1622 Truax 24th Rd, Cornell, MI 49818For SaleMLS ID #50217059, PAIGE PAPINEAU, KEY REALTY DELTA COUNTY LLC. MiRealSource
- $419,9004 bd3 ba1.8k sqft523 S 32nd St, Escanaba, MI 49829New ConstructionMLS ID #50220058, SAMARA BRUNETTE, UPWARDS REAL ESTATE. MiRealSource
- $409,9004 bd3 ba1.8k sqft521 S 32nd St, Escanaba, MI 49829New ConstructionMLS ID #50218342, SAMARA BRUNETTE, UPWARDS REAL ESTATE. MiRealSource
- $249,0003 bd1 ba960 sqft9450 Co 416 Rd, Cornell, MI 49818For SaleMLS ID #50218799, DAVE HARRIS, STATE WIDE REAL ESTATE OF ESCANABA. MiRealSource
- $275,0004 bd2 ba1.9k sqftN19297 N B1 Rd, Bark River, MI 49807For SaleMLS ID #50204499, JAMIE BEAVER, KEY REALTY DELTA COUNTY LLC. MiRealSource
- $279,9003 bd1 ba1.4k sqft1824 9th Ave S, Escanaba, MI 49829For SaleMLS ID #50200836, LORI J RYMKOS, PREMIER REAL ESTATE, INC.. MiRealSource
- $450,0002 bd1 ba1.4k sqft5870 Juniper Aa Ln, Rapid River, MI 49878For SaleMLS ID #50211462, LORI J RYMKOS, PREMIER REAL ESTATE, INC.. MiRealSource
- $299,0002 bd1 ba904 sqftN 1st Ln, Perkins, MI 49872For SaleMLS ID #50209046, TERRY HUFFMAN, RE/MAX 1ST REALTY. MiRealSource
- $229,0003 bd2 ba1.8k sqft4316 D Rd, Bark River, MI 49807For SaleMLS ID #50214588, MELISSA MIKUS, UPWARDS REAL ESTATE. MiRealSource
- $475,0002 bd2 ba1.4k sqft3000 S 3rd Avenue C Unit 9 #Bld, Escanaba, MI 49829New ConstructionMLS ID #50217108, JUDITH OWENS, STATE WIDE REAL ESTATE OF ESCANABA. MiRealSource
- $275,0001 bd-- ba732 sqft4889 E Maple Ridge 37th Rd, Rapid River, MI 49880For SaleMLS ID #50152846, DAVE WOOD, RE/MAX SUPERIORLAND. MiRealSource
- $550,0002 bd2 ba1.6k sqft3000 S 3rd Ave Building B, Escanaba, MI 49829New ConstructionMLS ID #50217090, JUDITH OWENS, STATE WIDE REAL ESTATE OF ESCANABA. MiRealSource
