Building C – 1,408 Square Feet Enjoy comfortable, low-maintenance living in this thoughtfully designed two-bedroom, two-bath condominium. The home features a private primary suite, a guest bedroom and full guest bathroom, and an open-concept floor plan. No-step access is provided throughout, along with a covered front entry, private covered patio, and a front-load garage that is insulated, drywalled, finished, and heated. All appliances and window blinds are included, making this beautiful condominium move-in ready. This unit is the last unit with 1408 square feet. Don't miss out. The welcoming community features common grounds, sidewalks, and a private drive, creating an inviting neighborhood designed for ease of living. Located in Escanaba, residents can enjoy beautiful Ludington Park, the U.P. State Fair, summer concerts, Art in the Park, and year-round recreation throughout Michigan’s Upper Peninsula. Take advantage of early-bird pricing available through December 31, 2026. Now is the perfect time to secure your preferred condominium and enjoy these limited-time savings.
New construction
$475,000
3000 S 3rd Avenue C Unit 9 #Bld, Escanaba, MI 49829
2beds
1,408sqft
Condominium
Built in 2026
-- sqft lot
$-- Zestimate®
$337/sqft
$-- HOA
What's special
Covered front entryOpen-concept floor planPrivate primary suitePrivate covered patio
- 62 days
- 112
- 4
Likely to sell faster than
Zillow last checked:
Listing updated:
Listed by:
JUDITH OWENS 906-280-5389,
STATE WIDE REAL ESTATE OF ESCANABA 906-786-1308,
DAVE HARRIS 906-420-4508,
STATE WIDE REAL ESTATE OF ESCANABA
Source: MiRealSource,MLS#: 50217108 Originating MLS: Upper Peninsula Assoc of Realtors
Originating MLS: Upper Peninsula Assoc of RealtorsFacts & features
Interior
Bedrooms & bathrooms
- Bedrooms: 2
- Bathrooms: 2
- Full bathrooms: 2
- Main level bathrooms: 2
- Main level bedrooms: 2
Rooms
- Room types: Entry, Bedroom, Laundry, Great Room, Master Bedroom, Dining "L"
Bedroom 1
- Features: Laminate
- Level: Main
- Area: 208
- Dimensions: 16 x 13
Bedroom 2
- Features: Laminate
- Level: Main
- Area: 144
- Dimensions: 12 x 12
Bathroom 1
- Features: Laminate
- Level: Main
- Area: 56
- Dimensions: 8 x 7
Bathroom 2
- Features: Laminate
- Level: Main
- Area: 45
- Dimensions: 9 x 5
Dining room
- Features: Laminate
- Level: Main
- Area: 96
- Dimensions: 12 x 8
Great room
- Level: Main
- Area: 240
- Dimensions: 20 x 12
Kitchen
- Features: Laminate
- Level: Main
- Area: 130
- Dimensions: 13 x 10
Heating
- Forced Air, Natural Gas
Cooling
- Central Air
Appliances
- Included: Dishwasher, Dryer, Microwave, Range/Oven, Refrigerator, Washer, Gas Water Heater
- Laundry: First Floor Laundry, Main Level
Features
- High Ceilings, Walk-In Closet(s)
- Flooring: Laminate
- Windows: Window Treatments
- Basement: None
- Has fireplace: No
Interior area
- Total structure area: 1,408
- Total interior livable area: 1,408 sqft
- Finished area above ground: 1,408
- Finished area below ground: 0
Property
Parking
- Total spaces: 2
- Parking features: 2 Spaces, Garage, Attached, Electric in Garage, Garage Door Opener, Heated Garage
- Attached garage spaces: 2
Accessibility
- Accessibility features: Covered Entrance, Lever Door Handles, No-step Entrance, Main Floor Laundry
Features
- Patio & porch: Patio
- Exterior features: Lawn Sprinkler, Sidewalks, Street Lights
- Waterfront features: None
Lot
- Features: City Lot
Details
- Additional structures: None
- Parcel number: #0514202825300002
- Zoning description: Residential,Site Condominium
- Special conditions: Standard
Construction
Type & style
- Home type: Condo
- Architectural style: Conventional Frame
- Property subtype: Condominium
Materials
- Stone, Vinyl Siding
- Foundation: Slab
Condition
- New Construction
- New construction: Yes
- Year built: 2026
Utilities & green energy
- Electric: 200+ Amp Service
- Sewer: Public Sanitary
- Water: Public
- Utilities for property: Electricity Connected, Natural Gas Connected, Sewer Connected, Water Connected
Green energy
- Energy efficient items: Appliances, Doors, HVAC, Insulation, Lighting, Roof, Thermostat, Water Heater, Windows
Community & HOA
Community
- Subdivision: N/A
HOA
- Has HOA: No
- Amenities included: Sidewalks
- Services included: HOA, Maintenance Grounds, Snow Removal, Maintenance Structure
Location
- Region: Escanaba
Financial & listing details
- Price per square foot: $337/sqft
- Date on market: 8/3/2026
- Cumulative days on market: 62 days
- Listing agreement: Exclusive Right To Sell
- Listing terms: Cash,Conventional
- Ownership type: LLC
- Road surface type: Paved
Estimated market value
Not available
Estimated sales range
Not available
Not available
Price history
| Date | Event | Price |
|---|---|---|
| 8/3/2026 | Listed for sale | $475,000$337/sqft |
Source:  MiRealSource #50217108 Report a problem MiRealSource #50217108 Report a problem | ||
Public tax history
Tax history is unavailable.
Monthly payment
Est. payment
Payment breakdown
Explore the cost of this home by adjusting the details. Changes won't be saved.Climate risks
Neighborhood: 49829
Nearby schools
Schools provided by the listing agent
- District: Escanaba Area Public Schools
Source: MiRealSource. This data may not be complete. We recommend contacting the local school district to confirm school assignments for this home.

Similar homes
- $550,0002 bd2 ba1.6k sqft3000 S 3rd Ave Building B, Escanaba, MI 49829New Construction
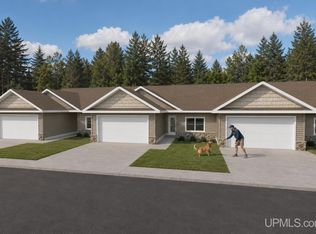
 MLS ID #50217090, JUDITH OWENS, STATE WIDE REAL ESTATE OF ESCANABA. MiRealSource
 - $475,0002 bd2 ba1.4k sqft3000 3rd Ave S #C-2, Escanaba, MI 49829New Construction
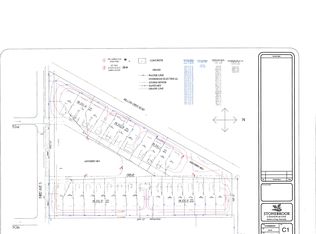 Old State Development
 - $439,9004 bd3 ba2k sqft519 S 32nd St, Escanaba, MI 49829New Construction
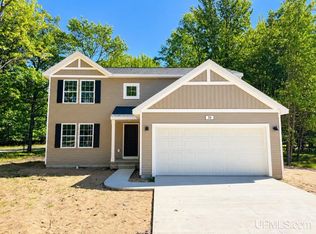 MLS ID #50221569, SAMARA BRUNETTE, UPWARDS REAL ESTATE. MiRealSource
 - $419,9004 bd3 ba1.8k sqft523 S 32nd St, Escanaba, MI 49829New Construction
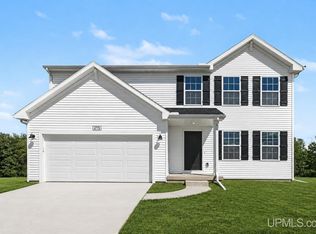 MLS ID #50220058, SAMARA BRUNETTE, UPWARDS REAL ESTATE. MiRealSource
 - $409,9004 bd3 ba1.8k sqft521 S 32nd St, Escanaba, MI 49829New ConstructionMLS ID #50218342, SAMARA BRUNETTE, UPWARDS REAL ESTATE. MiRealSource
- $675,0003 bd2 ba2k sqft3000 S 3rd Avenue A Unit 2 #Bld, Escanaba, MI 49829New ConstructionMLS ID #50217086, JUDITH OWENS, STATE WIDE REAL ESTATE OF ESCANABA. MiRealSource
- $490,0002 bd2 ba1.8k sqft9999 I Rd, Cornell, MI 49818For SaleMLS ID #50221548, RENEE KADISH, UPWARDS REAL ESTATE. MiRealSource
- $390,0003 bd2 ba1.2k sqft8168 N 3rd Ln, Gladstone, MI 49837For SaleMLS ID #50208258, SCOTT MOSIER, KEY REALTY DELTA COUNTY LLC. MiRealSource
- $415,0002 bd2 ba1.7k sqft1622 Truax 24th Rd, Cornell, MI 49818For SaleMLS ID #50217059, PAIGE PAPINEAU, KEY REALTY DELTA COUNTY LLC. MiRealSource
- $345,0002 bd1 ba1.1k sqft8166 N 3rd Ln, Gladstone, MI 49837For SaleMLS ID #50208136, SCOTT MOSIER, KEY REALTY DELTA COUNTY LLC. MiRealSource
- $350,0003 bd2 ba1.5k sqft7405 Sunset Ln S #75, Rapid River, MI 49878For SaleMLS ID #50204941, TAMMY GARLING, KEY REALTY DELTA COUNTY LLC. MiRealSource
- $342,0003 bd2 ba1.4k sqft9792 Bridgeview H5 Ln, Cornell, MI 49818For SaleMLS ID #50221719, CHRISTINA KING-CARON, UPWARDS REAL ESTATE. MiRealSource
- $390,0005 bd3 ba1.9k sqft8960 Cty Rd #513-T, Rapid River, MI 49878For SaleMLS ID #50213716, ANDREA SARASIN, KEY REALTY DELTA COUNTY LLC. MiRealSource
- $399,9004 bd3 ba2k sqft39 Tipperary Rd, Gladstone, MI 49837New ConstructionMLS ID #50220158, SAMARA BRUNETTE, UPWARDS REAL ESTATE. MiRealSource
- $315,0003 bd3 ba1.8k sqft9 Weston Ave, Gladstone, MI 49837For SaleMLS ID #50216221, WENDY HOLZENKAMP, COLDWELL BANKER SCHMIDT ESCANABA. MiRealSource
- $699,0003 bd1 ba1.8k sqft1202 135th Ln, Bark River, MI 49807For SaleMLS ID #50219391, DAN BENDER, STATE WIDE REAL ESTATE OF ESCANABA. MiRealSource
- $359,9004 bd3 ba1.8k sqft41 Tipperary Rd, Gladstone, MI 49837New ConstructionMLS ID #50215574, SAMARA BRUNETTE, UPWARDS REAL ESTATE. MiRealSource
- $349,9004 bd3 ba1.8k sqft403 25th St, Gladstone, MI 49837New ConstructionMLS ID #50213952, SAMARA BRUNETTE, UPWARDS REAL ESTATE. MiRealSource
- $237,5003 bd1 ba960 sqft9450 Co 416 Rd, Cornell, MI 49818For SaleMLS ID #50218799, DAVE HARRIS, STATE WIDE REAL ESTATE OF ESCANABA. MiRealSource
