Dreaming of life on Lake Michigan? This single-story home offers peaceful lakefront living just 15 minutes south of Escanaba in Ford River Township. Enjoy beautiful views of the lake from the living room, the perfect place to start your morning or unwind at the end of the day. The main home features 2 bedrooms, 1 bath, a comfortable living room, a large entryway, and a pellet stove for added warmth. A separate guest home ready for your finishing touches that provides additional space with its own kitchen, bathroom, living area, and bedroom, ideal for family and friends to enjoy their own privacy. Outside, you’ll find a large detached garage, an additional storage outbuilding, and approximately 100 feet of beautiful Lake Michigan frontage with a sea wall for added shoreline protection. Whether you’re looking for a year-round home or a peaceful lakeside getaway, this property captures the best of Upper Peninsula waterfront living.
Accepting backups
$350,000
1070 M 35, Bark River, MI 49807
2beds
1,244sqft
Single Family Residence
Built in 1970
0.57 Acres Lot
$228,500 Zestimate®
$281/sqft
$-- HOA
What's special
Additional storage outbuildingLarge detached garageLarge entryway
- 256 days |
- 77 |
- 1 |
Zillow last checked:
Listing updated:
Listed by:
RICK CURTIS 906-280-6118,
KEY REALTY DELTA COUNTY LLC 906-233-7455
Source: MiRealSource,MLS#: 50192948 Originating MLS: Upper Peninsula Assoc of Realtors
Originating MLS: Upper Peninsula Assoc of RealtorsFacts & features
Interior
Bedrooms & bathrooms
- Bedrooms: 2
- Bathrooms: 1
- Full bathrooms: 1
Rooms
- Room types: Entry, Bedroom, Laundry, Living Room
Bedroom 1
- Level: First
- Area: 168
- Dimensions: 14 x 12
Bedroom 2
- Level: First
- Area: 110
- Dimensions: 10 x 11
Bathroom 1
- Level: First
- Area: 56
- Dimensions: 7 x 8
Dining room
- Level: First
- Area: 99
- Dimensions: 9 x 11
Kitchen
- Level: First
- Area: 121
- Dimensions: 11 x 11
Living room
- Level: First
- Area: 209
- Dimensions: 19 x 11
Heating
- Baseboard, Boiler, Pellet Stove, Propane
Cooling
- Window Unit(s)
Appliances
- Included: Range/Oven, Refrigerator, Gas Water Heater
- Laundry: First Floor Laundry
Features
- None
- Basement: Block,None,Crawl Space
- Has fireplace: No
- Furnished: Yes
Interior area
- Total structure area: 1,244
- Total interior livable area: 1,244 sqft
- Finished area above ground: 1,244
- Finished area below ground: 0
Property
Parking
- Total spaces: 4
- Parking features: 2 Spaces, Garage, Driveway, Detached, Electric in Garage, Workshop in Garage
- Garage spaces: 4
Features
- Levels: One
- Stories: 1
- Patio & porch: Patio
- Has view: Yes
- View description: Water, Bay, Lake
- Has water view: Yes
- Water view: Water,Bay,Lake
- Waterfront features: All Sports Lake, Lake Front, Lake/River Access, Seawall, Waterfront, Beach Access, Beach Front, Great Lake
- Body of water: Lake Michigan
- Frontage length: 100
Lot
- Size: 0.57 Acres
- Dimensions: 250 x 100
- Features: Deep Lot - 150+ Ft., Rural
Details
- Additional structures: Garage(s), Second Garage, Guest House
- Parcel number: 2100912301500
- Zoning: Residential
- Zoning description: Residential
- Special conditions: Private,Standard
Construction
Type & style
- Home type: SingleFamily
- Architectural style: Conventional Frame
- Property subtype: Single Family Residence
Materials
- Hard Board
Condition
- Year built: 1970
Utilities & green energy
- Electric: 100 Amp Service
- Sewer: Septic Tank
- Water: Private Well, Drilled Well
- Utilities for property: Electricity Connected, Phone Available, Propane Tank Owned
Community & HOA
Community
- Subdivision: None
HOA
- Has HOA: No
Location
- Region: Bark River
Financial & listing details
- Price per square foot: $281/sqft
- Annual tax amount: $4,541
- Date on market: 10/30/2025
- Cumulative days on market: 256 days
- Listing agreement: Exclusive Right To Sell
- Listing terms: Cash,Conventional
- Road surface type: Gravel
Estimated market value
$228,500
$178,000 - $288,000
$1,316/mo
Price history
| Date | Event | Price |
|---|---|---|
| 10/30/2025 | Listed for sale | $350,000$281/sqft |
Source:  Upper Peninsula AOR #50192948 Report a problem Upper Peninsula AOR #50192948 Report a problem | ||
Public tax history
Tax history is unavailable.
Monthly payment
Est. payment$--/mo
Payment breakdown
Explore the cost of this home by adjusting the details. Changes won't be saved.All calculations are estimates and provided by Zillow, Inc. for informational purposes only. Actual amounts may vary.
HOA fees may include property taxes on listings classified as Co-Ops. Contact the listing agent and/or owner for fee details.
Mortgage interest rates are dependent on a number of factors, including credit score, down payment, and repayment length. Interest rate data provided by Zillow Group Marketplace, Inc. as of 1/1/1970 from various mortgage lenders with which we have lead or other similar arrangements; the Estimated Payment is an average of those rates.
See how much you could borrow to make a competitive offer.
Climate risks
Neighborhood: 49807
Nearby schools
GreatSchools rating
- NALemmer Elementary SchoolGrades: 1-2Distance: 13.1 mi
- 8/10Escanaba Area Public High SchoolGrades: 6-12Distance: 13.2 mi
- 7/10Escanaba Middle SchoolGrades: 3-5Distance: 13.8 mi
Schools provided by the listing agent
- District: Escanaba Area Public Schools
Source: MiRealSource. This data may not be complete. We recommend contacting the local school district to confirm school assignments for this home.
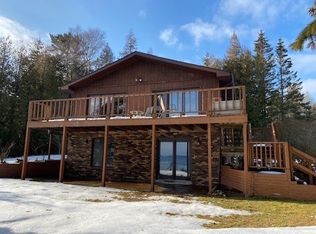
- $382,3003 bd2 ba2.2k sqft1070 State Highway M35, Bark River, MI 49807Off Market
- $413,400-- bd-- ba-- sqft1072 State Highway M35, Bark River, MI 49807Off Market
- $280,4002 bd2 ba2k sqft1062 State Highway M35, Bark River, MI 49807Off Market
- $---- bd-- ba-- sqftN11962 29.60 Ln, Bark River, MI 49807Off Market
- $206,200-- bd-- ba-- sqft1060 State Highway M35, Bark River, MI 49807Off Market
- $344,6003 bd2 ba1.9k sqft1058 State Highway M35, Bark River, MI 49807Off Market
- $60,800-- bd-- ba-- sqft1054 State Highway M35, Bark River, MI 49807Off Market
- $825,600-- bd-- ba-- sqft1076 State Highway M35, Felch, MI 49807Off Market
A local agent can set up tours, give advice and negotiate with sellers.
Similar homes
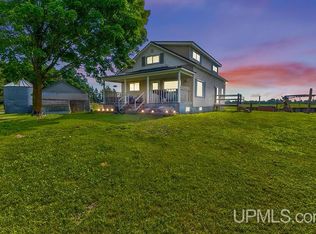
- $255,0005 bd1 ba1.7k sqft6980 E Ln, Bark River, MI 49807For Sale
 MLS ID #50213230, MELISSA MIKUS, UPWARDS REAL ESTATE. MiRealSource
 - $329,9002 bd1 ba1.7k sqft1620 16th Ave S, Escanaba, MI 49829For Sale
 MLS ID #50208197, RENEE KADISH, UPWARDS REAL ESTATE. MiRealSource
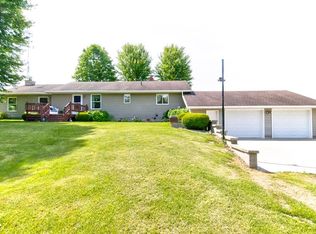
 - $399,9003 bd1 ba1.7k sqftW5017 E County Road 358, Daggett, MI 49821For Sale
 MLS ID #50328433, Francine M Kitkowski. RANW as distributed by MLS GRID
 - $399,0003 bd2 ba1.6k sqft820 Willow Creek Rd, Escanaba, MI 49829New Construction
 MLS ID #50214566, JAMIE BEAVER, KEY REALTY DELTA COUNTY LLC. MiRealSource
 - $440,0003 bd1 ba1.6k sqftW4777 Lahay Rd, Carney, MI 49812For SaleMLS ID #50195466, STEVE HARRIS, HARRIS STATE WIDE. MiRealSource
- $229,9002 bd2 ba1.2k sqftW3910 County Road 358, Stephenson, MI 49887For SaleMLS ID #50323180, Francine M Kitkowski. RANW as distributed by MLS GRID
- $279,9003 bd1 ba1.4k sqft1824 9th Ave S, Escanaba, MI 49829For SaleMLS ID #50200836, LORI J RYMKOS, PREMIER REAL ESTATE, INC.. MiRealSource
- $194,9002 bd3 ba1.1k sqft701 S Lincoln Rd, Escanaba, MI 49829For SaleMLS ID #50210110, MIKE HARRIS, STATE WIDE REAL ESTATE OF ESCANABA. MiRealSource
- $395,0001 bd1 ba696 sqft200 Ludington St Unit 6, Escanaba, MI 49829New ConstructionMLS ID #50186840, JAMIE BEAVER, KEY REALTY DELTA COUNTY LLC. MiRealSource
- $395,0001 bd1 ba696 sqft200 Ludington St Unit 12, Escanaba, MI 49829New ConstructionMLS ID #50186836, JAMIE BEAVER, KEY REALTY DELTA COUNTY LLC. MiRealSource
- $395,0001 bd1 ba696 sqft200 Ludington St Unit 5, Escanaba, MI 49829New ConstructionMLS ID #50186837, JAMIE BEAVER, KEY REALTY DELTA COUNTY LLC. MiRealSource
- $395,0001 bd1 ba696 sqft200 Ludington St Unit 11, Escanaba, MI 49829New ConstructionMLS ID #50186829, JAMIE BEAVER, KEY REALTY DELTA COUNTY LLC. MiRealSource
- $475,0002 bd2 ba1.4k sqft3000 3rd Ave S #C-2, Escanaba, MI 49829New ConstructionOld State Development
- Michigan
- Delta County
- Bark River
- 49807
- 1070 M 35
Nearby cities
Nearby zip codes
Other Bark River Topics
