New Construction Home in Gladstone! Spanning 2,062 square feet, this two-story home invites you to enjoy 4 bedrooms and 2.5 baths in a thoughtfully designed layout that brings people together in open, welcoming spaces while still providing quiet places to unwind and recharge. The home also features an expanded 20x24 two-stall garage, providing additional space for vehicles, storage, tools, or recreational equipment.The great room is thoughtfully positioned at the front of the home, creating an inviting living space while maintaining open sight lines into the kitchen for a layout that feels intentionally designed. The kitchen blends style and functionality with quartz countertops, white craftsman style cabinetry, and a full stainless steel appliance package including the refrigerator. At the center of the space, a spacious 48-inch prep island with pendant lighting above and an extended edge for barstool seating offers additional workspace and a natural gathering spot. The layout flows seamlessly into a large dining nook, where sliding glass doors open to a 10x10 patio and backyard, an ideal setting for outdoor cooking, dining, or entertaining while extending the living space beyond the interior. Just off the nook, a dedicated den is tucked at the rear of the home, providing a flexible space ideal for a home office, reading room, or creative studio with a bit of separation from the main living areas. Upstairs, all four bedrooms are generously sized and thoughtfully grouped together. The primary suite offers a private escape, complete with its own low threshold shower and a large walk-in closet. The additional bedrooms provide comfortable space for guests, hobbies, or extra workspace. Designed for efficiency and everyday functionality, this home brings together flexible living space, modern finishes, and thoughtful design in a setting that feels both practical and inviting. RESNET energy smart construction will save an estimated $950 annually. Home includes a 10- year structural warranty, offering lasting peace of mind. Property taxes are not $0 and will change after sale
New construction
$399,900
39 Tipperary Rd, Gladstone, MI 49837
4beds
2,062sqft
Single Family Residence
Built in 2026
0.48 Acres Lot
$-- Zestimate®
$194/sqft
$-- HOA
What's special
White craftsman style cabinetryInviting living spaceLarge walk-in closetLarge dining nook
- 20 days
- 481
- 18
Zillow last checked:
Listing updated:
Listed by:
SAMARA BRUNETTE 906-280-8243,
UPWARDS REAL ESTATE 906-786-8747
Source: MiRealSource,MLS#: 50220158 Originating MLS: Upper Peninsula Assoc of Realtors
Originating MLS: Upper Peninsula Assoc of RealtorsFacts & features
Interior
Bedrooms & bathrooms
- Bedrooms: 4
- Bathrooms: 3
- Full bathrooms: 2
- 1/2 bathrooms: 1
Bedroom 1
- Features: Carpet
- Level: Upper
- Area: 224
- Dimensions: 14 x 16
Bedroom 2
- Features: Carpet
- Level: Upper
- Area: 121
- Dimensions: 11 x 11
Bedroom 3
- Features: Carpet
- Level: Upper
- Area: 144
- Dimensions: 12 x 12
Bedroom 4
- Features: Carpet
- Level: Upper
- Area: 180
- Dimensions: 12 x 15
Bathroom 1
- Level: Upper
Bathroom 2
- Level: Upper
- Area: 60
- Dimensions: 12 x 5
Dining room
- Level: Main
- Area: 144
- Dimensions: 12 x 12
Kitchen
- Level: Main
- Area: 192
- Dimensions: 16 x 12
Living room
- Area: 240
- Dimensions: 16 x 15
Heating
- Forced Air, Natural Gas
Cooling
- Central Air
Appliances
- Included: Dishwasher, Dryer, Microwave, Range/Oven, Refrigerator, Washer, Gas Water Heater
Features
- None
- Flooring: Carpet
- Basement: Concrete
- Has fireplace: No
Interior area
- Total structure area: 2,900
- Total interior livable area: 2,062 sqft
- Finished area above ground: 2,062
- Finished area below ground: 0
Property
Parking
- Total spaces: 2
- Parking features: Garage, Attached
- Attached garage spaces: 2
Features
- Levels: Two
- Stories: 2
- Patio & porch: Patio, Porch
- Waterfront features: None
- Frontage type: Road
- Frontage length: 150
Lot
- Size: 0.48 Acres
- Dimensions: 100 x 210
- Features: Large Lot - 65+ Ft., City Lot
Details
- Additional structures: None
- Parcel number: 05237839200
- Zoning: Residential
- Zoning description: Residential
- Special conditions: Standard
Construction
Type & style
- Home type: SingleFamily
- Architectural style: Conventional Frame
- Property subtype: Single Family Residence
Materials
- Vinyl Siding
- Foundation: Basement, Concrete Perimeter
Condition
- New Construction
- New construction: Yes
- Year built: 2026
Details
- Warranty included: Yes
Utilities & green energy
- Sewer: Public Sanitary
- Water: Public
- Utilities for property: Electricity Connected, Natural Gas Connected
Community & HOA
Community
- Subdivision: N/A
HOA
- Has HOA: No
Location
- Region: Gladstone
Financial & listing details
- Price per square foot: $194/sqft
- Tax assessed value: $11,000
- Annual tax amount: $293
- Date on market: 8/28/2026
- Listing agreement: Exclusive Right To Sell
- Listing terms: Cash,Conventional,FHA,VA Loan,USDA Loan
- Ownership type: LLC
Estimated market value
Not available
Estimated sales range
Not available
Not available
Price history
| Date | Event | Price |
|---|---|---|
| 8/28/2026 | Listed for sale | $399,900$194/sqft |
Source:  MiRealSource #50220158 Report a problem MiRealSource #50220158 Report a problem | ||
Public tax history
| Year | Property taxes | Tax assessment |
|---|---|---|
| 2025 | $293 -64.7% | $5,500 -45% |
| 2024 | $829 +213.5% | $10,000 +100% |
| 2023 | $264 +2.8% | $5,000 +8.7% |
| 2022 | $257 | $4,600 +15% |
| 2021 | -- | $4,000 -27.3% |
| 2020 | -- | $5,500 -31.3% |
| 2019 | -- | $8,000 -27.3% |
| 2018 | -- | $11,000 +86.4% |
| 2017 | -- | $5,900 |
| 2016 | -- | $5,900 -1.7% |
| 2014 | -- | $6,000 |
| 2013 | -- | $6,000 +20% |
| 2012 | -- | $5,000 -26.5% |
| 2011 | -- | $6,800 |
Find assessor info on the county website
Monthly payment
Est. payment
Payment breakdown
Explore the cost of this home by adjusting the details. Changes won't be saved.Climate risks
Neighborhood: 49837
Nearby schools
Schools provided by the listing agent
- District: Gladstone Area Schools
Source: MiRealSource. This data may not be complete. We recommend contacting the local school district to confirm school assignments for this home.

Similar homes
- $369,9004 bd3 ba1.8k sqft41 Tipperary Rd, Gladstone, MI 49837New Construction
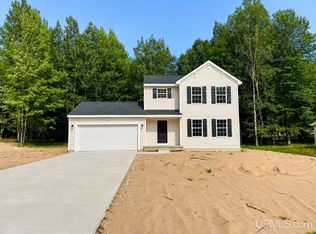
 MLS ID #50215574, SAMARA BRUNETTE, UPWARDS REAL ESTATE. MiRealSource
 - $414,9004 bd3 ba2.2k sqft73 Royal Oak Dr, Gladstone, MI 49837New Construction
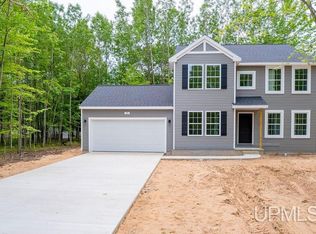 MLS ID #50202058, SAMARA BRUNETTE, UPWARDS REAL ESTATE. MiRealSource
 - $359,9004 bd3 ba1.8k sqft403 25th St, Gladstone, MI 49837New Construction
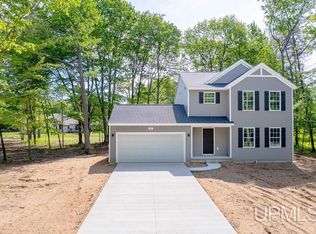 MLS ID #50213952, SAMARA BRUNETTE, UPWARDS REAL ESTATE. MiRealSource
 - $450,0004 bd4 ba2.8k sqft709 Loueda St, Gladstone, MI 49837For Sale
 MLS ID #50216937, JAMIE BEAVER, KEY REALTY DELTA COUNTY LLC. MiRealSource
 - $465,0004 bd2 ba2.8k sqft701 & 705 N Bluff Dr, Gladstone, MI 49837For SaleMLS ID #50208081, RENEE KADISH, UPWARDS REAL ESTATE. MiRealSource
- $390,0003 bd2 ba1.2k sqft8168 N 3rd Ln, Gladstone, MI 49837For SaleMLS ID #50208258, SCOTT MOSIER, KEY REALTY DELTA COUNTY LLC. MiRealSource
- $315,0003 bd3 ba1.8k sqft9 Weston Ave, Gladstone, MI 49837For SaleMLS ID #50216221, WENDY HOLZENKAMP, COLDWELL BANKER SCHMIDT ESCANABA. MiRealSource
- $315,0003 bd2 ba2.2k sqft417 Elm St, Gladstone, MI 49837New ConstructionMLS ID #50219529, SAMARA BRUNETTE, UPWARDS REAL ESTATE. MiRealSource
- $439,9004 bd3 ba2k sqft519 S 32nd St, Escanaba, MI 49829New ConstructionMLS ID #50221569, SAMARA BRUNETTE, UPWARDS REAL ESTATE. MiRealSource
- $345,0002 bd1 ba1.1k sqft8166 N 3rd Ln, Gladstone, MI 49837For SaleMLS ID #50208136, SCOTT MOSIER, KEY REALTY DELTA COUNTY LLC. MiRealSource
- $390,0005 bd3 ba1.9k sqft8960 Cty Rd #513-T, Rapid River, MI 49878For SaleMLS ID #50213716, ANDREA SARASIN, KEY REALTY DELTA COUNTY LLC. MiRealSource
- $229,0003 bd2 ba1.7k sqft1218 Dakota Ave, Gladstone, MI 49837For SaleMLS ID #50220791, AMY DYER, COLDWELL BANKER SCHMIDT ESCANABA. MiRealSource
- $409,9004 bd3 ba1.8k sqft521 S 32nd St, Escanaba, MI 49829New ConstructionMLS ID #50218342, SAMARA BRUNETTE, UPWARDS REAL ESTATE. MiRealSource
- $419,9004 bd3 ba1.8k sqft523 S 32nd St, Escanaba, MI 49829New ConstructionMLS ID #50220058, SAMARA BRUNETTE, UPWARDS REAL ESTATE. MiRealSource
- $398,0003 bd2 ba2.3k sqft3715 1375th Rd, Escanaba, MI 49829For SaleMLS ID #50220516, RENEE KADISH, UPWARDS REAL ESTATE. MiRealSource
- $350,0003 bd2 ba1.5k sqft7405 Sunset Ln S #75, Rapid River, MI 49878For SaleMLS ID #50204941, TAMMY GARLING, KEY REALTY DELTA COUNTY LLC. MiRealSource
- $239,9005 bd2 ba2.7k sqft517 Wisconsin Ave, Gladstone, MI 49837For SaleMLS ID #50212777, CORRINA JOHNSON, GROVER REAL ESTATE. MiRealSource
- $329,0004 bd3 ba2.4k sqft4307 M Rd, Escanaba, MI 49829For SaleMLS ID #50217097, CHRISTINA KING-CARON, UPWARDS REAL ESTATE. MiRealSource
- $459,9004 bd2 ba2.2k sqft9904 Us Highway 2, Rapid River, MI 49878For SaleMLS ID #50217400, TAMMY GARLING, KEY REALTY DELTA COUNTY LLC. MiRealSource
