Welcome to this charming 3 bed, 2 full bath ranch style home with stunning Lake Michigan views! As you enter, you’ll find a formal living area to the right featuring a beautiful bay window. Just ahead, the main living room offers vaulted ceilings, a cozy gas fireplace and tons of built-in cabinetry. Down the hall is a full bathroom and two bedrooms, both offering beautiful Lake Michigan views! The kitchen features plenty of cabinetry along with an eat-in dining area, plus a separate formal dining room perfect for entertaining or holiday meals. The 4 seasons room is a true highlight and may quickly become your favorite space in the home! Surrounded by windows, it offers beautiful lake views and a refreshing lake breeze. Skylights throughout the home bring in even more natural light while helping reduce the need for artificial lighting. The private primary suite is located on it's own side of the home and features a 2 large his-and-her closets, a beautiful bay window, and an ensuite bathroom with a garden tub and low-threshold shower. Heading toward the garage, you’ll pass through the convenient laundry and utility area before entering the attached 2-car garage, making unloading groceries a breeze during the winter months. The garage also offers a workbench, tons of storage, and 220-amp electrical service. Outside, enjoy the covered front porch, fenced backyard, gazebo, storage shed, and several spots to relax and take in the views. Located just around the corner from the Gladstone Campground and a short distance from Gladstone Beach and downtown Gladstone, this home offers a wonderful combination of comfort, space, and location with beautiful Lake Michigan views in almost every room in the home! Do a few final touches and some upgrades to make this home truly yours!
For sale
Price cut: $15.1K (10/13)
$299,900
417 Elm St, Gladstone, MI 49837
3beds
2,278sqft
Single Family Residence
Built in 1992
0.32 Acres Lot
$298,700 Zestimate®
$132/sqft
$-- HOA
What's special
Cozy gas fireplaceFenced backyardStorage shedCovered front porchVaulted ceilingsEat-in dining areaTons of built-in cabinetry
- 61 days
- 1,451
- 84
Likely to sell faster than
Zillow last checked:
Listing updated:
Listed by:
SAMARA BRUNETTE 906-280-8243,
UPWARDS REAL ESTATE 906-786-8747
Source: MiRealSource,MLS#: 50219529 Originating MLS: Upper Peninsula Assoc of Realtors
Originating MLS: Upper Peninsula Assoc of RealtorsFacts & features
Interior
Bedrooms & bathrooms
- Bedrooms: 3
- Bathrooms: 2
- Full bathrooms: 2
- Main level bathrooms: 2
- Main level bedrooms: 1
Rooms
- Room types: Entry, Family Room, Living Room, Sun/Florida Room, Utility/Laundry Room, Breakfast Nook/Room, Dining Room
Bedroom 1
- Features: Carpet
- Level: First
- Area: 180
- Dimensions: 15 x 12
Bedroom 2
- Features: Carpet
- Level: Main
- Area: 156
- Dimensions: 12 x 13
Bedroom 3
- Level: First
- Area: 182
- Dimensions: 14 x 13
Bathroom 1
- Level: Main
- Area: 60
- Dimensions: 12 x 5
Bathroom 2
- Level: Main
- Area: 81
- Dimensions: 9 x 9
Dining room
- Level: Main
- Area: 182
- Dimensions: 14 x 13
Family room
- Area: 288
- Dimensions: 16 x 18
Living room
- Area: 195
- Dimensions: 13 x 15
Heating
- Boiler, Hot Water, Natural Gas
Cooling
- Ceiling Fan(s), None
Appliances
- Included: Dishwasher, Disposal, Microwave, Range/Oven, Gas Water Heater
- Laundry: Laundry Room, First Floor Laundry
Features
- High Ceilings, Cathedral/Vaulted Ceiling, Walk-In Closet(s)
- Flooring: Carpet
- Windows: Bay Window(s), Skylight(s)
- Basement: Concrete,Crawl Space
- Number of fireplaces: 1
- Fireplace features: Gas, Living Room
Interior area
- Total structure area: 2,278
- Total interior livable area: 2,278 sqft
- Finished area above ground: 2,278
- Finished area below ground: 0
Property
Parking
- Total spaces: 2
- Parking features: Garage, On Street, Driveway, Attached
- Attached garage spaces: 2
- Has uncovered spaces: Yes
Features
- Levels: One
- Stories: 1
- Patio & porch: Porch
- Has view: Yes
- View description: Water, Lake
- Has water view: Yes
- Water view: Water,Lake
- Body of water: Lake Michigan
- Frontage type: Road
- Frontage length: 155
Lot
- Size: 0.32 Acres
- Dimensions: 155 x 80 x 144 x 90
- Features: Corner Lot, Walk to School, City Lot
Details
- Additional structures: Gazebo, Shed(s)
- Parcel number: 05220002700
- Zoning description: Residential
- Special conditions: Private,Standard
Construction
Type & style
- Home type: SingleFamily
- Architectural style: Craftsman
- Property subtype: Single Family Residence
Materials
- Vinyl Siding
- Foundation: Concrete Perimeter
Condition
- New construction: No
- Year built: 1992
Utilities & green energy
- Sewer: Public Sanitary
- Water: Public
- Utilities for property: Cable/Internet Avail., Electricity Connected, Water Connected
Community & HOA
Community
- Subdivision: N/A
HOA
- Has HOA: No
Location
- Region: Gladstone
Financial & listing details
- Price per square foot: $132/sqft
- Tax assessed value: $254,000
- Annual tax amount: $3,358
- Date on market: 8/23/2026
- Cumulative days on market: 62 days
- Listing agreement: Exclusive Right To Sell
- Listing terms: Cash,Conventional
Estimated market value
$298,700
$284,000 - $314,000
$2,223/mo
Price history
| Date | Event | Price |
|---|---|---|
| 10/13/2026 | Price change | $299,900-4.8%$132/sqft |
Source:  MiRealSource #50219529 Report a problem MiRealSource #50219529 Report a problem | ||
| 8/23/2026 | Listed for sale | $315,000+85.3%$138/sqft |
Source: MiRealSource #50219529 Report a problem | ||
| 6/18/2010 | Sold | $170,000$75/sqft |
Source: Public Record Report a problem | ||
Public tax history
| Year | Property taxes | Tax assessment |
|---|---|---|
| 2026 | $2,957 -10.2% | $127,000 +6% |
| 2025 | $3,294 -64.7% | $119,800 -16.5% |
| 2024 | $9,343 +212.9% | $143,400 +21.4% |
| 2023 | $2,986 +2.6% | $118,100 +1.1% |
| 2022 | $2,911 | $116,800 +6.6% |
| 2021 | -- | $109,600 +5.9% |
| 2020 | -- | $103,500 +33% |
| 2019 | -- | $77,800 +11.9% |
| 2018 | -- | $69,500 +9.8% |
| 2017 | -- | $63,300 -1.6% |
| 2014 | -- | $64,300 -7.9% |
| 2013 | -- | $69,800 +14.4% |
| 2012 | -- | $61,000 -19.2% |
| 2011 | -- | $75,455 |
Find assessor info on the county website
Monthly payment
Est. payment
Payment breakdown
Explore the cost of this home by adjusting the details. Changes won't be saved.Climate risks
Neighborhood: 49837
Nearby schools
Schools provided by the listing agent
- District: Gladstone Area Schools
Source: MiRealSource. This data may not be complete. We recommend contacting the local school district to confirm school assignments for this home.


Similar homes
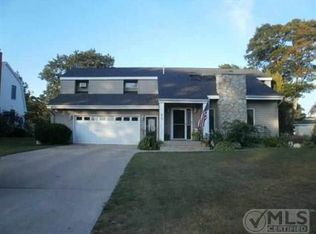
- $--3 bd2 ba1.3k sqft5594 Rivers 22nd Rd, Gladstone, MI 49837Auction
 Auction.com 2
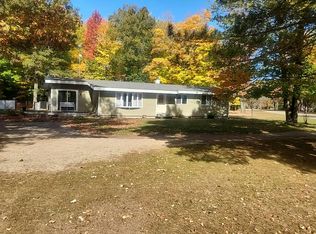
 - $269,9004 bd3 ba2.7k sqft6614 P Rd, Gladstone, MI 49837For Sale
 MLS ID #50223742, ARTHUR VANDAMME, COLDWELL BANKER SCHMIDT ESCANABA. MiRealSource
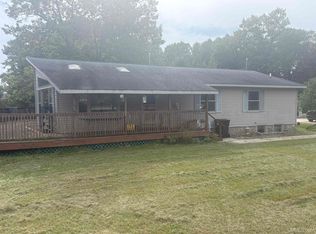
 - $249,0003 bd2 ba1.2k sqft7792 Lake Bluff 19.4 Rd, Gladstone, MI 49837For Sale
 MLS ID #50224285, AMY SCHIEDING, RE/MAX SUPERIORLAND. MiRealSource
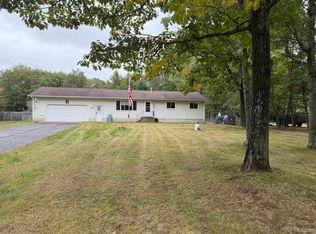
 - $239,9005 bd2 ba2.7k sqft517 Wisconsin Ave, Gladstone, MI 49837For Sale
 MLS ID #50212777, CORRINA JOHNSON, GROVER REAL ESTATE. MiRealSource
 - $219,9003 bd2 ba1.7k sqft1218 Dakota Ave, Gladstone, MI 49837For SaleMLS ID #50220791, AMY DYER, COLDWELL BANKER SCHMIDT ESCANABA. MiRealSource
- $399,0004 bd4 ba2.8k sqft709 Loueda St, Gladstone, MI 49837For SaleMLS ID #50216937, JAMIE BEAVER, KEY REALTY DELTA COUNTY LLC. MiRealSource
- $199,9002 bd1 ba1.9k sqft1114 Willow Rd, Gladstone, MI 49837For SaleMLS ID #50217870, KYLE SOLIS, KEY REALTY DELTA COUNTY LLC. MiRealSource
- $350,0003 bd2 ba1.3k sqft7216 County Road 511 #Y5, Rapid River, MI 49878For SaleMLS ID #50225350, JENNIFER COSCO, SELECT REALTY. MiRealSource
- $359,9004 bd3 ba1.8k sqft41 Tipperary Rd, Gladstone, MI 49837New ConstructionMLS ID #50215574, SAMARA BRUNETTE, UPWARDS REAL ESTATE. MiRealSource
- $399,9004 bd3 ba2.2k sqft73 Royal Oak Dr, Gladstone, MI 49837New ConstructionMLS ID #50202058, SAMARA BRUNETTE, UPWARDS REAL ESTATE. MiRealSource
- $389,9004 bd3 ba2k sqft39 Tipperary Rd, Gladstone, MI 49837New ConstructionMLS ID #50220158, SAMARA BRUNETTE, UPWARDS REAL ESTATE. MiRealSource
- $390,0005 bd3 ba1.9k sqft8960 Cty Rd #513-T, Rapid River, MI 49878For SaleMLS ID #50213716, ANDREA SARASIN, KEY REALTY DELTA COUNTY LLC. MiRealSource
- $279,9004 bd2 ba2.1k sqft706 Bay St, Escanaba, MI 49829For SaleMLS ID #50221404, TAMMY GARLING, KEY REALTY DELTA COUNTY LLC. MiRealSource
- $295,0005 bd3 ba2.4k sqft202 Stephenson Ave, Escanaba, MI 49829For SaleMLS ID #50222076, LORI J RYMKOS, PREMIER REAL ESTATE, INC.. MiRealSource
- $169,0003 bd2 ba1.4k sqft2600 S Hill Rd Lot 41, Gladstone, MI 49837For SaleMLS ID #50220638, SCOTT MOSIER, KEY REALTY DELTA COUNTY LLC. MiRealSource
- $325,0002 bd2 ba1.8k sqft4995 E Maple Ridge 37th Rd, Rock, MI 49880For SaleMLS ID #50223734, DAN BENDER, STATE WIDE REAL ESTATE OF ESCANABA. MiRealSource
- $389,0003 bd2 ba2.1k sqft8499 Co 503 Cc Rd, Rapid River, MI 49878For SaleMLS ID #50224303, LUCAS GESTWICKI, KEY REALTY DELTA COUNTY LLC. MiRealSource
- $398,0003 bd2 ba2.3k sqft3715 1375th Rd, Escanaba, MI 49829For SaleMLS ID #50220516, RENEE KADISH, UPWARDS REAL ESTATE. MiRealSource
- $178,0003 bd2 ba1.3k sqft1516 N 16th St, Escanaba, MI 49829For SaleMLS ID #50221224, DAVE HARRIS, STATE WIDE REAL ESTATE OF ESCANABA. MiRealSource
- $213,0005 bd1 ba1.9k sqft1725 1st Ave S, Escanaba, MI 49829For SaleMLS ID #50218017, CHRISTINA KING-CARON, UPWARDS REAL ESTATE. MiRealSource
