Big on space, charm, and possibilities... This brick beauty has room for everyone! The timeless brick exterior adds wonderful curb appeal, while the spacious interior provides the option to make this home your own. Sip your morning coffee from the front porch as you watch our little town come to life. Inside you'll find 5 generously sized bedrooms filled with natural light, wood accents, and plenty of character throughout. The kitchen features beautiful oak cabinetry offering plenty of storage while bringing warmth and timeless character to the space. With 3 full sized bathrooms, one conveniently located on each level, this home offers added comfort and convenience for busy households and guest alike. Enjoy an effortlessly maintained lawn with the convenience of a in ground sprinkler system keeping the lawn lush and green. The basement offers ample space for storage, a workshop, or a hobby area, providing plenty of flexibility to suit your needs. The attached garage offers protection from the elements and room for additional storage. Conveniently located near the Upper Elementary School, local restaurants, and all that downtown Escanaba has to offer! This is one you don't want to miss!
For sale
$295,000
202 Stephenson Ave, Escanaba, MI 49829
5beds
2,455sqft
Single Family Residence
Built in 1923
4,791 Square Feet Lot
$289,500 Zestimate®
$120/sqft
$-- HOA
What's special
Wood accentsPlenty of character throughoutTimeless brick exteriorFront porchWonderful curb appealEffortlessly maintained lawnPlenty of storage
- 8 hours
- 198
- 14
Zillow last checked:
Listing updated:
Listed by:
LORI J RYMKOS 906-280-3165,
PREMIER REAL ESTATE, INC. 906-786-5030,
AMBER GUTIERREZ 906-241-1602,
PREMIER REAL ESTATE, INC.
Source: MiRealSource,MLS#: 50222076 Originating MLS: Upper Peninsula Assoc of Realtors
Originating MLS: Upper Peninsula Assoc of RealtorsFacts & features
Interior
Bedrooms & bathrooms
- Bedrooms: 5
- Bathrooms: 3
- Full bathrooms: 3
Rooms
- Room types: Living Room, Master Bedroom, Basement Full Bath
Bedroom 1
- Features: Carpet
- Level: First
- Area: 132
- Dimensions: 12 x 11
Bedroom 2
- Features: Carpet
- Level: Second
- Area: 231
- Dimensions: 21 x 11
Bedroom 3
- Features: Carpet
- Level: Second
- Area: 121
- Dimensions: 11 x 11
Bedroom 4
- Features: Carpet
- Level: Second
- Area: 121
- Dimensions: 11 x 11
Bedroom 5
- Features: Carpet
- Level: Second
- Area: 168
- Dimensions: 14 x 12
Bathroom 1
- Level: First
- Area: 56
- Dimensions: 8 x 7
Bathroom 2
- Level: Second
- Area: 80
- Dimensions: 8 x 10
Bathroom 3
- Level: Basement
- Area: 42
- Dimensions: 6 x 7
Dining room
- Level: First
- Area: 180
- Dimensions: 15 x 12
Kitchen
- Level: First
- Area: 192
- Dimensions: 16 x 12
Living room
- Features: Carpet
- Level: First
- Area: 276
- Dimensions: 23 x 12
Heating
- Forced Air, Natural Gas
Cooling
- Ceiling Fan(s)
Appliances
- Included: Dishwasher, Disposal, Range/Oven, Refrigerator, Water Softener Owned, Gas Water Heater
Features
- Flooring: Carpet
- Windows: Window Treatments
- Basement: Block
- Has fireplace: No
Interior area
- Total structure area: 2,976
- Total interior livable area: 2,455 sqft
- Finished area above ground: 1,984
- Finished area below ground: 471
Property
Parking
- Total spaces: 3
- Parking features: 3 or More Spaces, Garage, On Street, Driveway, Attached
- Attached garage spaces: 1
- Has uncovered spaces: Yes
Features
- Levels: Two
- Stories: 2
- Patio & porch: Porch
- Exterior features: Lawn Sprinkler
- Waterfront features: None
- Frontage type: Road
- Frontage length: 50
Lot
- Size: 4,791 Square Feet
- Dimensions: 50 x 92
- Features: City Lot, Corner Lot, Sidewalks
Details
- Additional structures: None
- Parcel number: 0513602930184010
- Special conditions: Private,Standard
Construction
Type & style
- Home type: SingleFamily
- Architectural style: Conventional Frame
- Property subtype: Single Family Residence
Materials
- Brick
- Foundation: Basement
Condition
- New construction: No
- Year built: 1923
Utilities & green energy
- Sewer: Public Sanitary
- Water: Public
- Utilities for property: Cable Available, Electricity Connected, Internet Spectrum, Natural Gas Connected, Sewer Connected, Water Connected
Community & HOA
Community
- Subdivision: None
HOA
- Has HOA: No
Location
- Region: Escanaba
Financial & listing details
- Price per square foot: $120/sqft
- Tax assessed value: $170,000
- Annual tax amount: $2,259
- Date on market: 9/17/2026
- Cumulative days on market: 1 day
- Listing agreement: Exclusive Right To Sell
- Listing terms: Cash,Conventional
- Road surface type: Paved
Estimated market value
$289,500
$275,000 - $304,000
$1,969/mo
Price history
| Date | Event | Price |
|---|---|---|
| 9/17/2026 | Listed for sale | $295,000$120/sqft |
Source:  MiRealSource #50222076 Report a problem MiRealSource #50222076 Report a problem | ||
Public tax history
| Year | Property taxes | Tax assessment |
|---|---|---|
| 2025 | $2,199 -64.9% | $85,000 +14.9% |
| 2024 | $6,260 +214% | $74,000 +23.3% |
| 2023 | $1,994 +3.7% | $60,000 +16.1% |
| 2022 | $1,922 | $51,700 +0.6% |
| 2021 | -- | $51,400 -1.9% |
| 2020 | -- | $52,400 +1.7% |
| 2019 | -- | $51,500 +0.8% |
| 2018 | -- | $51,100 +2.1% |
| 2017 | -- | $50,063 -0.9% |
| 2016 | -- | $50,500 +0.8% |
| 2014 | -- | $50,111 -0.5% |
| 2013 | $1,271 +2.4% | $50,368 +26.6% |
| 2012 | $1,241 +3.7% | $39,799 +2.7% |
| 2011 | $1,197 | $38,753 |
Find assessor info on the county website
Monthly payment
Est. payment
Payment breakdown
Explore the cost of this home by adjusting the details. Changes won't be saved.Climate risks
Neighborhood: 49829
Nearby schools
Schools provided by the listing agent
- District: Escanaba Area Public Schools
Source: MiRealSource. This data may not be complete. We recommend contacting the local school district to confirm school assignments for this home.
Similar homes
- $279,9004 bd2 ba2.1k sqft706 Bay St, Escanaba, MI 49829For Sale

 MLS ID #50221404, TAMMY GARLING, KEY REALTY DELTA COUNTY LLC. MiRealSource
 - $213,0005 bd1 ba1.9k sqft1725 1st Ave S, Escanaba, MI 49829For Sale
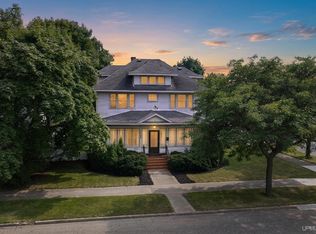 MLS ID #50218017, CHRISTINA KING-CARON, UPWARDS REAL ESTATE. MiRealSource
 - $329,0004 bd3 ba2.4k sqft4307 M Rd, Escanaba, MI 49829For Sale
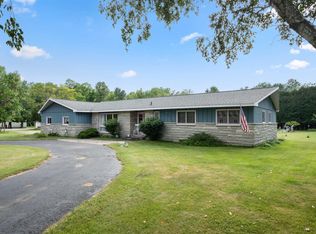 MLS ID #50217097, CHRISTINA KING-CARON, UPWARDS REAL ESTATE. MiRealSource
 - $350,0004 bd2 ba2.8k sqft635 Ogden Ave, Escanaba, MI 49829For Sale
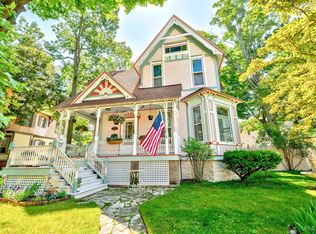 MLS ID #50215380, JULIE BARR, KELLER WILLIAMS NM PENINSULA PARTNERS. MiRealSource
 - $199,9004 bd2 ba1.8k sqft609 N 18th St, Escanaba, MI 49829For SaleMLS ID #50221387, MELISSA SCHUSTER, KEY REALTY DELTA COUNTY LLC. MiRealSource
- $189,0005 bd3 ba1.9k sqft210 N 13th St, Escanaba, MI 49829For SaleMLS ID #50218575, LAWRENCE HATHAWAY, RE/MAX SUPERIORLAND. MiRealSource
- $207,0004 bd2 ba1.8k sqft614 S 9th St, Escanaba, MI 49829For SaleMLS ID #50221428, MELISSA MIKUS, UPWARDS REAL ESTATE. MiRealSource
- $251,5006 bd5 ba2.2k sqft321 S 13th St, Escanaba, MI 49829For SaleMLS ID #50218479, LUCAS GESTWICKI, KEY REALTY DELTA COUNTY LLC. MiRealSource
- $329,9004 bd1 ba2.1k sqft1415 13th Ln, Bark River, MI 49807For SaleMLS ID #50221771, SCOTT MOSIER, KEY REALTY DELTA COUNTY LLC. MiRealSource
- $439,9004 bd3 ba2k sqft519 S 32nd St, Escanaba, MI 49829New ConstructionMLS ID #50221569, SAMARA BRUNETTE, UPWARDS REAL ESTATE. MiRealSource
- $398,0003 bd2 ba2.3k sqft3715 1375th Rd, Escanaba, MI 49829For SaleMLS ID #50220516, RENEE KADISH, UPWARDS REAL ESTATE. MiRealSource
- $178,0003 bd2 ba1.3k sqft1516 N 16th St, Escanaba, MI 49829For SaleMLS ID #50221224, DAVE HARRIS, STATE WIDE REAL ESTATE OF ESCANABA. MiRealSource
- $179,0004 bd2 ba1.5k sqft804 S 18th St, Escanaba, MI 49829For SaleMLS ID #50216297, SCOTT MOSIER, KEY REALTY DELTA COUNTY LLC. MiRealSource
- $439,0003 bd2 ba1.6k sqft2100 S 18th St, Escanaba, MI 49829For SaleMLS ID #50221887, CHRISTINA KING-CARON, UPWARDS REAL ESTATE. MiRealSource
- $419,9004 bd3 ba1.8k sqft523 S 32nd St, Escanaba, MI 49829New ConstructionMLS ID #50220058, SAMARA BRUNETTE, UPWARDS REAL ESTATE. MiRealSource
- $409,9004 bd3 ba1.8k sqft521 S 32nd St, Escanaba, MI 49829New ConstructionMLS ID #50218342, SAMARA BRUNETTE, UPWARDS REAL ESTATE. MiRealSource
- $315,0003 bd3 ba1.8k sqft9 Weston Ave, Gladstone, MI 49837For SaleMLS ID #50216221, WENDY HOLZENKAMP, COLDWELL BANKER SCHMIDT ESCANABA. MiRealSource
- $315,0003 bd2 ba2.2k sqft417 Elm St, Gladstone, MI 49837New ConstructionMLS ID #50219529, SAMARA BRUNETTE, UPWARDS REAL ESTATE. MiRealSource
