Completely renovated and move-in ready, this spacious 3-bedroom, 2-bath home sits on 1.62 acres in Wells Township, just minutes from Escanaba. Step inside to an inviting open layout connecting the kitchen, dining area, and living room, creating a great space for everyday living and entertaining. The kitchen offers newer appliances, plenty of storage, a convenient pantry, and counter seating for casual meals or additional gathering space. A gas fireplace adds warmth and character to the main living area, while the family room features a pellet stove for another cozy place to relax. The large primary suite is a standout, featuring a walk-in closet and private bath with dual sinks, Jacuzzi tub, and separate walk-in shower. Two bedrooms, including the primary suite, are located on the main floor, while the third bedroom is located on the second floor. Central air keeps the home comfortable during the warmer months. Extensive improvements include new electrical, plumbing, windows, and siding in 2012, a new roof in 2011, well in 2015, and drainfield in 2024. Outside, Trex decks on both the front and back provide plenty of room to relax or entertain. In addition to the attached 2-car garage, you'll find an impressive 64x32 shop built in 2018 with its own furnace. Whether you need room for vehicles, recreational toys, hobbies, storage, or a serious workshop, this building delivers. Highline fiber internet adds the convenience of high-speed connectivity for working from home, streaming, and everyday use. With 1.62 acres, substantial updates, an oversized heated shop, and a convenient location close to Escanaba with Wells Township taxes, this impeccably maintained property offers an exceptional combination of space, comfort, and functionality.
For sale
$398,000
3715 1375th Rd, Escanaba, MI 49829
3beds
2,318sqft
Single Family Residence
Built in 1929
1.62 Acres Lot
$385,800 Zestimate®
$172/sqft
$-- HOA
What's special
Walk-in closetPlenty of storageLarge primary suiteConvenient pantryNewer appliances
- 52 days
- 606
- 28
Zillow last checked:
Listing updated:
Listed by:
RENEE KADISH 906-420-6003,
UPWARDS REAL ESTATE 906-786-8747
Source: MiRealSource,MLS#: 50220516 Originating MLS: Upper Peninsula Assoc of Realtors
Originating MLS: Upper Peninsula Assoc of RealtorsFacts & features
Interior
Bedrooms & bathrooms
- Bedrooms: 3
- Bathrooms: 2
- Full bathrooms: 2
Rooms
- Room types: Family Room, Bedroom, Master Bedroom, Living Room, Master Bathroom, Bathroom
Primary bedroom
- Level: First
Bedroom 1
- Level: First
- Area: 240
- Dimensions: 16 x 15
Bedroom 2
- Level: First
- Area: 132
- Dimensions: 12 x 11
Bedroom 3
- Level: Second
- Area: 190
- Dimensions: 19 x 10
Bathroom 1
- Level: First
Bathroom 2
- Level: First
Dining room
- Level: First
- Area: 168
- Dimensions: 14 x 12
Family room
- Level: First
- Area: 256
- Dimensions: 16 x 16
Kitchen
- Level: First
- Area: 156
- Dimensions: 13 x 12
Living room
- Level: First
- Area: 609
- Dimensions: 29 x 21
Heating
- Electric, Forced Air, Natural Gas
Cooling
- Ceiling Fan(s), Central Air
Appliances
- Included: Dishwasher, Dryer, Microwave, Range/Oven, Refrigerator, Washer, Water Softener Rented, Electric Water Heater
- Laundry: In Basement
Features
- Sump Pump, Pantry
- Windows: Window Treatments
- Basement: Block,Full,Concrete,Interior Entry,Sump Pump
- Number of fireplaces: 1
- Fireplace features: Gas, Living Room
Interior area
- Total structure area: 4,118
- Total interior livable area: 2,318 sqft
- Finished area above ground: 2,318
- Finished area below ground: 0
Property
Parking
- Total spaces: 3
- Parking features: 3 or More Spaces, Garage, Attached, Electric in Garage, Garage Door Opener, Direct Access
- Attached garage spaces: 2
Accessibility
- Accessibility features: Accessible Main Flr Bedrm, Covered Entrance, Rocker Light Switches
Features
- Levels: One and One Half
- Stories: 1.5
- Patio & porch: Deck
- Has view: Yes
- View description: Rural View
- Waterfront features: None
- Body of water: n/a
- Frontage type: Road
- Frontage length: 150
Lot
- Size: 1.62 Acres
- Dimensions: 150 x 320 x 290 x 160 x 140 x 160
- Features: Deep Lot - 150+ Ft., Large Lot - 65+ Ft., Rural
Details
- Additional structures: Pole Barn, Shed(s), Second Garage, Workshop
- Parcel number: 01408203100
- Special conditions: Private,Standard
Construction
Type & style
- Home type: SingleFamily
- Architectural style: Traditional
- Property subtype: Single Family Residence
Materials
- Brick, Vinyl Siding
- Foundation: Basement, Concrete Perimeter
Condition
- New construction: No
- Year built: 1929
Utilities & green energy
- Electric: 200+ Amp Service, Circuit Breakers
- Sewer: Septic Tank
- Water: Private Well, Drilled Well
- Utilities for property: Cable Available, Electricity Connected, Natural Gas Connected, Sewer Connected, Water Connected, Internet Fiber Available, Hard Line Internet
Community & HOA
Community
- Subdivision: Chasseden- Quist Subd #1
HOA
- Has HOA: No
Location
- Region: Escanaba
Financial & listing details
- Price per square foot: $172/sqft
- Tax assessed value: $298,000
- Annual tax amount: $2,674
- Date on market: 9/1/2026
- Cumulative days on market: 53 days
- Listing agreement: Exclusive Right To Sell
- Listing terms: Cash,Conventional,FHA,VA Loan,USDA Loan
- Road surface type: Paved
Estimated market value
$385,800
$367,000 - $405,000
$1,627/mo
Price history
| Date | Event | Price |
|---|---|---|
| 9/1/2026 | Listed for sale | $398,000+697.6%$172/sqft |
Source:  MiRealSource #50220516 Report a problem MiRealSource #50220516 Report a problem | ||
| 2/5/2008 | Sold | $49,900$22/sqft |
Source: Public Record Report a problem | ||
Public tax history
| Year | Property taxes | Tax assessment |
|---|---|---|
| 2026 | $2,674 +2.4% | $149,000 +4.4% |
| 2025 | $2,612 -65% | $142,700 +9.3% |
| 2024 | $7,471 +213.3% | $130,600 +10.8% |
| 2023 | $2,385 +2.2% | $117,900 +0.5% |
| 2022 | $2,334 +0.7% | $117,300 +17.2% |
| 2021 | $2,318 | $100,100 -1.1% |
| 2020 | -- | $101,200 +56.2% |
| 2019 | -- | $64,800 +5% |
| 2018 | -- | $61,700 -0.8% |
| 2017 | -- | $62,200 -1.3% |
| 2016 | -- | $63,000 +10.2% |
| 2014 | -- | $57,152 +8.8% |
| 2013 | -- | $52,531 +17% |
| 2012 | -- | $44,905 +39.6% |
| 2011 | -- | $32,164 |
Find assessor info on the county website
Monthly payment
Est. payment
Payment breakdown
Explore the cost of this home by adjusting the details. Changes won't be saved.Climate risks
Neighborhood: 49829
Nearby schools
Schools provided by the listing agent
- District: Escanaba Area Public Schools
Source: MiRealSource. This data may not be complete. We recommend contacting the local school district to confirm school assignments for this home.
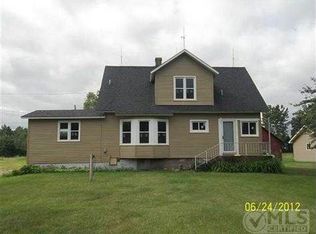
Similar homes
- $439,0003 bd2 ba2.6k sqft3819 County Road 416 Rd #20, Gladstone, MI 49837For Sale

 MLS ID #50223407, CHRISTINA KING-CARON, UPWARDS REAL ESTATE. MiRealSource
 - $419,9004 bd3 ba1.8k sqft523 S 32nd St, Escanaba, MI 49829New Construction
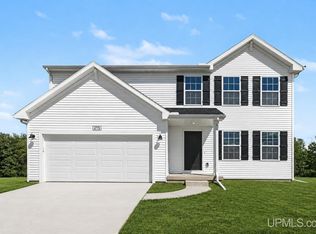 MLS ID #50220058, SAMARA BRUNETTE, UPWARDS REAL ESTATE. MiRealSource
 - $409,9004 bd3 ba1.8k sqft521 S 32nd St, Escanaba, MI 49829New Construction
 MLS ID #50218342, SAMARA BRUNETTE, UPWARDS REAL ESTATE. MiRealSource
 - $439,9004 bd3 ba2k sqft519 S 32nd St, Escanaba, MI 49829New Construction
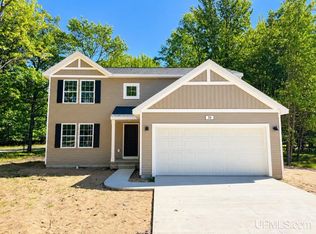 MLS ID #50221569, SAMARA BRUNETTE, UPWARDS REAL ESTATE. MiRealSource
 - $350,0003 bd2 ba1.3k sqft7216 County Road 511 #Y5, Rapid River, MI 49878For SaleMLS ID #50225350, JENNIFER COSCO, SELECT REALTY. MiRealSource
- $279,9004 bd2 ba2.1k sqft706 Bay St, Escanaba, MI 49829For SaleMLS ID #50221404, TAMMY GARLING, KEY REALTY DELTA COUNTY LLC. MiRealSource
- $399,0004 bd4 ba2.8k sqft709 Loueda St, Gladstone, MI 49837For SaleMLS ID #50216937, JAMIE BEAVER, KEY REALTY DELTA COUNTY LLC. MiRealSource
- $295,0005 bd3 ba2.4k sqft202 Stephenson Ave, Escanaba, MI 49829For SaleMLS ID #50222076, LORI J RYMKOS, PREMIER REAL ESTATE, INC.. MiRealSource
- $415,0002 bd2 ba1.7k sqft1622 Truax 24th Rd, Cornell, MI 49818For SaleMLS ID #50217059, PAIGE PAPINEAU, KEY REALTY DELTA COUNTY LLC. MiRealSource
- $390,0005 bd3 ba1.9k sqft8960 Cty Rd #513-T, Rapid River, MI 49878For SaleMLS ID #50213716, ANDREA SARASIN, KEY REALTY DELTA COUNTY LLC. MiRealSource
- $490,0002 bd2 ba1.8k sqft9999 I Rd, Cornell, MI 49818For SaleMLS ID #50221548, RENEE KADISH, UPWARDS REAL ESTATE. MiRealSource
- $199,9004 bd2 ba1.8k sqft609 N 18th St, Escanaba, MI 49829For SaleMLS ID #50221387, MELISSA SCHUSTER, KEY REALTY DELTA COUNTY LLC. MiRealSource
- $213,0005 bd1 ba1.9k sqft1725 1st Ave S, Escanaba, MI 49829For SaleMLS ID #50218017, CHRISTINA KING-CARON, UPWARDS REAL ESTATE. MiRealSource
- $269,9004 bd3 ba2.7k sqft6614 P Rd, Gladstone, MI 49837For SaleMLS ID #50223742, ARTHUR VANDAMME, COLDWELL BANKER SCHMIDT ESCANABA. MiRealSource
- $239,5006 bd5 ba2.2k sqft321 S 13th St, Escanaba, MI 49829For SaleMLS ID #50218479, LUCAS GESTWICKI, KEY REALTY DELTA COUNTY LLC. MiRealSource
- $299,9003 bd2 ba2.2k sqft417 Elm St, Gladstone, MI 49837For SaleMLS ID #50219529, SAMARA BRUNETTE, UPWARDS REAL ESTATE. MiRealSource
- $249,0003 bd2 ba1.2k sqft7792 Lake Bluff 19.4 Rd, Gladstone, MI 49837For SaleMLS ID #50224285, AMY SCHIEDING, RE/MAX SUPERIORLAND. MiRealSource
