Luxury Lakefront Living Just Minutes from Escanaba! Wake up to breathtaking Little Bay de Noc views in this exceptional 3-bedroom, 2-bath home. The stunning custom maple kitchen features granite countertops, a large island, and quality finishes throughout. Relax by the beautiful stone gas fireplace or unwind in the den/library. Mini-split air conditioning provides comfort throughout the home, while the four-season room opens to a spacious deck overlooking the water. The private primary suite is a true retreat with his-and-her walk-in closets, dual vanities, a soaking tub, separate shower, and private lavatory. Car enthusiasts and hobbyists will love the heated 3-car attached garage plus the oversized 2-car detached garage/workshop. This one-of-a-kind waterfront property offers luxury, space, and spectacular views just minutes from Escanaba.
Contingent
$610,000
5225 E M35 Hwy, Escanaba, MI 49829
3beds
2,251sqft
Single Family Residence
Built in 1993
1.45 Acres Lot
$-- Zestimate®
$271/sqft
$-- HOA
What's special
Waterfront propertyBeautiful stone gas fireplaceLarge islandQuality finishes throughoutMini-split air conditioningHis-and-her walk-in closetsGranite countertops
- 135 days
- 101
- 2
Zillow last checked:
Listing updated:
Listed by:
LORI J RYMKOS 906-280-3165,
PREMIER REAL ESTATE, INC. 906-786-5030
Source: MiRealSource,MLS#: 50212891 Originating MLS: Upper Peninsula Assoc of Realtors
Facts & features
Interior
Bedrooms & bathrooms
- Bedrooms: 3
- Bathrooms: 2
- Full bathrooms: 2
- Main level bathrooms: 2
- Main level bedrooms: 3
Rooms
- Room types: Den/Study/Lib, Entry, Family Room, Bedroom, Laundry, Living Room, Workshop, Dining Room
Bedroom 1
- Level: Main
- Area: 247
- Dimensions: 19 x 13
Bedroom 2
- Level: Main
- Area: 169
- Dimensions: 13 x 13
Bedroom 3
- Level: Main
- Area: 143
- Dimensions: 11 x 13
Bathroom 1
- Level: Main
- Area: 45
- Dimensions: 9 x 5
Bathroom 2
- Level: Main
- Area: 221
- Dimensions: 13 x 17
Dining room
- Level: Main
- Area: 165
- Dimensions: 15 x 11
Family room
- Level: Main
- Area: 156
- Dimensions: 13 x 12
Kitchen
- Level: Main
- Area: 336
- Dimensions: 16 x 21
Living room
- Level: Main
- Area: 240
- Dimensions: 16 x 15
Heating
- Boiler, Natural Gas
Cooling
- Wall/Window Unit(s)
Appliances
- Included: Dishwasher, Disposal, Dryer, Microwave, Range/Oven, Refrigerator, Washer, Water Softener Owned, Electric Water Heater
- Laundry: First Floor Laundry, Main Level
Features
- Walk-In Closet(s), Eat-in Kitchen
- Windows: Window Treatments
- Basement: Block,Crawl Space
- Number of fireplaces: 1
- Fireplace features: Gas
Interior area
- Total structure area: 2,251
- Total interior livable area: 2,251 sqft
- Finished area above ground: 2,251
- Finished area below ground: 0
Property
Parking
- Total spaces: 3
- Parking features: 3 or More Spaces, Garage, Driveway, Attached, Garage Door Opener, Heated Garage, Workshop in Garage
- Attached garage spaces: 3
Features
- Levels: One
- Stories: 1
- Patio & porch: Deck
- Has view: Yes
- View description: Lake
- Has water view: Yes
- Water view: Lake
- Waterfront features: Lake Front, Waterfront, Great Lake
- Body of water: Little Bay De Noc
- Frontage length: 200
Lot
- Size: 1.45 Acres
- Dimensions: 200 x 305 x 200 x 333
Details
- Additional structures: Second Garage
- Parcel number: 00906403140
- Zoning description: Residential
- Special conditions: Private,Standard
Construction
Type & style
- Home type: SingleFamily
- Architectural style: Conventional Frame
- Property subtype: Single Family Residence
Materials
- Brick, Vinyl Siding
Condition
- New construction: No
- Year built: 1993
Utilities & green energy
- Sewer: Septic Tank
- Water: Private Well
- Utilities for property: Electricity Connected, Natural Gas Connected
Community & HOA
Community
- Subdivision: No
HOA
- Has HOA: No
Location
- Region: Escanaba
Financial & listing details
- Price per square foot: $271/sqft
- Annual tax amount: $3,862
- Date on market: 6/26/2026
- Cumulative days on market: 136 days
- Listing agreement: Exclusive Right To Sell
- Listing terms: Cash,Conventional,FHA,VA Loan
Estimated market value
Not available
Estimated sales range
Not available
Not available
Price history
| Date | Event | Price |
|---|---|---|
| 9/3/2026 | Contingent | $625,000$278/sqft |
Source:  MiRealSource #50212891 Report a problem | ||
| 8/20/2026 | Listed for sale | $625,000$278/sqft |
Source: MiRealSource #50212891 Report a problem | ||
| 8/17/2026 | Contingent | $625,000$278/sqft |
Source: MiRealSource #50212891 Report a problem | ||
| 6/26/2026 | Listed for sale | $625,000$278/sqft |
Source: MiRealSource #50212891 Report a problem | ||
Public tax history
Tax history is unavailable.
Monthly payment
Est. payment
Payment breakdown
Explore the cost of this home by adjusting the details. Changes won't be saved.Climate risks
Neighborhood: 49829
Nearby schools
Schools provided by the listing agent
- District: Escanaba Area Public Schools
Source: MiRealSource. This data may not be complete. We recommend contacting the local school district to confirm school assignments for this home.
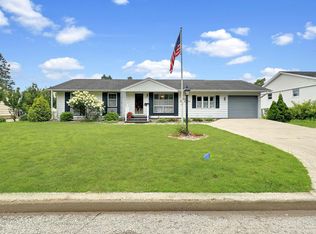
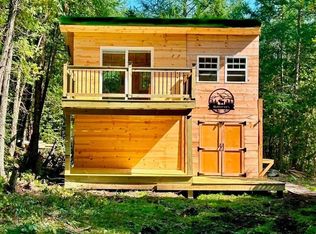
Similar homes
- $389,9003 bd2 ba2.3k sqft3715 1375th Rd, Escanaba, MI 49829For Sale
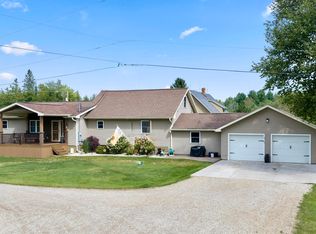
 MLS ID #50220516, RENEE KADISH, UPWARDS REAL ESTATE. MiRealSource
- $439,9004 bd3 ba2k sqft519 S 32nd St, Escanaba, MI 49829New Construction
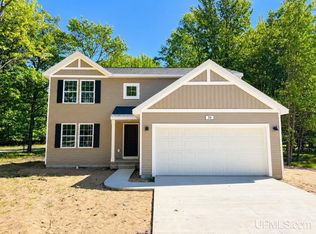 MLS ID #50221569, SAMARA BRUNETTE, UPWARDS REAL ESTATE. MiRealSource
- $419,9004 bd3 ba1.8k sqft523 S 32nd St, Escanaba, MI 49829New Construction
 MLS ID #50220058, SAMARA BRUNETTE, UPWARDS REAL ESTATE. MiRealSource
- $675,0003 bd2 ba2k sqft3000 S 3rd Avenue A Unit 2 #Bld, Escanaba, MI 49829New Construction
 MLS ID #50217086, JUDITH OWENS, STATE WIDE REAL ESTATE OF ESCANABA. MiRealSource
- $409,9004 bd3 ba1.8k sqft521 S 32nd St, Escanaba, MI 49829New ConstructionMLS ID #50218342, SAMARA BRUNETTE, UPWARDS REAL ESTATE. MiRealSource
- $560,0006 bd-- ba2.5k sqft3624 21st Rd, Gladstone, MI 49837For SaleMLS ID #50207786, LUCAS GESTWICKI, KEY REALTY DELTA COUNTY LLC. MiRealSource
- $400,0003 bd2 ba2.6k sqft3819 County Road 416 Rd #20, Gladstone, MI 49837For SaleMLS ID #50223407, CHRISTINA KING-CARON, UPWARDS REAL ESTATE. MiRealSource
- $550,0002 bd2 ba1.6k sqft3000 S 3rd Ave Building B, Escanaba, MI 49829New ConstructionMLS ID #50217090, JUDITH OWENS, STATE WIDE REAL ESTATE OF ESCANABA. MiRealSource
- $699,0003 bd1 ba1.8k sqft1202 135th Ln, Bark River, MI 49807For SaleMLS ID #50219391, DAN BENDER, STATE WIDE REAL ESTATE OF ESCANABA. MiRealSource
- $724,9003 bd3 ba2.3k sqft1072 M 35, Bark River, MI 49807For SaleMLS ID #50217210, MIKE HARRIS, STATE WIDE REAL ESTATE OF ESCANABA. MiRealSource
- $680,0002 bd2 ba1.4k sqft200 Ludington Street 203 202 203 302 Unit 103-102, Escanaba, MI 49829New ConstructionMLS ID #50226095, JAMIE BEAVER, KEY REALTY DELTA COUNTY LLC. MiRealSource
- $490,0002 bd2 ba1.8k sqft9999 I Rd, Cornell, MI 49818For SaleMLS ID #50221548, RENEE KADISH, UPWARDS REAL ESTATE. MiRealSource
- $475,0002 bd2 ba1.4k sqft3000 S 3rd Avenue C Unit 9 #Bld, Escanaba, MI 49829New ConstructionMLS ID #50217108, JUDITH OWENS, STATE WIDE REAL ESTATE OF ESCANABA. MiRealSource
- $345,0003 bd3 ba2.4k sqft25 Sandy Ln, Gladstone, MI 49837For SaleMLS ID #50225494, SAMARA BRUNETTE, UPWARDS REAL ESTATE. MiRealSource
- $790,0003 bd2 ba1.6k sqft200 Ludington Street 301 Unit 101-201, Escanaba, MI 49829New ConstructionMLS ID #50226097, JAMIE BEAVER, KEY REALTY DELTA COUNTY LLC. MiRealSource
- $399,0004 bd4 ba2.8k sqft709 Loueda St, Gladstone, MI 49837For SaleMLS ID #50216937, JAMIE BEAVER, KEY REALTY DELTA COUNTY LLC. MiRealSource
- $449,9004 bd2 ba2.2k sqft9904 Us Highway 2, Rapid River, MI 49878For SaleMLS ID #50217400, TAMMY GARLING, KEY REALTY DELTA COUNTY LLC. MiRealSource
- $390,0005 bd3 ba1.9k sqft8960 Cty Rd #513-T, Rapid River, MI 49878For SaleMLS ID #50213716, ANDREA SARASIN, KEY REALTY DELTA COUNTY LLC. MiRealSource
