Rare opportunity to acquire 210 acres of high-value, multi-use land featuring Second Lake and the headwaters of the Bark River. With an 80-foot ridge, mature timber, and diverse habitat, this property offers exceptional whitetail, bird, and waterfowl hunting, making it ideal for income-producing leases, guided hunts, or recreational development. A solid 3-bedroom home with a newer roof and unfinished upstairs provides immediate lodging or rental potential, while the large barn and multiple outbuildings support equipment storage, agricultural use, or future expansion. The acreage transitions from mixed hardwoods to cedar stands, offering long-term timber value, habitat diversity, and multiple opportunities for land improvement or subdivision. Located just 1.5 miles off the highway and less than 15 miles from major services—hospital, airport, shopping, restaurants, and casino—this property combines privacy with accessibility, making it a strong candidate for investment, recreation, or future development.
For sale
$699,000
1202 135th Ln, Bark River, MI 49807
3beds
1,852sqft
Farm
Built in 1924
208.95 Acres Lot
$-- Zestimate®
$377/sqft
$-- HOA
What's special
Multiple outbuildingsSecond lakeMature timberNewer roofDiverse habitatLarge barn
- 48 days
- 803
- 47
Likely to sell faster than
Zillow last checked:
Listing updated:
Listed by:
DAN BENDER 906-399-0748,
STATE WIDE REAL ESTATE OF ESCANABA 906-786-1308
Source: MiRealSource,MLS#: 50219391 Originating MLS: Upper Peninsula Assoc of Realtors
Originating MLS: Upper Peninsula Assoc of RealtorsFacts & features
Interior
Bedrooms & bathrooms
- Bedrooms: 3
- Bathrooms: 1
- Full bathrooms: 1
Rooms
- Room types: Living Room, Unfinished Room, Master Bathroom, First Flr Lavatory
Bedroom 1
- Features: Carpet
- Level: First
- Area: 144
- Dimensions: 12 x 12
Bedroom 2
- Features: Carpet
- Level: First
- Area: 120
- Dimensions: 12 x 10
Bedroom 3
- Features: Carpet
- Level: First
- Area: 60
- Dimensions: 10 x 6
Bathroom
- Features: Not Applicable
Bathroom 1
- Features: Vinyl
- Level: First
- Area: 42
- Dimensions: 7 x 6
Dining room
- Features: Wood
- Level: First
- Area: 84
- Dimensions: 14 x 6
Family room
- Features: Carpet
- Level: First
- Area: 196
- Dimensions: 14 x 14
Kitchen
- Features: Wood
- Level: First
- Area: 196
- Dimensions: 14 x 14
Living room
- Features: Carpet
- Level: First
- Area: 168
- Dimensions: 14 x 12
Heating
- Forced Air, Propane, Space Heater
Cooling
- None
Appliances
- Included: Microwave, Range/Oven, Refrigerator, Electric Water Heater
Features
- Sump Pump, Eat-in Kitchen
- Flooring: Carpet, Wood, Vinyl
- Windows: Bay Window(s)
- Basement: Block
- Number of fireplaces: 1
- Fireplace features: Free Standing Fireplace
Interior area
- Total structure area: 2,502
- Total interior livable area: 1,852 sqft
- Finished area above ground: 1,852
- Finished area below ground: 0
Property
Parking
- Total spaces: 3
- Parking features: 3 or More Spaces, Workshop in Garage
Accessibility
- Accessibility features: Covered Entrance
Features
- Levels: Two
- Stories: 2
- Patio & porch: Porch
- Has view: Yes
- View description: Lake, River, Rural View
- Has water view: Yes
- Water view: Lake,River
- Waterfront features: Creek/Stream/Brook, River Front, Waterfront, Interior Lake
- Body of water: SECOND LAKE
- Frontage length: 1400
Lot
- Size: 208.95 Acres
- Dimensions: 4620 x 1320 x 1320 x 1320 x 2640 x
- Features: Wooded, Rural, Farm, Rolling/Hilly
Details
- Additional structures: Barn(s), Shed(s), Workshop
- Parcel number: 00223100400,00223100200,
- Zoning: RESIDENTIAL AND AGRICULTURE
- Zoning description: Agricultural,Residential
- Special conditions: Standard
- Horse amenities: Hay Storage
Construction
Type & style
- Home type: SingleFamily
- Architectural style: Farm House
- Property subtype: Farm
Materials
- Asphalt
- Foundation: Basement
Condition
- Year built: 1924
Utilities & green energy
- Electric: 100 Amp Service
- Sewer: Septic Tank
- Water: Private Well, Drilled Well
- Utilities for property: Electricity Connected, Phone Available, Propane Tank Leased
Community & HOA
Community
- Subdivision: None
HOA
- Has HOA: No
- Amenities included: Wi-Fi Available
Location
- Region: Bark River
Financial & listing details
- Price per square foot: $377/sqft
- Annual tax amount: $2,430
- Date on market: 8/21/2026
- Cumulative days on market: 49 days
- Listing agreement: Exclusive Right To Sell
- Listing terms: Cash,Conventional
- Ownership type: LLC
- Road surface type: Gravel
Estimated market value
Not available
Estimated sales range
Not available
Not available
Price history
| Date | Event | Price |
|---|---|---|
| 8/21/2026 | Listed for sale | $699,000$377/sqft |
Source:  MiRealSource #50219391 Report a problem MiRealSource #50219391 Report a problem | ||
Public tax history
Tax history is unavailable.
Monthly payment
Est. payment
Payment breakdown
Explore the cost of this home by adjusting the details. Changes won't be saved.Climate risks
Neighborhood: 49807
Nearby schools
Schools provided by the listing agent
- District: Bark River Harris School Distr
Source: MiRealSource. This data may not be complete. We recommend contacting the local school district to confirm school assignments for this home.
Similar homes
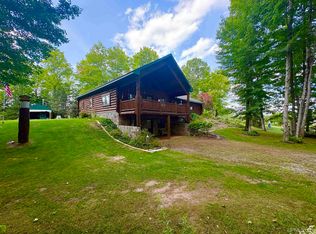
- $599,9003 bd2 ba2.5k sqft2351 19th Ln, Escanaba, MI 49829For Sale
 MLS ID #50218109, MIKE HARRIS, STATE WIDE REAL ESTATE OF ESCANABA. MiRealSource
 - $799,9003 bd3 ba2.3k sqft1072 M 35, Bark River, MI 49807For Sale
 MLS ID #50217210, MIKE HARRIS, STATE WIDE REAL ESTATE OF ESCANABA. MiRealSource
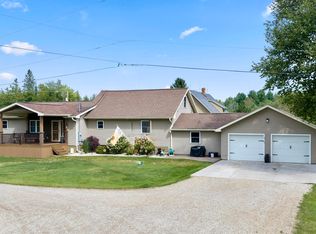
 - $398,0003 bd2 ba2.3k sqft3715 1375th Rd, Escanaba, MI 49829For Sale
 MLS ID #50220516, RENEE KADISH, UPWARDS REAL ESTATE. MiRealSource
 - $349,9004 bd2 ba2.4k sqftW5352 Number 34 Rd, Carney, MI 49812For Sale
 MLS ID #50223715, MIKE HARRIS, STATE WIDE REAL ESTATE OF ESCANABA. MiRealSource
 - $560,0006 bd-- ba2.5k sqft3624 21st Rd, Gladstone, MI 49837For SaleMLS ID #50207786, LUCAS GESTWICKI, KEY REALTY DELTA COUNTY LLC. MiRealSource
- $415,0002 bd2 ba1.7k sqft1622 Truax 24th Rd, Cornell, MI 49818For SaleMLS ID #50217059, PAIGE PAPINEAU, KEY REALTY DELTA COUNTY LLC. MiRealSource
- $999,9003 bd3 ba2.2k sqftW1053 County Road 374 Rd, Carney, MI 49812For SaleMLS ID #50205751, ROBERT J PETERSEN, STATE WIDE REAL ESTATE OF ESCANABA. MiRealSource
- $490,0002 bd2 ba1.8k sqft9999 I Rd, Cornell, MI 49818For SaleMLS ID #50221548, RENEE KADISH, UPWARDS REAL ESTATE. MiRealSource
- $350,0003 bd2 ba1.5k sqft7405 Sunset Ln S #75, Rapid River, MI 49878For SaleMLS ID #50204941, TAMMY GARLING, KEY REALTY DELTA COUNTY LLC. MiRealSource
- $675,0003 bd2 ba2k sqft3000 S 3rd Avenue A Unit 2 #Bld, Escanaba, MI 49829New ConstructionMLS ID #50217086, JUDITH OWENS, STATE WIDE REAL ESTATE OF ESCANABA. MiRealSource
- $390,0003 bd2 ba1.2k sqft8168 N 3rd Ln, Gladstone, MI 49837For SaleMLS ID #50208258, SCOTT MOSIER, KEY REALTY DELTA COUNTY LLC. MiRealSource
- $419,9004 bd3 ba1.8k sqft523 S 32nd St, Escanaba, MI 49829New ConstructionMLS ID #50220058, SAMARA BRUNETTE, UPWARDS REAL ESTATE. MiRealSource
- $439,9004 bd3 ba2k sqft519 S 32nd St, Escanaba, MI 49829New ConstructionMLS ID #50221569, SAMARA BRUNETTE, UPWARDS REAL ESTATE. MiRealSource
- $409,9004 bd3 ba1.8k sqft521 S 32nd St, Escanaba, MI 49829New ConstructionMLS ID #50218342, SAMARA BRUNETTE, UPWARDS REAL ESTATE. MiRealSource
- $399,9004 bd3 ba2k sqft39 Tipperary Rd, Gladstone, MI 49837New ConstructionMLS ID #50220158, SAMARA BRUNETTE, UPWARDS REAL ESTATE. MiRealSource
- $359,9004 bd3 ba1.8k sqft41 Tipperary Rd, Gladstone, MI 49837New ConstructionMLS ID #50215574, SAMARA BRUNETTE, UPWARDS REAL ESTATE. MiRealSource
- $399,9004 bd3 ba2.2k sqft73 Royal Oak Dr, Gladstone, MI 49837New ConstructionMLS ID #50202058, SAMARA BRUNETTE, UPWARDS REAL ESTATE. MiRealSource
- $349,9004 bd3 ba1.8k sqft403 25th St, Gladstone, MI 49837New ConstructionMLS ID #50213952, SAMARA BRUNETTE, UPWARDS REAL ESTATE. MiRealSource
