Lake Michigan Waterfront Living in Rapid River! Enjoy 100 feet of Lake Michigan frontage from this beautiful 3-bedroom, 2-bath home situated on over half an acre with a spacious backyard and breathtaking sunset views. Relax on the composite deck overlooking the water, the perfect place for entertaining or unwinding, while enjoying the comfort of one-level living with a cozy wood-burning fireplace and central air. Updates include some newer flooring, a newer roof, hot water heater, water softener, underground sprinkler system, new pressure tank, and well pump for added peace of mind. The attached 24x40 garage offers space for two vehicles along with a workshop and additional wood storage, while the brand-new 10x20 drive-through storage shed provides even more room for your tools and toys. Appliances are included, making this move-in-ready waterfront retreat one you won’t want to miss. As you can see the house just sold and the sellers job changed and is not relocating to this area any longer.
For sale
Price cut: $12K (7/10)
$350,000
7405 Sunset Ln S #75, Rapid River, MI 49878
3beds
1,518sqft
:
Get pre-qualified$2,378/mo
Single Family Residence
Built in 1974
0.54 Acres Lot
$-- Zestimate®
$231/sqft
$-- HOA
What's special
One-level livingCozy wood-burning fireplaceLake michigan frontageCentral airBreathtaking sunset views
- 98 days |
- 1,291 |
- 61 |
Zillow last checked:
Listing updated:
Listed by:
TAMMY GARLING 906-280-1169,
KEY REALTY DELTA COUNTY LLC 906-233-7455
Source: MiRealSource,MLS#: 50204941 Originating MLS: Upper Peninsula Assoc of Realtors
Originating MLS: Upper Peninsula Assoc of RealtorsFacts & features
Interior
Bedrooms & bathrooms
- Bedrooms: 3
- Bathrooms: 2
- Full bathrooms: 2
Rooms
- Room types: Breezeway, Bedroom, Laundry, Living Room, Dining "L", Dining Room
Bedroom 1
- Features: Carpet
- Level: First
- Area: 168
- Dimensions: 14 x 12
Bedroom 2
- Features: Carpet
- Level: First
- Area: 210
- Dimensions: 15 x 14
Bedroom 3
- Features: Carpet
- Level: First
- Area: 154
- Dimensions: 14 x 11
Bathroom 1
- Level: First
Bathroom 2
- Level: First
Dining room
- Level: First
- Area: 104
- Dimensions: 13 x 8
Kitchen
- Level: First
- Area: 140
- Dimensions: 14 x 10
Living room
- Features: Carpet
- Level: First
- Area: 256
- Dimensions: 16 x 16
Heating
- Forced Air, Propane, Wood
Cooling
- Central Air
Appliances
- Included: Dishwasher, Dryer, Range/Oven, Refrigerator, Washer, Water Heater
- Laundry: First Floor Laundry
Features
- High Ceilings, Eat-in Kitchen
- Flooring: Carpet
- Basement: None,Crawl Space
- Number of fireplaces: 1
- Fireplace features: Living Room, Wood Burning
Interior area
- Total structure area: 1,518
- Total interior livable area: 1,518 sqft
- Finished area above ground: 1,518
- Finished area below ground: 0
Video & virtual tour
Property
Parking
- Total spaces: 3
- Parking features: 3 or More Spaces, Covered, Garage, Attached, Electric in Garage, Garage Door Opener, Heated Garage, Workshop in Garage
- Attached garage spaces: 2
Accessibility
- Accessibility features: Main Floor Laundry
Features
- Levels: One
- Stories: 1
- Patio & porch: Deck
- Has view: Yes
- View description: Water, Lake
- Has water view: Yes
- Water view: Water,Lake
- Waterfront features: All Sports Lake, Lake Front, Waterfront, Beach Access, Beach Front, Great Lake, Sandy Bottom
- Body of water: Lake Michigan
- Frontage length: 100
Lot
- Size: 0.54 Acres
- Dimensions: 100 x 200
- Features: Deep Lot - 150+ Ft., Cul-De-Sac, Dead End, Rural, Subdivision
Details
- Additional structures: Shed(s)
- Parcel number: 00360001400
- Zoning: Residential
- Zoning description: Residential
- Special conditions: Private,Standard
Construction
Type & style
- Home type: SingleFamily
- Architectural style: Ranch,Conventional Frame
- Property subtype: Single Family Residence
Materials
- Vinyl Siding
Condition
- New construction: No
- Year built: 1974
Details
- Warranty included: Yes
Utilities & green energy
- Electric: 200+ Amp Service
- Sewer: Septic Tank
- Water: Drilled Well
- Utilities for property: Electricity Connected, Natural Gas Not Available, Sewer Connected, Water Connected, Propane Tank Owned
Green energy
- Energy efficient items: Appliances
Community & HOA
Community
- Subdivision: Sunset Beach
HOA
- Has HOA: No
Location
- Region: Rapid River
Financial & listing details
- Price per square foot: $231/sqft
- Annual tax amount: $2,025
- Date on market: 4/21/2026
- Cumulative days on market: 101 days
- Listing agreement: Exclusive Right To Sell
- Listing terms: Cash,Conventional,FHA,VA Loan
Estimated market value
Not available
Estimated sales range
Not available
$1,755/mo
Price history
| Date | Event | Price |
|---|---|---|
| 7/10/2026 | Price change | $350,000-3.3%$231/sqft |
Source:  MiRealSource #50204941 Report a problem MiRealSource #50204941 Report a problem | ||
| 5/29/2026 | Price change | $362,000-2.7%$238/sqft |
Source: MiRealSource #50204941 Report a problem | ||
| 4/30/2026 | Listed for sale | $372,000$245/sqft |
Source: MiRealSource #50204941 Report a problem | ||
| 4/29/2026 | Contingent | $372,000$245/sqft |
Source: MiRealSource #50204941 Report a problem | ||
| 4/21/2026 | Price change | $372,000+6.6%$245/sqft |
Source:  Upper Peninsula AOR #50204941 Report a problem Upper Peninsula AOR #50204941 Report a problem | ||
| 11/5/2025 | Listed for sale | $349,000$230/sqft |
Source: Upper Peninsula AOR #50193574 Report a problem | ||
Public tax history
Tax history is unavailable.
Monthly payment
Est. payment
Payment breakdown
Explore the cost of this home by adjusting the details. Changes won't be saved.Climate risks
Neighborhood: 49878
Nearby schools
GreatSchools rating
- 6/10Tri-Township SchoolGrades: K-12Distance: 7.6 mi
Schools provided by the listing agent
- District: Rapid River Public Schools
Source: MiRealSource. This data may not be complete. We recommend contacting the local school district to confirm school assignments for this home.
- $2,200-- bd-- ba-- sqft7411 Sunset S75 Ln, Rapid river, MI 49878Off Market
- $60,000-- bd-- ba-- sqft75 Sunset Ln S, Rapid river, MI 49878Off Market
- $76,600-- bd-- ba-- sqft75 Sunset Ln S, Rapid river, MI 49878Off Market
- $54,200-- bd-- ba-- sqft75 Sunset Ln S, Rapid river, MI 49878Off Market
- $54,400-- bd-- ba-- sqft75 Sunset Ln S, Rapid river, MI 49878Off Market
- $42,800-- bd-- ba-- sqft75 Sunset Ln S, Rapid river, MI 49878Off Market
- $228,400-- bd-- ba-- sqft7425 Sunset S.75 Ln, Rapid River, MI 49878Off Market
- $54,200-- bd-- ba-- sqft7381 Sunset S75 Ln, Rapid river, MI 49878Off Market
A local agent can set up tours, give advice and negotiate with sellers.
A local lender can help you make sure your offer is ready when you are.
Similar homes
- $405,0005 bd3 ba1.9k sqft8960 Cty Rd #513-T, Rapid River, MI 49878For Sale
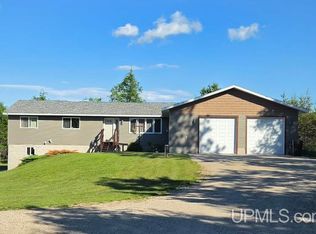
 MLS ID #50213716, ANDREA SARASIN, KEY REALTY DELTA COUNTY LLC. MiRealSource
 - $399,9992 bd2 ba1.1k sqft9157 County Road 513 Rd, Rapid River, MI 49878For Sale
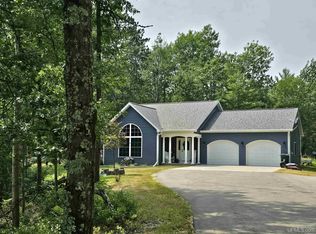 MLS ID #50202793, SARA ANDERSON, GROVER REAL ESTATE. MiRealSource
 - $345,0002 bd1 ba1.1k sqft8166 N 3rd Ln, Gladstone, MI 49837For Sale
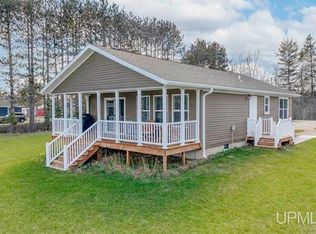 MLS ID #50208136, SCOTT MOSIER, KEY REALTY DELTA COUNTY LLC. MiRealSource
 - $390,0003 bd2 ba1.2k sqft8168 N 3rd Ln, Gladstone, MI 49837For Sale
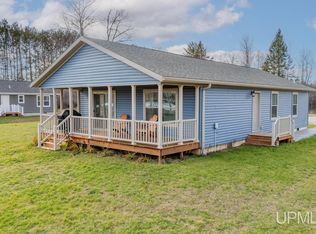 MLS ID #50208258, SCOTT MOSIER, KEY REALTY DELTA COUNTY LLC. MiRealSource
 - $275,0005 bd3 ba1.9k sqft2601 2nd Ave W, Gladstone, MI 49837For SaleMLS ID #50327061, Roxanne B Strauss. RANW as distributed by MLS GRID
- $329,9002 bd1 ba1.7k sqft1620 16th Ave S, Escanaba, MI 49829For SaleMLS ID #50208197, RENEE KADISH, UPWARDS REAL ESTATE. MiRealSource
- $465,0002 bd1 ba1.4k sqft5870 Juniper Aa Ln, Rapid River, MI 49878For SaleMLS ID #50211462, LORI J RYMKOS, PREMIER REAL ESTATE, INC.. MiRealSource
- $189,9002 bd2 ba1.4k sqft1417 Michigan Ave, Gladstone, MI 49837For SaleMLS ID #50215831, RON LANTAGNE, KEY REALTY DELTA COUNTY LLC. MiRealSource
- $179,0002 bd2 ba957 sqft800 N 20th St, Escanaba, MI 49829For SaleMLS ID #50215921, SCOTT MOSIER, KEY REALTY DELTA COUNTY LLC. MiRealSource
- $210,0003 bd2 ba1.8k sqft1302 N 22nd St, Escanaba, MI 49829For SaleMLS ID #50216002, PAIGE PAPINEAU, KEY REALTY DELTA COUNTY LLC. MiRealSource
- $199,0003 bd2 ba1.2k sqft607 N 7th St, Gladstone, MI 49837For SaleMLS ID #50195009, SCOTT MOSIER, KEY REALTY DELTA COUNTY LLC. MiRealSource
- $309,9002 bd1 ba904 sqftN 1st Ln, Perkins, MI 49872For SaleMLS ID #50209046, TERRY HUFFMAN, RE/MAX 1ST REALTY. MiRealSource
- $399,0003 bd2 ba1.6k sqft820 Willow Creek Rd, Escanaba, MI 49829New ConstructionMLS ID #50214566, JAMIE BEAVER, KEY REALTY DELTA COUNTY LLC. MiRealSource
- $379,0002 bd1 ba1.1k sqft8926 Truax D Ln, Cornell, MI 49818For SaleMLS ID #50208757, CHRISTINA KING-CARON, UPWARDS REAL ESTATE. MiRealSource
- $279,9003 bd1 ba1.4k sqft1824 9th Ave S, Escanaba, MI 49829For SaleMLS ID #50200836, LORI J RYMKOS, PREMIER REAL ESTATE, INC.. MiRealSource
- $255,0005 bd1 ba1.7k sqft6980 E Ln, Bark River, MI 49807For SaleMLS ID #50213230, MELISSA MIKUS, UPWARDS REAL ESTATE. MiRealSource
- $235,0003 bd2 ba1.8k sqft4316 D Rd, Bark River, MI 49807For SaleMLS ID #50214588, MELISSA MIKUS, UPWARDS REAL ESTATE. MiRealSource
- $249,9003 bd1 ba1.1k sqft13465 10th Rd, Garden, MI 49835For SaleMLS ID #50213653, DAVID BLEAU, GROVER REAL ESTATE. MiRealSource
- $179,9002 bd3 ba1.1k sqft701 S Lincoln Rd, Escanaba, MI 49829For SaleMLS ID #50210110, MIKE HARRIS, STATE WIDE REAL ESTATE OF ESCANABA. MiRealSource
- $199,0002 bd2 ba1k sqft2000 Lake Shore Dr #N, Gladstone, MI 49837For SaleMLS ID #50202568, WENDY HOLZENKAMP, COLDWELL BANKER SCHMIDT ESCANABA. MiRealSource
