Welcome home to this charming country property offering the perfect blend of peaceful rural living and convenient access to town. Situated on nearly two beautiful acres, this well-maintained home is just minutes from shopping, dining, schools, and everyday amenities. The main level features two comfortable bedrooms, a full bathroom, a spacious living room, and a dining room. Just off the living room, the wet bar and entertaining area opens through sliding glass doors to a patio overlooking the picturesque backyard—an ideal setting for gatherings, summer barbecues, or simply enjoying the peaceful country views. An attached garage adds everyday convenience. The finished basement offers incredible flexibility with two additional rooms that could serve as possible third and fourth bedrooms, home offices, hobby rooms, or guest space. The lower level also includes a large family room, a convenient laundry room, and plenty of additional living space and storage. Major updates provide added peace of mind, including a newer roof and boiler. The septic system was also professionally inspected this year and found to be in excellent condition. This home is move-in ready! If you've been looking for a home with room to grow, beautiful outdoor space, and the tranquility of country living without sacrificing convenience, this property is a must-see!
Contingent
Price cut: $10K (8/21)
$215,000
8589 M.5 Rd, Gladstone, MI 49837
2beds
2,272sqft
Single Family Residence
Built in 1965
1.98 Acres Lot
$-- Zestimate®
$95/sqft
$-- HOA
What's special
Attached garageNewer roofNearly two beautiful acresLarge family roomDining roomTwo comfortable bedroomsConvenient laundry room
- 49 days
- 384
- 26
Likely to sell faster than
Zillow last checked:
Listing updated:
Listed by:
SAMANTHA KLEIKAMP 906-399-5688,
UPWARDS REAL ESTATE 906-786-8747,
JORDAN LAPLANT 906-393-0146,
UPWARDS REAL ESTATE
Source: MiRealSource,MLS#: 50217188 Originating MLS: Upper Peninsula Assoc of Realtors
Originating MLS: Upper Peninsula Assoc of RealtorsFacts & features
Interior
Bedrooms & bathrooms
- Bedrooms: 2
- Bathrooms: 1
- Full bathrooms: 1
Rooms
- Room types: Breezeway, Family Room, Bedroom, Living Room, Laundry, Utility/Laundry Room, Bonus Room, Bathroom, Dining Room
Bedroom 1
- Level: First
- Area: 130
- Dimensions: 13 x 10
Bedroom 2
- Level: First
- Area: 140
- Dimensions: 10 x 14
Bathroom 1
- Level: First
- Area: 88
- Dimensions: 8 x 11
Dining room
- Level: First
- Area: 169
- Dimensions: 13 x 13
Family room
- Level: Basement
- Area: 630
- Dimensions: 21 x 30
Kitchen
- Level: First
- Area: 156
- Dimensions: 12 x 13
Living room
- Level: First
- Area: 300
- Dimensions: 20 x 15
Heating
- Boiler, Hot Water, Propane, Wood, Pellet Stove
Cooling
- Ceiling Fan(s)
Appliances
- Included: Dishwasher, Dryer, Range/Oven, Refrigerator, Washer, Water Heater
- Laundry: Lower Level, Laundry Room, In Basement
Features
- Bar, Eat-in Kitchen
- Basement: Block,Finished,Full
- Number of fireplaces: 3
- Fireplace features: Basement, Living Room, Wood Burning
Interior area
- Total structure area: 2,540
- Total interior livable area: 2,272 sqft
- Finished area above ground: 1,420
- Finished area below ground: 852
Property
Parking
- Total spaces: 3
- Parking features: 3 or More Spaces, Garage, Driveway, Attached
- Attached garage spaces: 2
Features
- Levels: One
- Stories: 1
- Patio & porch: Patio
- Exterior features: Sidewalks
- Fencing: Fence Owned
- Has view: Yes
- View description: Rural View
- Waterfront features: None
- Frontage type: Road
- Frontage length: 415
Lot
- Size: 1.98 Acres
- Dimensions: 415 x 208
- Features: Deep Lot - 150+ Ft., Large Lot - 65+ Ft., Wooded, Rural
Details
- Additional structures: Shed(s)
- Parcel number: 00712301600
- Zoning description: Residential
- Special conditions: Private,Standard
Construction
Type & style
- Home type: SingleFamily
- Architectural style: Ranch
- Property subtype: Single Family Residence
Materials
- Wood Siding
- Foundation: Basement
Condition
- Year built: 1965
Utilities & green energy
- Electric: 200+ Amp Service
- Sewer: Septic Tank
- Water: Drilled Well
- Utilities for property: Electricity Connected, Internet DSL Available
Community & HOA
Community
- Subdivision: N/A
HOA
- Has HOA: No
Location
- Region: Gladstone
Financial & listing details
- Price per square foot: $95/sqft
- Annual tax amount: $952
- Date on market: 8/3/2026
- Cumulative days on market: 50 days
- Listing agreement: Exclusive Right To Sell
- Listing terms: Cash,Conventional
- Road surface type: Paved
Estimated market value
Not available
Estimated sales range
Not available
Not available
Price history
| Date | Event | Price |
|---|---|---|
| 9/2/2026 | Contingent | $215,000$95/sqft |
Source:  MiRealSource #50217188 Report a problem MiRealSource #50217188 Report a problem | ||
| 8/21/2026 | Price change | $215,000-4.4%$95/sqft |
Source: MiRealSource #50217188 Report a problem | ||
| 8/3/2026 | Listed for sale | $225,000$99/sqft |
Source: MiRealSource #50217188 Report a problem | ||
Public tax history
Tax history is unavailable.
Monthly payment
Est. payment
Payment breakdown
Explore the cost of this home by adjusting the details. Changes won't be saved.Climate risks
Neighborhood: 49837
Nearby schools
Schools provided by the listing agent
- District: Gladstone Area Schools
Source: MiRealSource. This data may not be complete. We recommend contacting the local school district to confirm school assignments for this home.
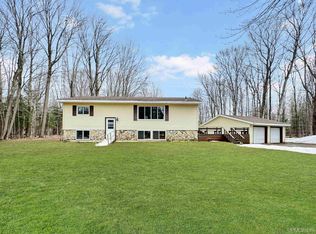
Similar homes
- $199,9002 bd1 ba1.9k sqft1114 Willow Rd, Gladstone, MI 49837For Sale
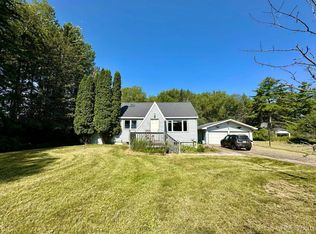
 MLS ID #50217870, KYLE SOLIS, KEY REALTY DELTA COUNTY LLC. MiRealSource
 - $229,0003 bd2 ba1.7k sqft1218 Dakota Ave, Gladstone, MI 49837For Sale
 MLS ID #50220791, AMY DYER, COLDWELL BANKER SCHMIDT ESCANABA. MiRealSource
 - $315,0003 bd3 ba1.8k sqft9 Weston Ave, Gladstone, MI 49837For Sale
 MLS ID #50216221, WENDY HOLZENKAMP, COLDWELL BANKER SCHMIDT ESCANABA. MiRealSource
 - $239,9005 bd2 ba2.7k sqft517 Wisconsin Ave, Gladstone, MI 49837For Sale
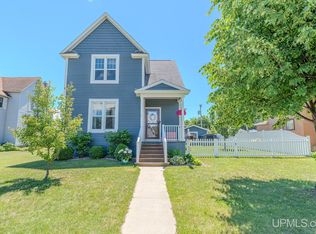 MLS ID #50212777, CORRINA JOHNSON, GROVER REAL ESTATE. MiRealSource
 - $315,0003 bd2 ba2.2k sqft417 Elm St, Gladstone, MI 49837New ConstructionMLS ID #50219529, SAMARA BRUNETTE, UPWARDS REAL ESTATE. MiRealSource
- $213,0005 bd1 ba1.9k sqft1725 1st Ave S, Escanaba, MI 49829For SaleMLS ID #50218017, CHRISTINA KING-CARON, UPWARDS REAL ESTATE. MiRealSource
- $175,0003 bd2 ba1.4k sqft2600 S Hill Rd Lot 41, Gladstone, MI 49837For SaleMLS ID #50220638, SCOTT MOSIER, KEY REALTY DELTA COUNTY LLC. MiRealSource
- $178,0003 bd2 ba1.3k sqft1516 N 16th St, Escanaba, MI 49829For SaleMLS ID #50221224, DAVE HARRIS, STATE WIDE REAL ESTATE OF ESCANABA. MiRealSource
- $199,9004 bd2 ba1.8k sqft609 N 18th St, Escanaba, MI 49829For SaleMLS ID #50221387, MELISSA SCHUSTER, KEY REALTY DELTA COUNTY LLC. MiRealSource
- $189,0005 bd3 ba1.9k sqft210 N 13th St, Escanaba, MI 49829For SaleMLS ID #50218575, LAWRENCE HATHAWAY, RE/MAX SUPERIORLAND. MiRealSource
- $159,9003 bd2 ba1.4k sqft16 Kenneally Blvd, Gladstone, MI 49837For SaleMLS ID #50211172, SCOTT MOSIER, KEY REALTY DELTA COUNTY LLC. MiRealSource
- $269,5004 bd2 ba1.9k sqftN19297 N B1 Rd, Bark River, MI 49807For SaleMLS ID #50204499, JAMIE BEAVER, KEY REALTY DELTA COUNTY LLC. MiRealSource
- $179,0004 bd2 ba1.5k sqft804 S 18th St, Escanaba, MI 49829For SaleMLS ID #50216297, SCOTT MOSIER, KEY REALTY DELTA COUNTY LLC. MiRealSource
- $139,9003 bd2 ba1.3k sqft26 Kenneally Blvd, Gladstone, MI 49837For SaleMLS ID #50212866, JENNIFER LACHANCE, PREMIER REAL ESTATE, INC.. MiRealSource
- $279,9004 bd2 ba2.1k sqft706 Bay St, Escanaba, MI 49829For SaleMLS ID #50221404, TAMMY GARLING, KEY REALTY DELTA COUNTY LLC. MiRealSource
- $140,0003 bd2 ba1.2k sqft509 S 10th St, Escanaba, MI 49829For SaleMLS ID #50193965, CHRISTOPHER GERMAIN, PREMIER REAL ESTATE, INC.. MiRealSource
- $150,0003 bd2 ba1.2k sqft1620 Willow Creek Rd Lot 2, Escanaba, MI 49829For SaleMLS ID #50211913, TAMMY GARLING, KEY REALTY DELTA COUNTY LLC. MiRealSource
- $129,9004 bd2 ba1.6k sqft310 N 18th St, Escanaba, MI 49829For SaleMLS ID #50203727, JEAN FULTON, COLDWELL BANKER SCHMIDT ESCANABA. MiRealSource
