One owner ranch home with a simple layout has alot to offer. Great Gladstone north bluff location. Large covered front porch creates a warm and welcoming area to add your own porch swing. The front door enters to a foyer area with a handy coat closet. Spacious living room at the front of the home features a giant bay window letting in abundance of natural light. Kitchen has plentiful amount of cabinets with two lazy susans and a large built in pantry cabinet. Plenty of countertop space for preparing and serving everyday meals. Dining room area has a slider door out to your deck to expand your entertaining area. A bonus room is available to use as an office, music room, play area or game room. Primary bedroom has its own bathroom. All three bedrooms have large closets creating opportunity for smart storage space. Main floor laundry doubles as a half bath right off the garage entrance. Basement can be entered either from the garage or inside the home. Basement is a full 1800+ square feet of dry space that already has the egress windows in place and is blank space waiting to be finished to suit your family needs. Paved driveway leads to a two car attached garage allowing weatherfree access and unloading groceries just a bit more convenient. Close to schools and local convenience store and not far from Gladstone's downtown. Offers will be accepted until August 2, 2026 a noon. Schedule your appointment to view this home today!
For sale
$340,000
9 Weston Ave, Gladstone, MI 49837
3beds
1,822sqft
:
Get pre-qualified$2,481/mo
Single Family Residence
Built in 1998
0.59 Acres Lot
$337,100 Zestimate®
$187/sqft
$-- HOA
What's special
- 13 hours |
- 271 |
- 8 |
Zillow last checked:
Listing updated:
Listed by:
WENDY HOLZENKAMP 906-399-8909,
COLDWELL BANKER SCHMIDT ESCANABA 906-786-5972
Source: MiRealSource,MLS#: 50216221 Originating MLS: Upper Peninsula Assoc of Realtors
Originating MLS: Upper Peninsula Assoc of RealtorsFacts & features
Interior
Bedrooms & bathrooms
- Bedrooms: 3
- Bathrooms: 3
- Full bathrooms: 2
- 1/2 bathrooms: 1
- Main level bathrooms: 2
- Main level bedrooms: 3
Rooms
- Room types: Bedroom, Laundry, Master Bedroom, Living Room, Utility/Laundry Room, Master Bathroom, Bonus Room
Primary bedroom
- Level: First
Bedroom 1
- Features: Carpet
- Level: Main
- Area: 182
- Dimensions: 14 x 13
Bedroom 2
- Features: Carpet
- Level: Main
- Area: 117
- Dimensions: 9 x 13
Bedroom 3
- Features: Carpet
- Level: Main
- Area: 108
- Dimensions: 9 x 12
Bathroom 1
- Level: Main
Bathroom 2
- Level: Main
Dining room
- Features: Vinyl
- Level: Main
- Area: 117
- Dimensions: 9 x 13
Kitchen
- Features: Vinyl
- Level: Main
- Area: 156
- Dimensions: 12 x 13
Living room
- Features: Carpet
- Level: Main
- Area: 338
- Dimensions: 26 x 13
Heating
- Forced Air, Natural Gas
Cooling
- None
Appliances
- Included: Dishwasher, Dryer, Range/Oven, Refrigerator, Washer, Gas Water Heater
- Laundry: First Floor Laundry, Laundry Room
Features
- Flooring: Carpet, Vinyl
- Windows: Bay Window(s), Window Treatments
- Basement: Daylight,Full,Exterior Entry,Interior Entry,Unfinished
- Has fireplace: No
Interior area
- Total structure area: 3,644
- Total interior livable area: 1,822 sqft
- Finished area above ground: 1,822
- Finished area below ground: 0
Property
Parking
- Total spaces: 2
- Parking features: Attached, Electric in Garage
- Attached garage spaces: 2
Features
- Levels: One
- Stories: 1
- Patio & porch: Deck, Porch
- Waterfront features: None
- Frontage type: Road
- Frontage length: 135
Lot
- Size: 0.59 Acres
- Dimensions: 135 x 190
- Features: Subdivision
Details
- Additional structures: Garage(s)
- Parcel number: 05246603200
- Special conditions: Other/See Remarks,Standard
Construction
Type & style
- Home type: SingleFamily
- Architectural style: Ranch
- Property subtype: Single Family Residence
Materials
- Vinyl Siding
- Foundation: Basement
Condition
- Year built: 1998
Utilities & green energy
- Electric: 200+ Amp Service
- Sewer: Public Sanitary
- Water: Public
- Utilities for property: Cable/Internet Avail., Electricity Connected, Natural Gas Connected, Sewer Connected, Water Connected
Community & HOA
Community
- Subdivision: Oakwood Subdivison
HOA
- Has HOA: No
Location
- Region: Gladstone
Financial & listing details
- Price per square foot: $187/sqft
- Tax assessed value: $304,600
- Annual tax amount: $3,665
- Date on market: 7/26/2026
- Cumulative days on market: 3 days
- Listing agreement: Exclusive Right To Sell
- Listing terms: Cash,Conventional
- Road surface type: Paved
Estimated market value
$337,100
$320,000 - $354,000
$2,019/mo
Price history
| Date | Event | Price |
|---|---|---|
| 7/26/2026 | Listed for sale | $340,000$187/sqft |
Source:  MiRealSource #50216221 Report a problem MiRealSource #50216221 Report a problem | ||
Public tax history
| Year | Property taxes | Tax assessment |
|---|---|---|
| 2025 | $3,381 -64.7% | $152,300 +28.6% |
| 2024 | $9,588 +212.9% | $118,400 +26.8% |
| 2023 | $3,064 +2.6% | $93,400 +17% |
| 2022 | $2,987 | $79,800 +9.5% |
| 2021 | -- | $72,900 -9.6% |
| 2020 | -- | $80,600 -3.4% |
| 2019 | -- | $83,400 +6.8% |
| 2018 | -- | $78,100 +21.5% |
| 2017 | -- | $64,300 -16.3% |
| 2016 | -- | $76,800 -2.8% |
| 2014 | -- | $79,000 -3.5% |
| 2013 | -- | $81,900 +3.8% |
| 2012 | -- | $78,900 +2.6% |
| 2011 | -- | $76,900 |
Find assessor info on the county website
Monthly payment
Est. payment
Payment breakdown
Explore the cost of this home by adjusting the details. Changes won't be saved.Climate risks
Neighborhood: 49837
Nearby schools
GreatSchools rating
- NACameron Elementary SchoolGrades: K-2Distance: 0.5 mi
- 6/10Gladstone Area Middle SchoolGrades: 6-8Distance: 1.1 mi
- 7/10Gladstone Area High SchoolGrades: 9-12Distance: 1.4 mi
Schools provided by the listing agent
- District: Gladstone Area Schools
Source: MiRealSource. This data may not be complete. We recommend contacting the local school district to confirm school assignments for this home.
- $17,200-- bd-- ba-- sqftNorthern Oaks Subdivisio, Gladstone, MI 49837Off Market
- $361,100-- bd-- ba-- sqft11 Weston Ave, Gladstone, MI 49837Off Market
- $412,700-- bd-- ba-- sqft7 Weston Ave, Gladstone, MI 49837Off Market
- $572,300-- bd-- ba-- sqft12 Weston Ave, Gladstone, MI 49837Off Market
- $362,9003 bd2 ba1.6k sqft57 Sandy Ln, Gladstone, MI 49837Off Market
- $409,900-- bd-- ba-- sqft8 Weston Ave, Gladstone, MI 49837Off Market
- $500,4004 bd4 ba2.4k sqft55 Sandy Ln, Gladstone, MI 49837Off Market
- $505,200-- bd-- ba-- sqft59 Sandy Ln, Gladstone, MI 49837Off Market
A local agent can set up tours, give advice and negotiate with sellers.
A local lender can help you make sure your offer is ready when you are.
Similar homes
- $369,9004 bd3 ba1.8k sqft41 Tipperary Rd, Gladstone, MI 49837New Construction

 MLS ID #50215574, SAMARA BRUNETTE, UPWARDS REAL ESTATE. MiRealSource
 - $269,0003 bd3 ba2.3k sqft5751 Pine 25 St, Gladstone, MI 49837For Sale
 MLS ID #50214236, AMBER CARLSON, UPWARDS REAL ESTATE. MiRealSource
 - $399,9004 bd3 ba2k sqft79 Royal Oak Dr, Gladstone, MI 49837New Construction
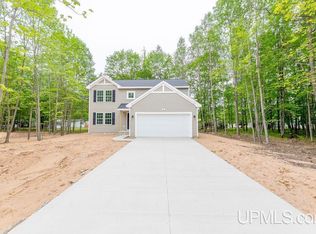 MLS ID #50214878, SAMARA BRUNETTE, UPWARDS REAL ESTATE. MiRealSource
 - $275,0005 bd3 ba1.9k sqft2601 2nd Ave W, Gladstone, MI 49837For Sale
 MLS ID #50327061, Roxanne B Strauss. RANW as distributed by MLS GRID
 - $189,9002 bd2 ba1.4k sqft1417 Michigan Ave, Gladstone, MI 49837For SaleMLS ID #50215831, RON LANTAGNE, KEY REALTY DELTA COUNTY LLC. MiRealSource
- $345,0002 bd1 ba1.1k sqft8166 N 3rd Ln, Gladstone, MI 49837For SaleMLS ID #50208136, SCOTT MOSIER, KEY REALTY DELTA COUNTY LLC. MiRealSource
- $389,0004 bd2 ba2k sqft9090 Minnewasca Q Dr, Gladstone, MI 49837For Sale By Owner
- $390,0003 bd2 ba1.2k sqft8168 N 3rd Ln, Gladstone, MI 49837For SaleMLS ID #50208258, SCOTT MOSIER, KEY REALTY DELTA COUNTY LLC. MiRealSource
- $268,0003 bd2 ba1.1k sqft5178 1985th Ln, Escanaba, MI 49837For Sale By Owner
- $350,0003 bd2 ba1.5k sqft7405 Sunset Ln S #75, Rapid River, MI 49878For SaleMLS ID #50204941, TAMMY GARLING, KEY REALTY DELTA COUNTY LLC. MiRealSource
- $424,9004 bd3 ba2.2k sqft73 Royal Oak Dr, Gladstone, MI 49837New ConstructionMLS ID #50202058, SAMARA BRUNETTE, UPWARDS REAL ESTATE. MiRealSource
- $294,9003 bd1 ba1.3k sqft4301 Deerfield T Ln, Rapid River, MI 49878For SaleMLS ID #50216098, SCOTT MOSIER, KEY REALTY DELTA COUNTY LLC. MiRealSource
- $335,0003 bd2 ba1.4k sqft9637 Y Rd, Rapid River, MI 49878For Sale By Owner
- $199,0003 bd2 ba1.2k sqft607 N 7th St, Gladstone, MI 49837For SaleMLS ID #50195009, SCOTT MOSIER, KEY REALTY DELTA COUNTY LLC. MiRealSource
- $405,0005 bd3 ba1.9k sqft8960 Cty Rd #513-T, Rapid River, MI 49878For SaleMLS ID #50213716, ANDREA SARASIN, KEY REALTY DELTA COUNTY LLC. MiRealSource
- $230,5003 bd2 ba1.1k sqft10758 S 75th Rd, Rapid River, MI 49878For SaleMLS ID #50215652, WENDY HOLZENKAMP, COLDWELL BANKER SCHMIDT ESCANABA. MiRealSource
- $250,0002 bd2 ba1k sqft4355 M Rd, Escanaba, MI 49829For SaleMLS ID #50215980, RENEE KADISH, UPWARDS REAL ESTATE. MiRealSource
- $365,0004 bd4 ba2.5k sqft3016 5th Ave S, Escanaba, MI 49829For SaleMLS ID #50210332, RICK CURTIS, KEY REALTY DELTA COUNTY LLC. MiRealSource
- $329,9002 bd1 ba1.7k sqft1620 16th Ave S, Escanaba, MI 49829For SaleMLS ID #50208197, RENEE KADISH, UPWARDS REAL ESTATE. MiRealSource
- $210,0003 bd2 ba1.8k sqft1302 N 22nd St, Escanaba, MI 49829For SaleMLS ID #50216002, PAIGE PAPINEAU, KEY REALTY DELTA COUNTY LLC. MiRealSource
