Ranch home with solid quality construction on 13 acres on nice rural county road. Home offers 3 large bedrooms all with great closet space. Two main floor bathrooms and convenient main floor laundry. Kitchen and dining room are open concept with lots of cabinet/counter top space. Lots of windows help with natural lighting. Dining room has ample windows to view the wild life in your very own back yard! Living room features a wood burning fireplace that creates a warm and cozy space for the family to gather during the winter months. But wait, there is central air system installed to keep things cool during summer months. The full basement is an open canvas for the next owner to create a space that suites their needs. Laundry could be relocated back to the basement if desired. Plenty of room for recreation and to use the existing pool table. Many family gatherings have been had in this dry space with room to serve up a buffet feast and let the kids run around. Extra care has been given to keep the basement dry with an existing beaver system and sump pump. A generator is on site to make sure that you maintain your utilities when the power goes out. A nicely paved driveway leads you to the attached 2 + car garage which has power, is insultated and has it's own propane wall furnace which will heat up your work space in a short amount of time so you can carry on with your tinkering. There is an extra garage to store your utility vehicles, lawn and snow removal equipment, lawn furniture and hobby items to keep them out of the UP weather but close by for easy access. Access to your property behind the home has been groomed to allow you to walk your own nature path. All of the modern conveniences in a rural setting without being too far away from church, school, restuarants and shopping. A great place to for daily living and recreation!
For sale
$335,000
9637 Y Rd, Rapid River, MI 49878
3beds
1,402sqft
Single Family Residence
Built in 1973
13 Acres Lot
$-- Zestimate®
$239/sqft
$-- HOA
What's special
Nicely paved drivewayFull basementCentral air system installedTwo main floor bathroomsConvenient main floor laundry
- 2 days
- 263
- 12
Zillow last checked:
Listing updated:
Listed by:
WENDY HOLZENKAMP 906-399-8909,
COLDWELL BANKER SCHMIDT ESCANABA 906-786-5972
Source: MiRealSource,MLS#: 50227780 Originating MLS: Upper Peninsula Assoc of Realtors
Facts & features
Interior
Bedrooms & bathrooms
- Bedrooms: 3
- Bathrooms: 3
- Full bathrooms: 2
- 1/2 bathrooms: 1
- Main level bathrooms: 2
- Main level bedrooms: 3
Rooms
- Room types: Bedroom, Utility/Laundry Room, First Flr Lavatory, Bathroom
Bedroom 1
- Level: Main
- Area: 156
- Dimensions: 12 x 13
Bedroom 2
- Level: Main
- Area: 156
- Dimensions: 12 x 13
Bedroom 3
- Level: Main
- Area: 143
- Dimensions: 13 x 11
Bathroom 1
- Level: Main
- Area: 36
- Dimensions: 6 x 6
Bathroom 2
- Level: Main
- Width: 0
Dining room
- Level: Main
- Area: 130
- Dimensions: 13 x 10
Kitchen
- Level: Main
- Area: 140
- Dimensions: 10 x 14
Living room
- Level: Main
- Area: 260
- Dimensions: 13 x 20
Heating
- Boiler, Zoned, Propane
Cooling
- Central Air
Appliances
- Included: Dryer, Other, Range/Oven, Refrigerator, Washer, Water Softener Owned, Water Heater
- Laundry: Laundry Room, First Floor Laundry
Features
- Sump Pump
- Basement: Block,Interior Entry,Unfinished
- Number of fireplaces: 1
- Fireplace features: Wood Burning
Interior area
- Total structure area: 2,730
- Total interior livable area: 1,402 sqft
- Finished area above ground: 1,402
- Finished area below ground: 0
Property
Parking
- Total spaces: 2
- Parking features: Driveway, Garage, Attached, Electric in Garage, Heated Garage
- Attached garage spaces: 2
Features
- Levels: One
- Stories: 1
- Exterior features: None
- Has view: Yes
- View description: Rural View
- Waterfront features: None
- Frontage type: Road
- Frontage length: 427
Lot
- Size: 13 Acres
- Dimensions: 427 x 1320 (irregular)
- Features: Deep Lot - 150+ Ft., Rural, Wooded
Details
- Additional structures: Second Garage
- Parcel number: 00610300500
- Zoning description: Residential
- Special conditions: Private,Standard
Construction
Type & style
- Home type: SingleFamily
- Architectural style: Ranch
- Property subtype: Single Family Residence
Materials
- Vinyl Siding
- Foundation: Basement
Condition
- New construction: No
- Year built: 1973
Utilities & green energy
- Electric: 200+ Amp Service, Generator
- Sewer: Septic Tank
- Water: Drilled Well
- Utilities for property: Electricity Connected, Propane Tank Leased
Community & HOA
Community
- Subdivision: N/A
HOA
- Has HOA: No
Location
- Region: Rapid River
Financial & listing details
- Price per square foot: $239/sqft
- Tax assessed value: $211,000
- Annual tax amount: $1,734
- Date on market: 11/16/2026
- Listing agreement: Exclusive Right To Sell
- Listing terms: Cash,Conventional
- Road surface type: Gravel
Estimated market value
Not available
Estimated sales range
Not available
$1,835/mo
Price history
| Date | Event | Price |
|---|---|---|
| 11/16/2026 | Listed for sale | $335,000$239/sqft |
Source:  MiRealSource #50227780 Report a problem | ||
Public tax history
| Year | Property taxes | Tax assessment |
|---|---|---|
| 2026 | $1,734 +2.8% | $105,500 +17.7% |
| 2025 | $1,687 | $89,600 |
Find assessor info on the county website
Monthly payment
Est. payment
Payment breakdown
Explore the cost of this home by adjusting the details. Changes won't be saved.Climate risks
Neighborhood: 49878


Similar homes
- $350,0003 bd2 ba1.3k sqft7216 County Road 511 #Y5, Rapid River, MI 49878For Sale
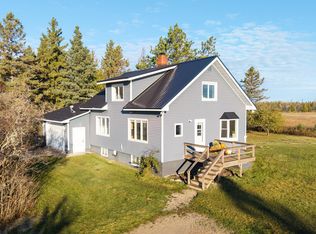
 MLS ID #50225350, JENNIFER COSCO, SELECT REALTY. MiRealSource
- $350,0003 bd2 ba1.5k sqft7405 Sunset Ln, Rapid River, MI 49878For Sale
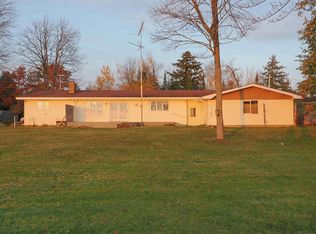 MLS ID #50227374, Steven Shaw, Great North Real Estate, LLC. MiRealSource
- $269,0003 bd2 ba2k sqft5698 25th Rd, Gladstone, MI 49837For Sale
 MLS ID #50227736, DAVE HARRIS, STATE WIDE REAL ESTATE OF ESCANABA. MiRealSource
- $390,0005 bd3 ba1.9k sqft8960 Cty Rd #513-T, Rapid River, MI 49878For Sale
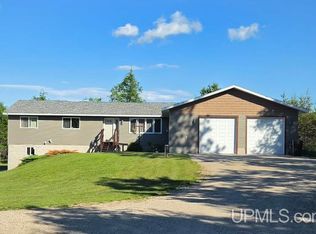 MLS ID #50213716, JAMIE BEAVER, KEY REALTY DELTA COUNTY LLC. MiRealSource
- $399,0002 bd1 ba1k sqft8868 Ll Rd, Rapid River, MI 49878For SaleMLS ID #50222480, JAMIE BEAVER, KEY REALTY DELTA COUNTY LLC. MiRealSource
- $299,5002 bd2 ba1.8k sqft6652 Pp Rd, Garden, MI 49835For SaleMLS ID #50227332, CORRINA JOHNSON, GROVER REAL ESTATE. MiRealSource
- $180,0003 bd1 ba1.7k sqft2845 Lake Shore Dr, Escanaba, MI 49829For SaleMLS ID #50227932, AMBER CARLSON, UPWARDS REAL ESTATE. MiRealSource
- $299,9993 bd2 ba1.6k sqft510 Minnesota Ave, Gladstone, MI 49837For SaleMLS ID #50222487, TAMMY GARLING, KEY REALTY DELTA COUNTY LLC. MiRealSource
- $299,0002 bd1 ba904 sqftN 1st Ln, Perkins, MI 49872For SaleMLS ID #50209046, TERRY HUFFMAN, RE/MAX 1ST REALTY. MiRealSource
- $345,0002 bd1 ba1.1k sqft8166 N 3rd Ln, Gladstone, MI 49837For SaleMLS ID #50208136, SCOTT MOSIER, KEY REALTY DELTA COUNTY LLC. MiRealSource
- $299,0002 bd2 ba1.8k sqft4995 E Maple Ridge 37th Rd, Rock, MI 49880For SaleMLS ID #50223734, DAN BENDER, STATE WIDE REAL ESTATE OF ESCANABA. MiRealSource
- $290,0004 bd2 ba1.8k sqft4615 Jason 16.8 Dr, Escanaba, MI 49829For SaleMLS ID #50223454, LORI J RYMKOS, PREMIER REAL ESTATE, INC.. MiRealSource
- $330,0002 bd1 ba1.5k sqft714 5th Ave S, Escanaba, MI 49829For SaleMLS ID #50226611, GREGG GUSTAFSON, RE/MAX SUPERIORLAND. MiRealSource
- $285,9003 bd2 ba2k sqft6844 M Rd, Escanaba, MI 49829For SaleMLS ID #50223490, CHRISTINA KING-CARON, UPWARDS REAL ESTATE. MiRealSource
- $173,0003 bd2 ba1.3k sqft1019 Sheridan Rd, Escanaba, MI 49829For SaleMLS ID #50227687, WENDY HOLZENKAMP, COLDWELL BANKER SCHMIDT ESCANABA. MiRealSource
- $285,0002 bd2 ba1.2k sqft9135 25th Rd, Garden, MI 49835For SaleMLS ID #50210764, ALAN BARR, KELLER WILLIAMS NM PENINSULA PARTNERS. MiRealSource
- $229,9003 bd1 ba960 sqft9450 Co 416 Rd, Cornell, MI 49818For SaleMLS ID #50218799, DAVE HARRIS, STATE WIDE REAL ESTATE OF ESCANABA. MiRealSource
- $439,0004 bd2 ba1.7k sqft7663 Oo Rd #25, Garden, MI 49835For SaleMLS ID #50211579, TRAVIS WOOD, GROVER REAL ESTATE. MiRealSource
- $349,9004 bd3 ba1.8k sqft41 Tipperary Rd, Gladstone, MI 49837New ConstructionMLS ID #50215574, SAMARA BRUNETTE, UPWARDS REAL ESTATE. MiRealSource
